

1033 McCoy Farm DriveWesley Chapel, NC 28104
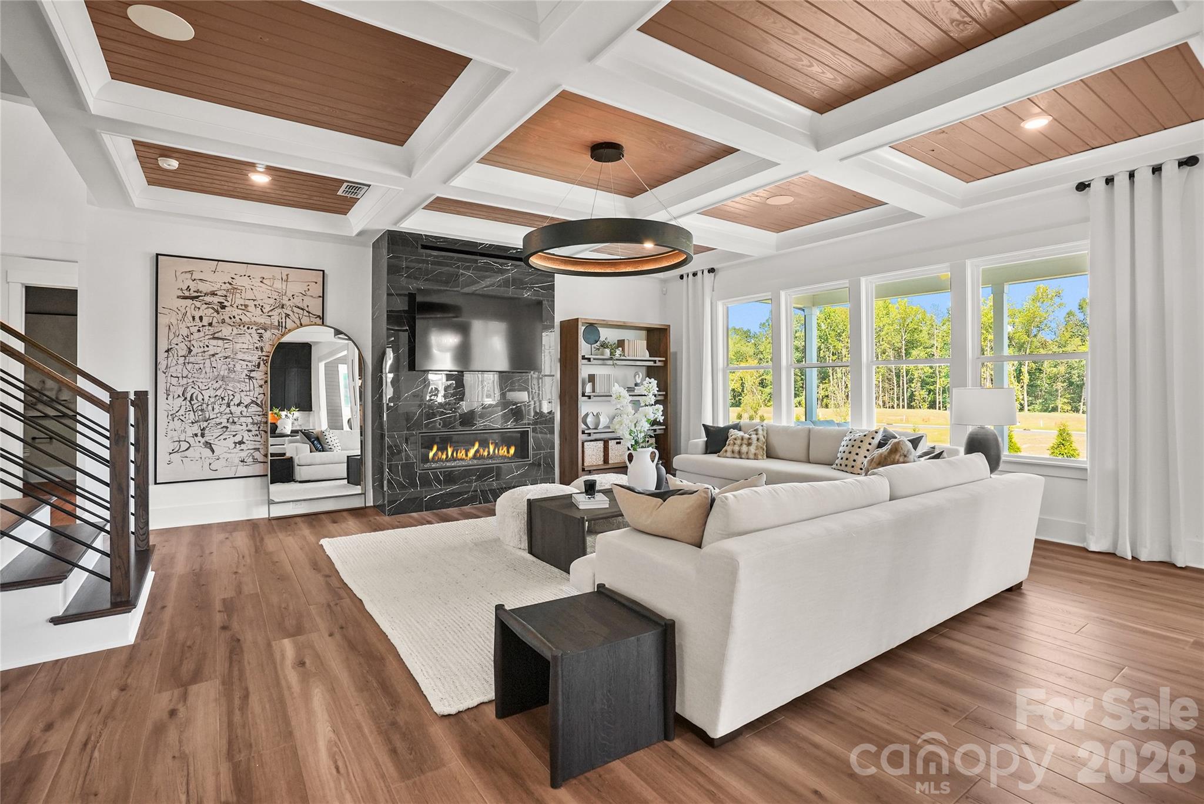
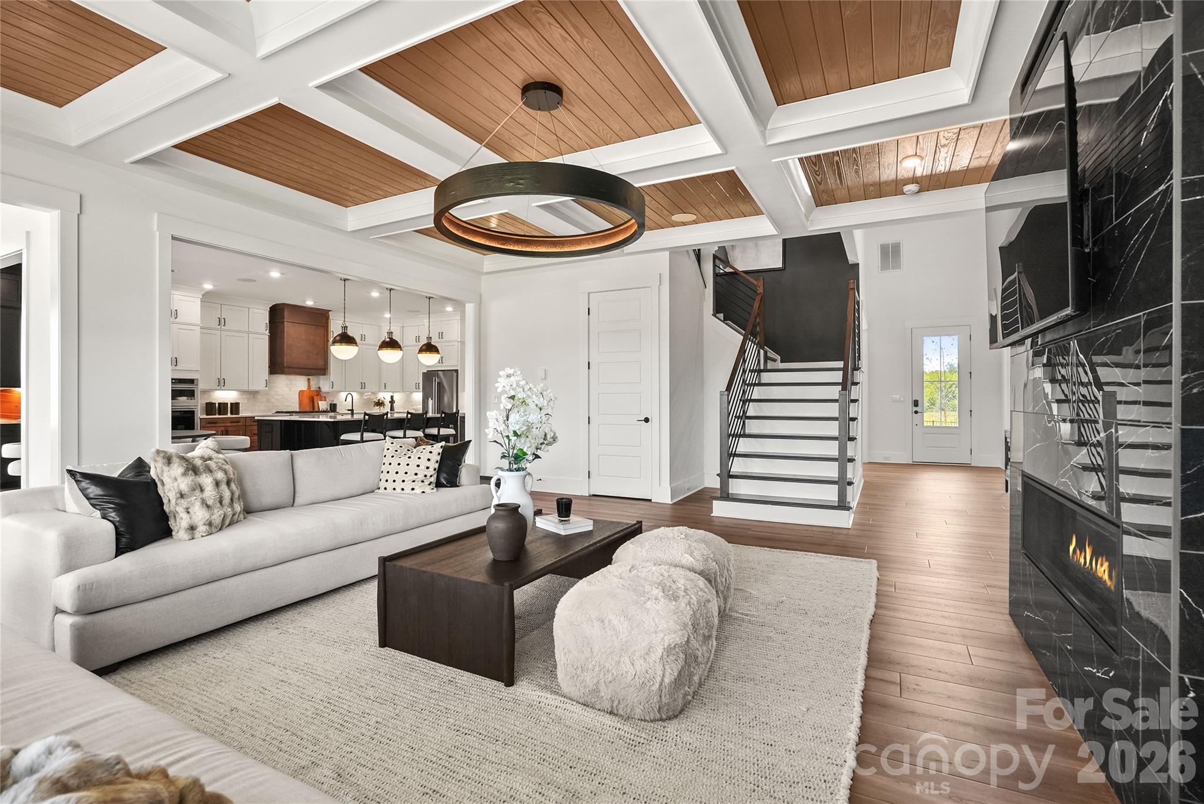
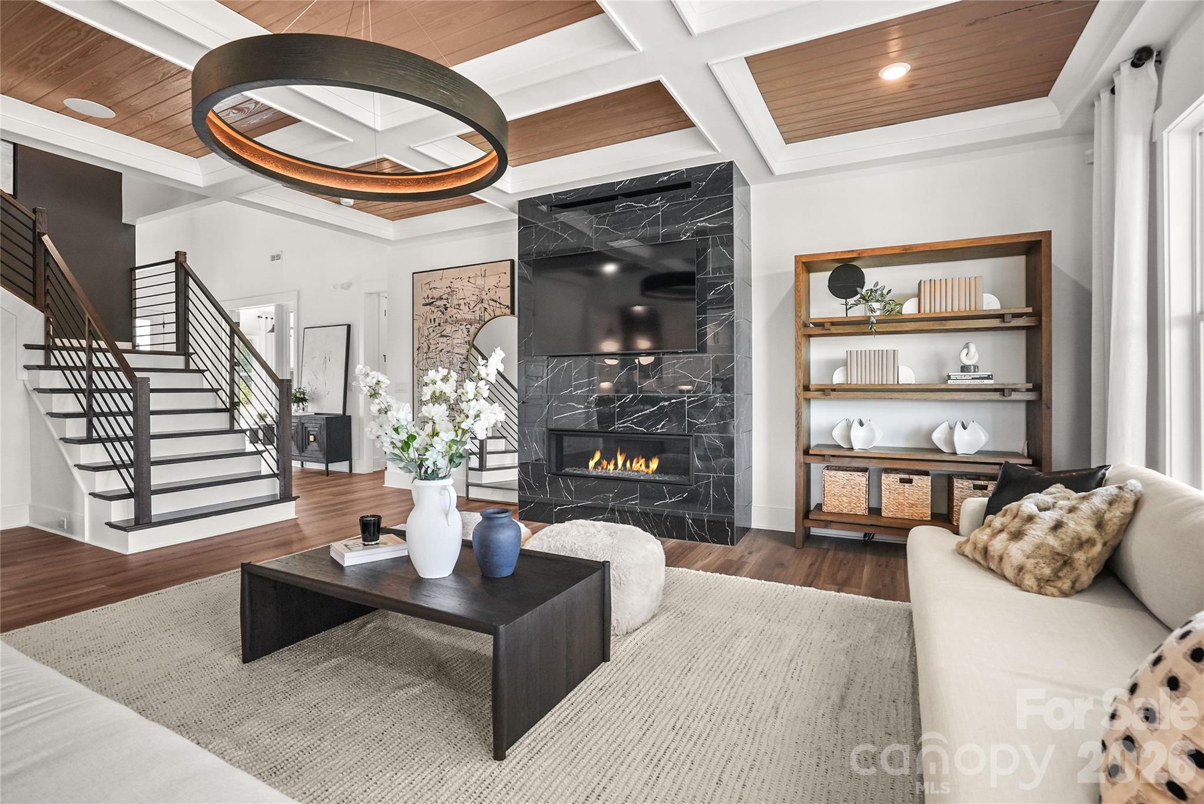
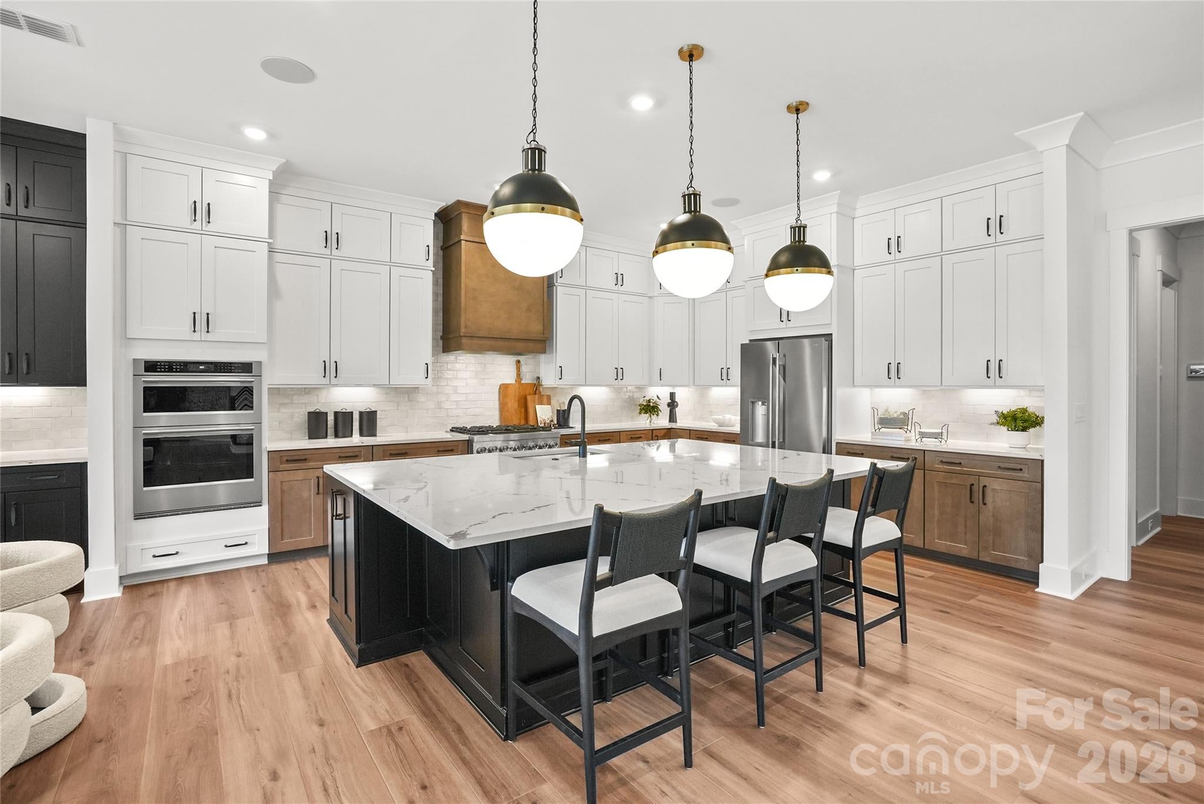
Welcome Home to McCoy Farm – Exceptional Luxury Living in Wesley Chapel! Discover McCoy Farm, Wesley Chapel’s newest luxury home community, featuring just 43 spacious, private homesites and four thoughtfully designed floor plans. Among them is the extraordinary Sutton, a home that truly has it all—and so much more! Designed to accommodate both elegant entertaining and comfortable everyday living, the Sutton offers an impressive open-concept main level with beautifully appointed spaces that blend style, sophistication, and functionality. From the moment you enter, you’ll appreciate the gracious layout and attention to detail. The main level welcomes overnight guests with the convenience and privacy of their own guest suite. At the heart of the home is a spectacular gourmet kitchen, featuring an oversized island designed to impress even the most discerning chef. The kitchen flows seamlessly into the Café and expansive Gathering Room, where a captivating fireplace creates the perfect setting for relaxing and gathering with family and friends. Enjoy the peaceful beauty of the outdoors from the inviting Sunroom and adjoining covered porch, where you can unwind while taking in the private backyard views. A separate Casual Living space adds even more versatility, making it the perfect retreat for a cozy den, private sitting area, or executive home office. Upstairs, the luxurious Owner’s Suite offers a true spa-inspired escape. Indulge in the oversized walk-in shower with dual showerheads and enjoy the impressive Owner’s Closet, complete with its own island. Three additional bedrooms provide plenty of room for family and guests, including two with private en-suite baths, along with an additional conveniently located full bath. And the living spaces don't stop there! The second level also features a versatile Living/Game Room with a built-in kitchenette—perfect for family game nights, entertaining, or creating your own private hangout. An additional Game Room offers even more flexibility for relaxation and recreation. But wait, there's more! The third-floor loft provides yet another incredible space, ideal for movie nights, a media room, or simply enjoying a little extra room to spread out. The Sutton is truly a home designed to exceed expectations, offering exceptional spaces, remarkable versatility, and room for every stage of life. And these are just a few of the many features that make this home so special! We invite you to experience McCoy Farm for yourself! Come visit our beautiful new community, explore our exceptional home designs, and discover the possibilities waiting for you at McCoy Farm. We would love to welcome you home!
| 10 hours ago | Listing first seen on site | |
| 10 hours ago | Listing updated with changes from the MLS |

Listings courtesy of Canopy MLS as distributed by MLS GRID. Based on information submitted to the MLS GRID as of {last_incremented_at}. All data is obtained from various sources and may not have been verified by broker or MLS GRID. Supplied Open House Information is subject to change without notice. All information should be independently reviewed and verified for accuracy. Properties may or may not be listed by the office/agent presenting the information. Some IDX listings have been excluded from this website. Properties displayed may be listed or sold by various participants in the MLS. ©2026 Canopy MLS.
The Digital Millennium Copyright Act of 1998, 17 U.S.C. § 512 (the “DMCA”) provides recourse for copyright owners who believe that material appearing on the Internet infringes their rights under U.S. copyright law. If you believe in good faith that any content or material made available in connection with our website or services infringes your copyright, you (or your agent) may send us a notice requesting that the content or material be removed, or access to it blocked. Notices must be sent in writing by email to [email protected]. “The DMCA requires that your notice of alleged copyright infringement include the following information: (1) description of the copyrighted work that is the subject of claimed infringement; (2) description of the alleged infringing content and information sufficient to permit us to locate the content; (3) contact information for you, including your address, telephone number and email address; (4) a statement by you that you have a good faith belief that the content in the manner complained of is not authorized by the copyright owner, or its agent, or by the operation of any law; (5) a statement by you, signed under penalty of perjury, that the information in the notification is accurate and that you have the authority to enforce the copyrights that are claimed to be infringed; and (6) a physical or electronic signature of the copyright owner or a person authorized to act on the copyright owner’s behalf. Failure to include all of the above information may result in the delay of the processing of your complaint.
Last checked - 2026-11-22 08:00 AM UTC
Did you know? You can invite friends and family to your search. They can join your search, rate and discuss listings with you.