

2550 Cherry Bark Oak CourtGastonia, NC 28056
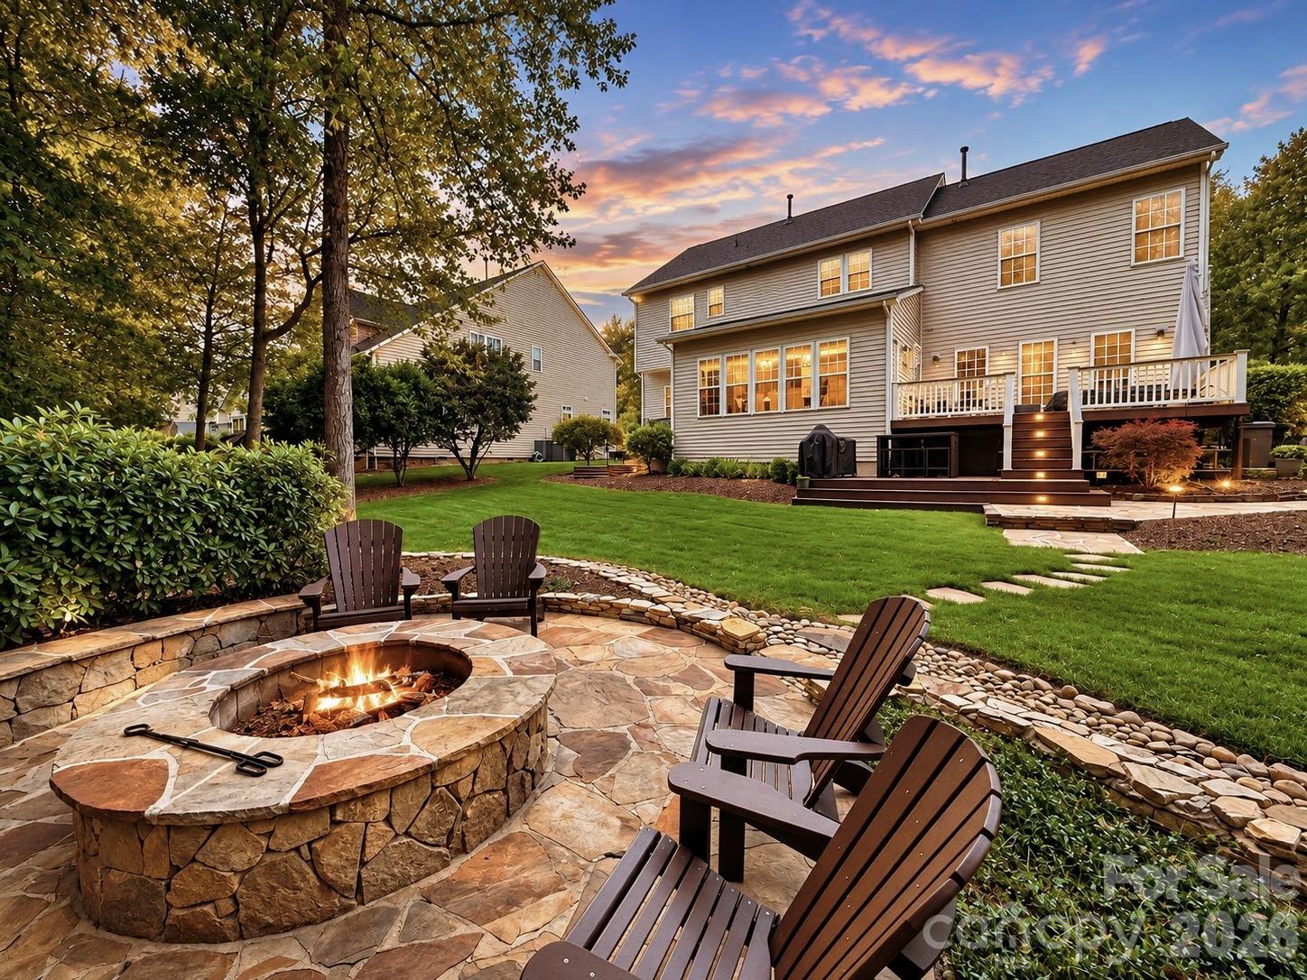
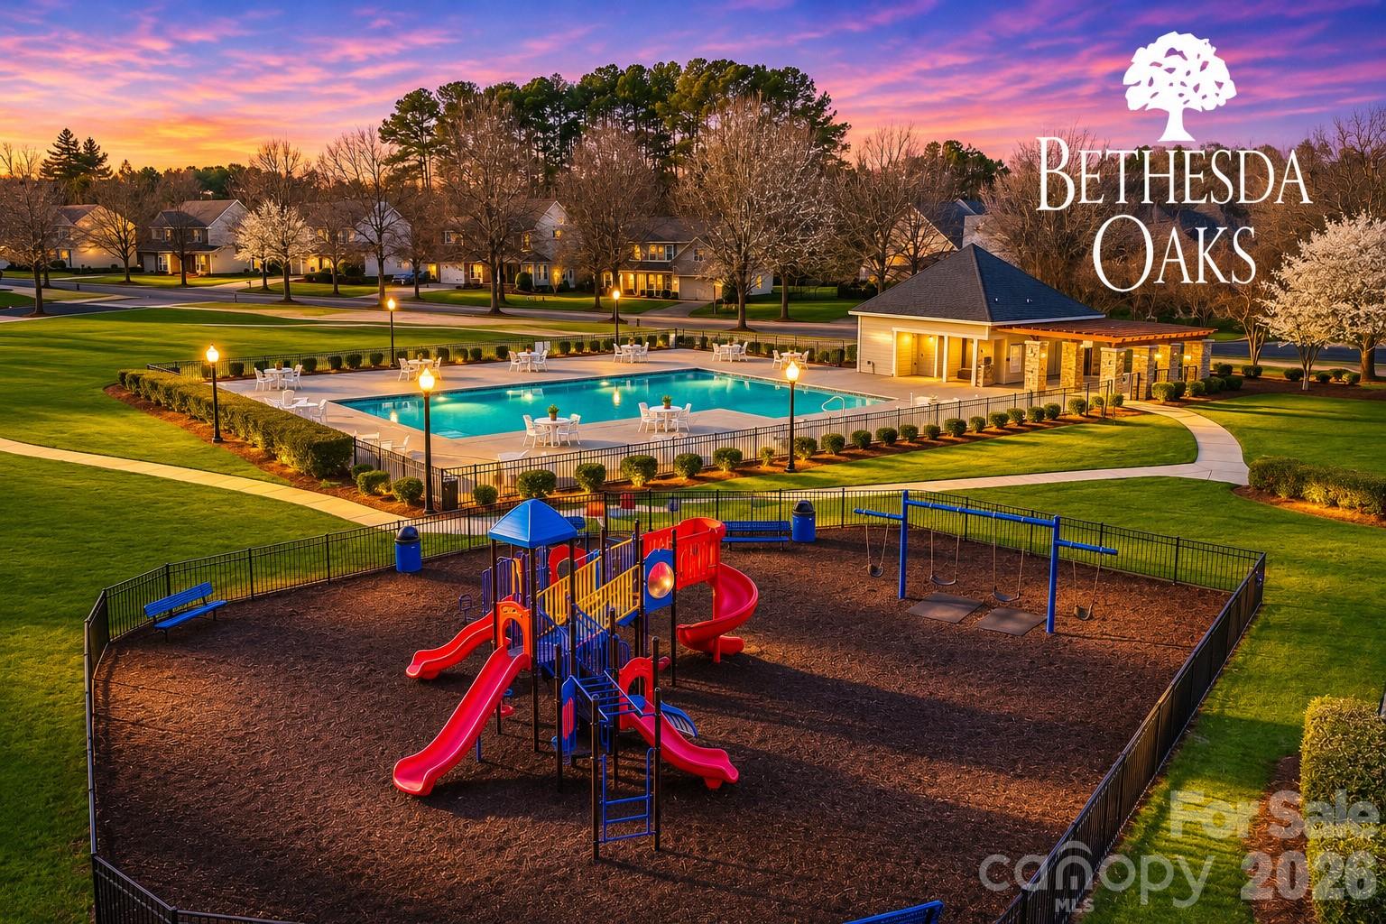
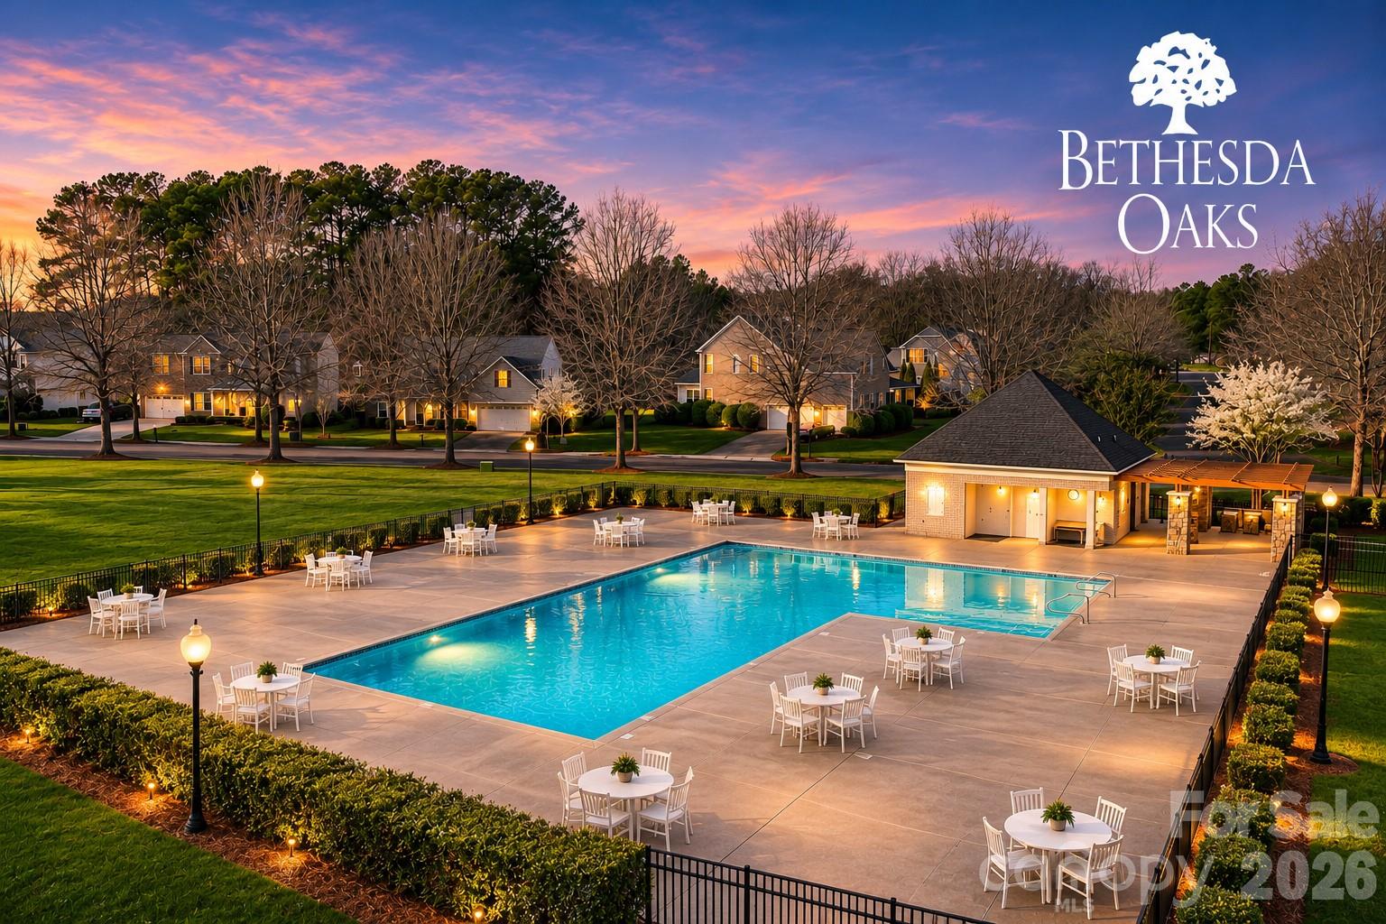
Extraordinary by Design. Exceptional by Nature. Some homes are beautifully updated. Others offer an extraordinary setting. Rarely do you find both in one remarkable property. Welcome to 2550 Cherry Bark Oak Court, an exceptional residence in sought-after Bethesda Oaks, where extensive custom renovations, extraordinary outdoor living, & a truly special homesite come together to create something remarkable. Situated on an oversized lot in the community's original phase, where larger homesites were established, this residence enjoys a setting that is increasingly difficult to find: wooded privacy both front & back, with no homes directly across the street or behind the property. Instead, mature trees provide a peaceful natural backdrop, creating an atmosphere of seclusion without sacrificing the convenience of neighborhood living. Inside, virtually every surface has been thoughtfully reimagined. Rich hardwood flooring throughout the main level, elegant crown moldings, beautifully updated fixtures & finishes, & a striking foyer staircase with upgraded metal balusters establish the home's exceptional attention to detail. A dedicated home office conveniently located near the foyer provides an ideal space for working from home, while a gas-log fireplace in the living room creates a warm & inviting gathering place. The custom kitchen is a showpiece, featuring beautifully crafted cabinetry, stainless KitchenAid appliances, elegant granite countertops, & thoughtful appointments throughout. An adjoining breakfast area features distinctive ceiling beams & oversized, updated designer light fixtures, adding architectural character to a space designed for everyday enjoyment. An exceptional owner's suite features an elegant tray ceiling, rich hardwood flooring, & thoughtfully customized closet space. The beautifully renovated owner's bath offers a spa-inspired retreat with a separate shower & oversized soaking tub. Even the functional spaces have received extraordinary attention. The customized laundry room features a beautiful butcher-block folding counter & stainless steel sink. The side-entry garage offers an epoxy-finished floor. & the improvements extend well beyond aesthetics. A NEW ROOF & NEW HVAC SYSTEMS WITHIN THE PAST YEAR, along with an encapsulated crawlspace, represent substantial investments in the home's long-term comfort & performance. Yet perhaps the most unforgettable feature awaits outdoors. The private, wooded backyard has been transformed into an extraordinary retreat designed for both entertaining & relaxation. Expansive multi-level composite decking incorporates a built-in hot tub, while professionally designed stone hardscaping & a custom fire pit create an inviting gathering place beneath the trees. An outdoor gazebo, complete with electricity & television, provides the perfect setting for grilling, watching the game, or simply enjoying an evening surrounded by nature. Thoughtfully designed landscape lighting brings the entire setting to life after sunset. Beyond the property, Bethesda Oaks offers a lifestyle of its own. Enjoy illuminated walking trails winding through wooded surroundings, charming bridges crossing picturesque streams, a neighborhood swimming pool & cabana, playground, & community events throughout the year. Convenient access to Cramerton, Belmont, Charlotte Douglas International Airport, & the greater Charlotte area makes this peaceful retreat remarkably well connected. This is more than a beautifully renovated home. It is a rare combination of privacy, craftsmanship, thoughtful investment, & an exceptional lifestyle—where nearly every detail has already been considered, improved, & perfected. Because the true value of owning a home isn't measured only in what it's worth, but in the life you're able to live within it. Welcome home!
| 5 hours ago | Listing first seen on site | |
| 5 hours ago | Listing updated with changes from the MLS |

Listings courtesy of Canopy MLS as distributed by MLS GRID. Based on information submitted to the MLS GRID as of {last_incremented_at}. All data is obtained from various sources and may not have been verified by broker or MLS GRID. Supplied Open House Information is subject to change without notice. All information should be independently reviewed and verified for accuracy. Properties may or may not be listed by the office/agent presenting the information. Some IDX listings have been excluded from this website. Properties displayed may be listed or sold by various participants in the MLS. ©2026 Canopy MLS.
The Digital Millennium Copyright Act of 1998, 17 U.S.C. § 512 (the “DMCA”) provides recourse for copyright owners who believe that material appearing on the Internet infringes their rights under U.S. copyright law. If you believe in good faith that any content or material made available in connection with our website or services infringes your copyright, you (or your agent) may send us a notice requesting that the content or material be removed, or access to it blocked. Notices must be sent in writing by email to [email protected]. “The DMCA requires that your notice of alleged copyright infringement include the following information: (1) description of the copyrighted work that is the subject of claimed infringement; (2) description of the alleged infringing content and information sufficient to permit us to locate the content; (3) contact information for you, including your address, telephone number and email address; (4) a statement by you that you have a good faith belief that the content in the manner complained of is not authorized by the copyright owner, or its agent, or by the operation of any law; (5) a statement by you, signed under penalty of perjury, that the information in the notification is accurate and that you have the authority to enforce the copyrights that are claimed to be infringed; and (6) a physical or electronic signature of the copyright owner or a person authorized to act on the copyright owner’s behalf. Failure to include all of the above information may result in the delay of the processing of your complaint.
Last checked - 2026-11-18 07:03 AM UTC
Did you know? You can invite friends and family to your search. They can join your search, rate and discuss listings with you.