

893 Scenic Vista DriveNebo, NC 28761
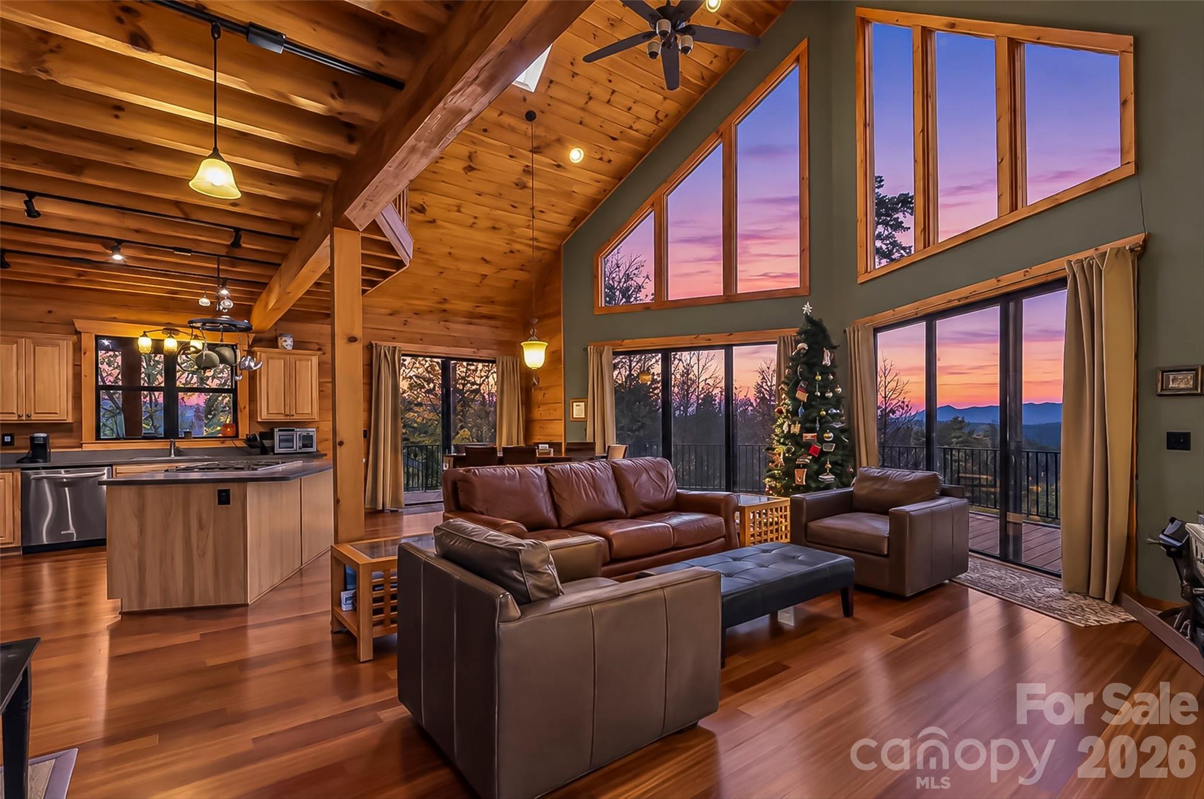
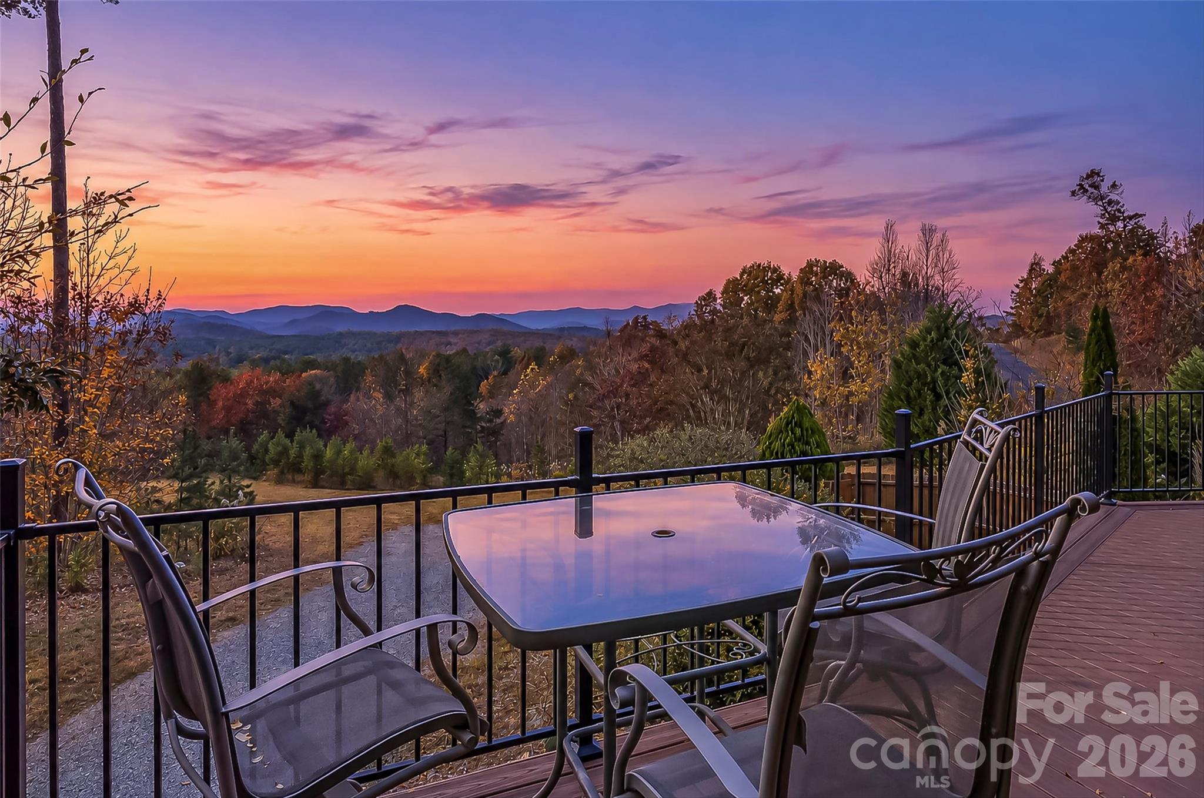
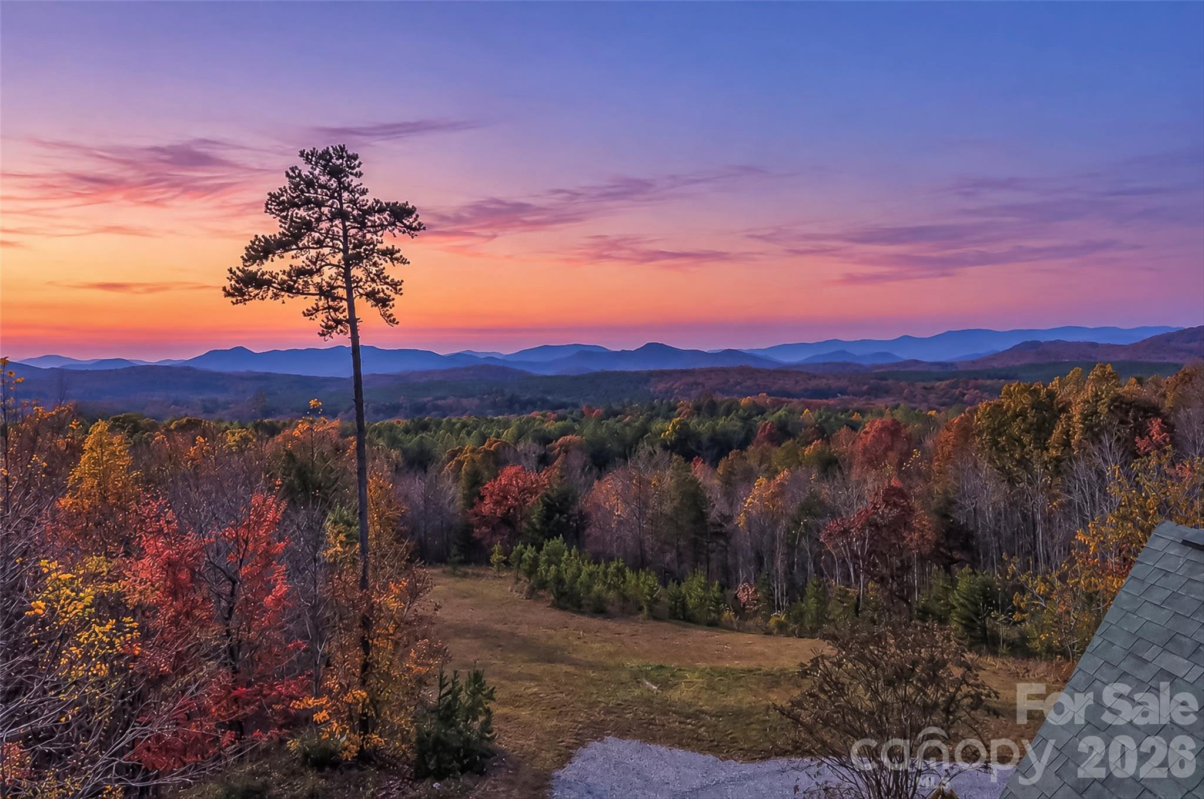
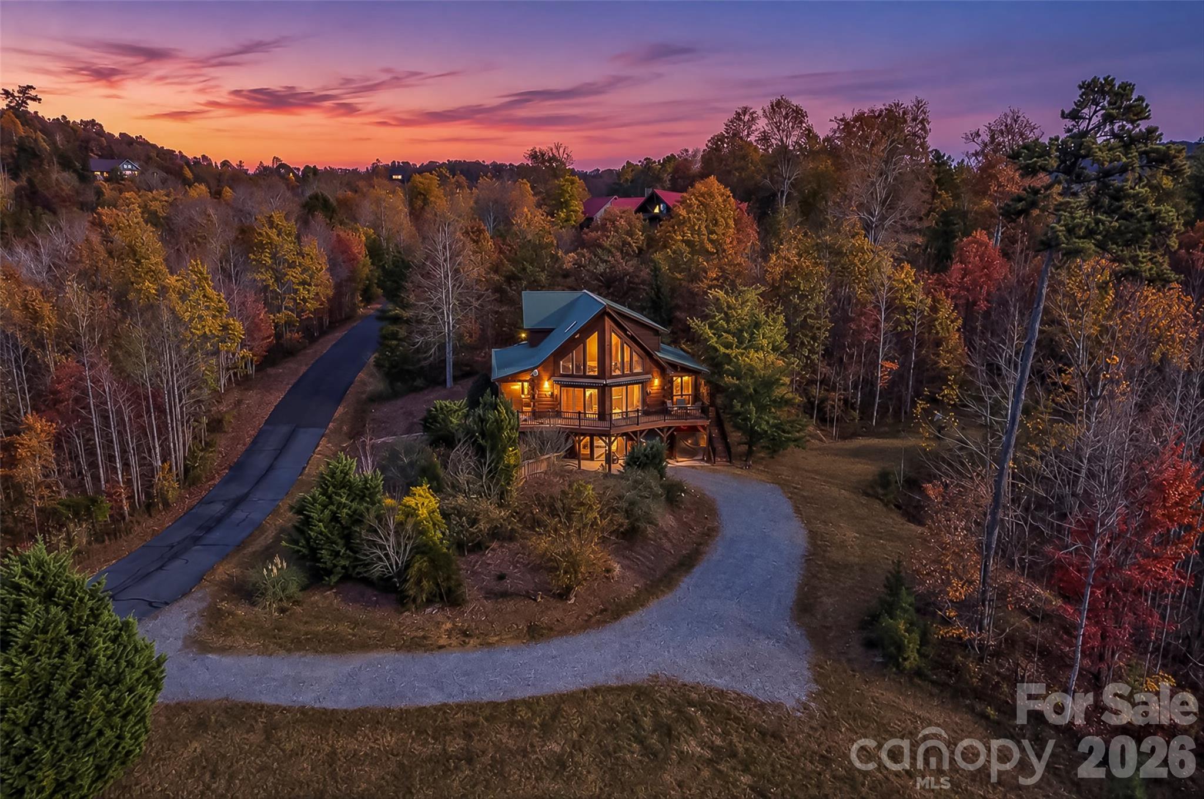
Breathtaking Sunset Views overlooking miles of layered mountain ranges from inside and outside of this rustic log home!! Situated on nearly 4 acres of gently sloped land, this natural sanctuary offers everything that a home in the mountains promises. This property is all about the views! From outside, enjoy long-range vistas from the protection of the covered front porch or the secluded, screened side porch which also connects to the primary suite. Soak up the sun or entertain guests while you grill on the open deck which has remote-controlled retractable Sunsetter awnings for shade. Inside, swoon over the views from the wall of windows on the prow-front Great Room while you relax beside the gas log fireplace sided with river rock from floor to ceiling. Take in the views from every inch of the main living space including the open dining area and the eat-in kitchen island. Built-ins include a stainless wall oven & microwave, dishwasher, and 6-burner gas cooktop with retractable hidden downdraft vent. Down the hallway to the primary bedroom is a powder room and enclosed laundry closet. The primary en-suite has a walk-in closet and direct access to the screened porch. The primary bath is massive with heated tile flooring, his and hers vanities, a soaking tub & walk-in tiled shower, and an enclosed water closet. Heading upstairs, the views just get better from the open loft which offers seating on two loveseats, a small desk, and a quaint dry bar. Two oversized guest bedrooms share a full bathroom and spacious closets. The unfinished basement offers tons of potential as a second living quarters, fitness area, or home theater. Plumbing is in place for a full bathroom. The current "game room" has darts, table shuffleboard, a pool table, and a large-screened TV - all of which convey with the home. Sellers are offering all furniture & furnishings to interested buyers, making this amazing home move-in ready! A few recent updates - the logs were stained & sealed in 2026; back deck & outside stairs replaced with Trex composite decking and all railings with black metal posts & rails. One HVAC unit replaced in 2020. As a resident of the private, gated community of Grandview Peaks, you'll enjoy the peaceful solitude of the mountains while still enjoying a friendly and outgoing community of neighbors. Dozens of hobby groups meet weekly including picnics and bbq's at the community pavilion which overlooks the private community lake. Play in the sand, go for a swim, or fish for trout from one of three community docks. With the charming towns of Marion & Morganton just minutes away and Asheville less than an hour, you'll have everything western North Carolina is famous for at your fingertips. Come make the life you deserve here in the Blue Ridge Mountains!
| yesterday | Listing first seen on site | |
| yesterday | Listing updated with changes from the MLS |

Listings courtesy of Canopy MLS as distributed by MLS GRID. Based on information submitted to the MLS GRID as of {last_incremented_at}. All data is obtained from various sources and may not have been verified by broker or MLS GRID. Supplied Open House Information is subject to change without notice. All information should be independently reviewed and verified for accuracy. Properties may or may not be listed by the office/agent presenting the information. Some IDX listings have been excluded from this website. Properties displayed may be listed or sold by various participants in the MLS. ©2026 Canopy MLS.
The Digital Millennium Copyright Act of 1998, 17 U.S.C. § 512 (the “DMCA”) provides recourse for copyright owners who believe that material appearing on the Internet infringes their rights under U.S. copyright law. If you believe in good faith that any content or material made available in connection with our website or services infringes your copyright, you (or your agent) may send us a notice requesting that the content or material be removed, or access to it blocked. Notices must be sent in writing by email to [email protected]. “The DMCA requires that your notice of alleged copyright infringement include the following information: (1) description of the copyrighted work that is the subject of claimed infringement; (2) description of the alleged infringing content and information sufficient to permit us to locate the content; (3) contact information for you, including your address, telephone number and email address; (4) a statement by you that you have a good faith belief that the content in the manner complained of is not authorized by the copyright owner, or its agent, or by the operation of any law; (5) a statement by you, signed under penalty of perjury, that the information in the notification is accurate and that you have the authority to enforce the copyrights that are claimed to be infringed; and (6) a physical or electronic signature of the copyright owner or a person authorized to act on the copyright owner’s behalf. Failure to include all of the above information may result in the delay of the processing of your complaint.
Last checked - 2026-11-14 10:05 PM UTC
Did you know? You can invite friends and family to your search. They can join your search, rate and discuss listings with you.