

2001 Holbrook Road 10 - 1.77AcresFort Mill, SC 29715
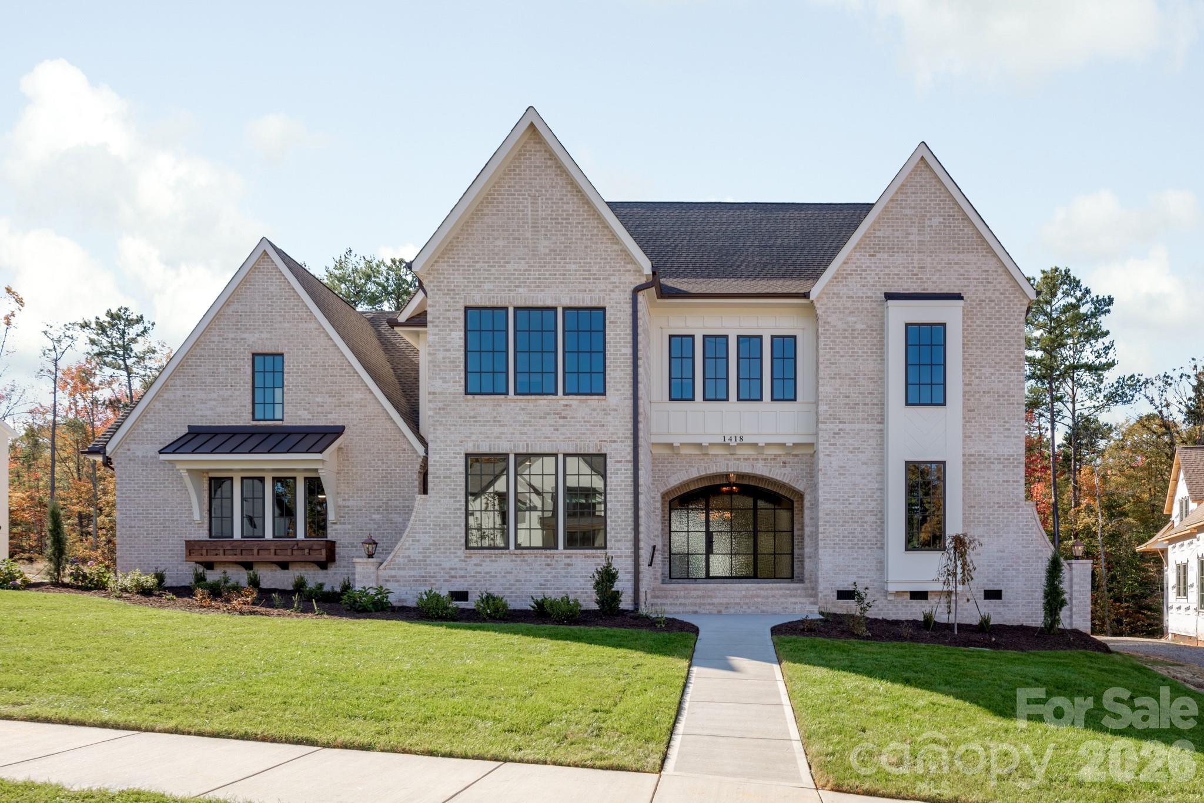
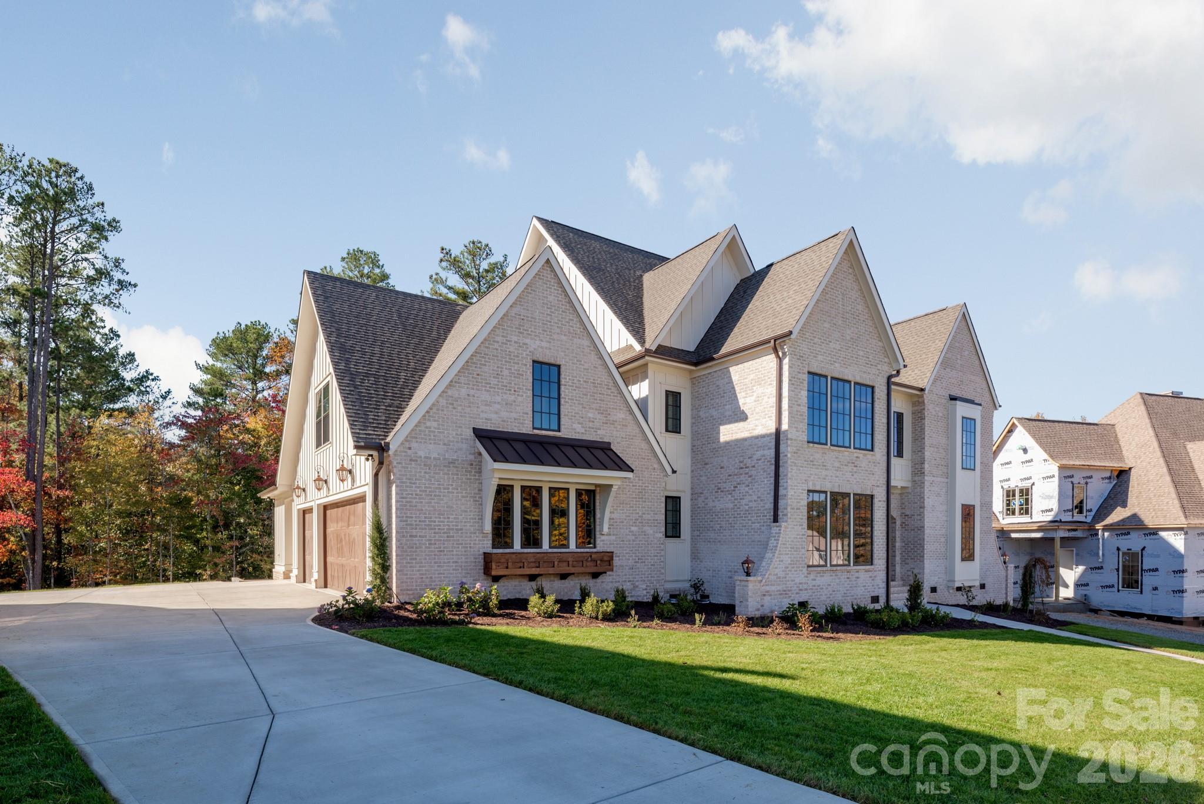
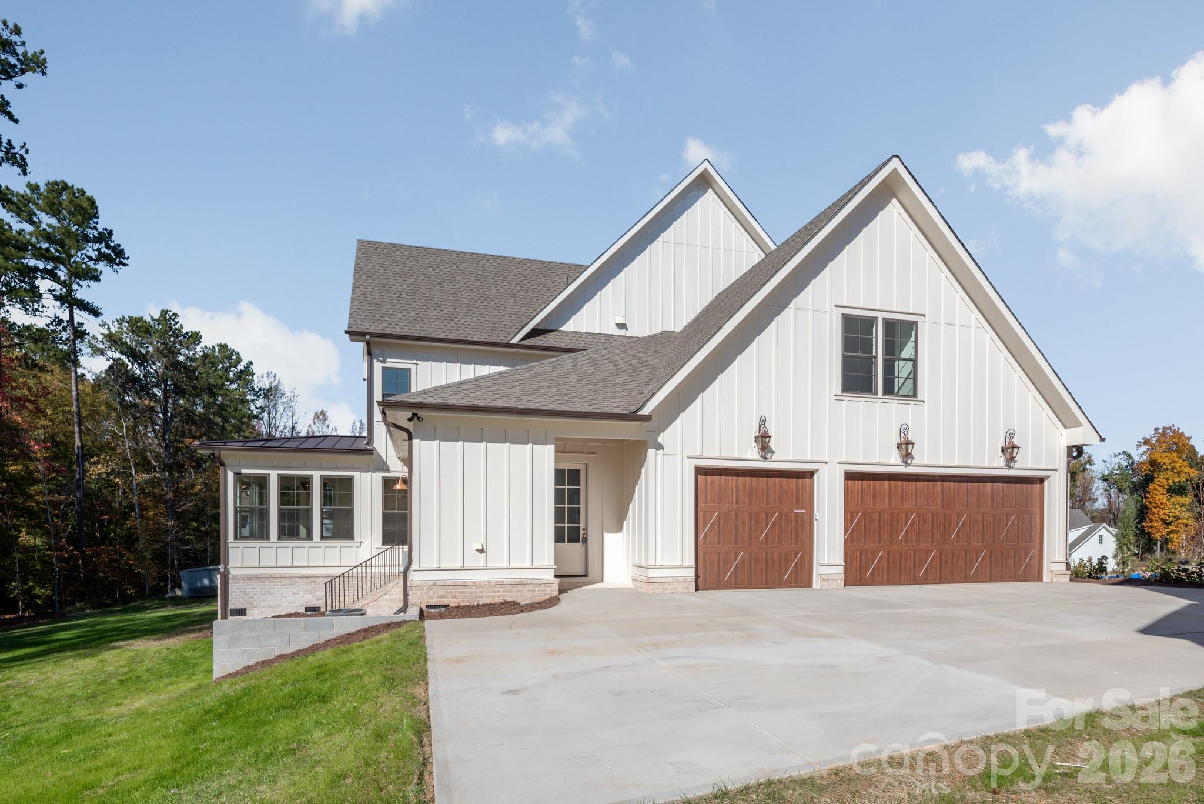
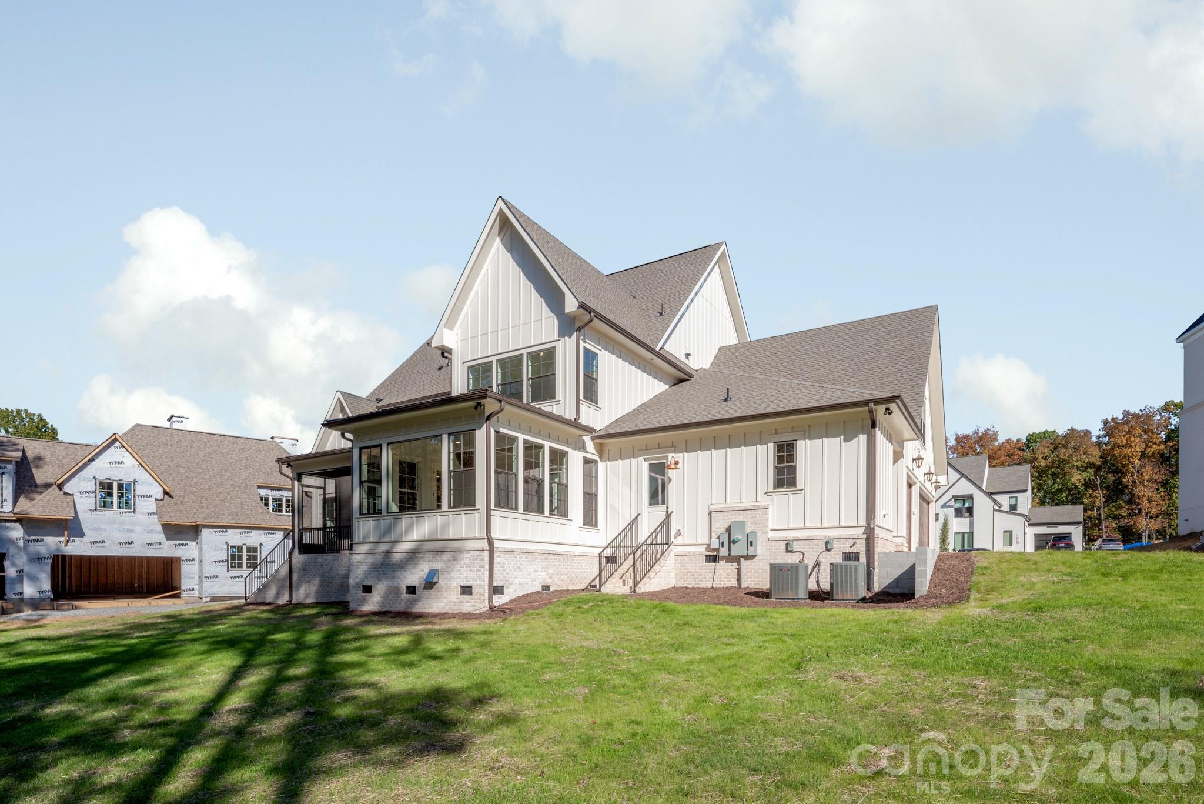
Set on a private 1.77 acre homesite in prestigious Bella Ridge, this exceptional new custom residence offers approximately 5,653 heated square feet and 6,978 square feet under roof. Thoughtfully designed with timeless architecture, sophisticated finishes, and an incredibly functional floor plan, this home brings together luxury, comfort, and the space today’s buyers are looking for. The main level is designed around an impressive great room, fireplace, and custom built-ins. The open layout flows beautifully into the chef-inspired kitchen and dining area, creating an ideal setting for both everyday living and entertaining. The kitchen features a large island, 48-inch range, generous cabinetry, walk-in pantry, and carefully curated designer finishes. The main-level primary suite provides a true private retreat with a vaulted ceiling, luxurious bath, 6-foot soaking tub, oversized shower, and spacious walk-in closet. A separate guest suite with full bath is also located on the main level, along with a sunroom, large laundry room, mudroom with drop zone, powder room, and oversized three-car garage. Upstairs, the home continues to impress with three additional bedrooms, multiple baths, a spacious loft, dedicated office, recreation room, bonus room, and extensive conditioned and walk-in storage. The variety of spaces provides tremendous flexibility for a home office, media room, fitness area, playroom, or additional gathering spaces. The home’s professionally curated design package reflects the level of detail expected in a true custom residence. Selections include custom cabinetry, stone countertops, designer lighting and plumbing fixtures, distinctive tile, upgraded flooring, detailed millwork, and thoughtfully coordinated finishes throughout. Buyers purchasing at the appropriate stage of construction may also have an opportunity to personalize select remaining finishes. Outdoor living is an important part of the design, with a generous rear porch and sunroom overlooking the expansive homesite. With more than 1.75 acres, there is ample room to envision a future pool, spa, outdoor kitchen, fire feature, or additional entertaining spaces. Bella Ridge is one of Fort Mill’s distinctive luxury communities, characterized by estate-sized homesites, impressive custom architecture, and a setting that offers privacy without sacrificing convenience. Downtown Fort Mill is just minutes away, with restaurants, shopping, community events, and everyday amenities close at hand. The renowned Anne Springs Close Greenway is also nearby, offering more than 2,100 acres of preserved natural beauty, miles of hiking and biking trails, horseback riding, lakes, recreation facilities, and year-round outdoor activities. Fort Mill remains one of the Carolinas’ most desirable places to call home, known for its highly regarded schools, outstanding quality of life, and convenient access to Charlotte, Charlotte Douglas International Airport, and major employment centers. With 5,653 heated square feet, a private 1.5+ acre homesite, exceptional custom design, and an outstanding Bella Ridge location, this is a rare opportunity to own a distinctive new luxury home created for the way you want to live.
| 34 minutes ago | Listing first seen on site | |
| 34 minutes ago | Listing updated with changes from the MLS |

Listings courtesy of Canopy MLS as distributed by MLS GRID. Based on information submitted to the MLS GRID as of {last_incremented_at}. All data is obtained from various sources and may not have been verified by broker or MLS GRID. Supplied Open House Information is subject to change without notice. All information should be independently reviewed and verified for accuracy. Properties may or may not be listed by the office/agent presenting the information. Some IDX listings have been excluded from this website. Properties displayed may be listed or sold by various participants in the MLS. ©2026 Canopy MLS.
The Digital Millennium Copyright Act of 1998, 17 U.S.C. § 512 (the “DMCA”) provides recourse for copyright owners who believe that material appearing on the Internet infringes their rights under U.S. copyright law. If you believe in good faith that any content or material made available in connection with our website or services infringes your copyright, you (or your agent) may send us a notice requesting that the content or material be removed, or access to it blocked. Notices must be sent in writing by email to [email protected]. “The DMCA requires that your notice of alleged copyright infringement include the following information: (1) description of the copyrighted work that is the subject of claimed infringement; (2) description of the alleged infringing content and information sufficient to permit us to locate the content; (3) contact information for you, including your address, telephone number and email address; (4) a statement by you that you have a good faith belief that the content in the manner complained of is not authorized by the copyright owner, or its agent, or by the operation of any law; (5) a statement by you, signed under penalty of perjury, that the information in the notification is accurate and that you have the authority to enforce the copyrights that are claimed to be infringed; and (6) a physical or electronic signature of the copyright owner or a person authorized to act on the copyright owner’s behalf. Failure to include all of the above information may result in the delay of the processing of your complaint.
Last checked - 2026-11-14 09:00 PM UTC
Did you know? You can invite friends and family to your search. They can join your search, rate and discuss listings with you.