

9380 Dunwich DriveGastonia, NC 28056
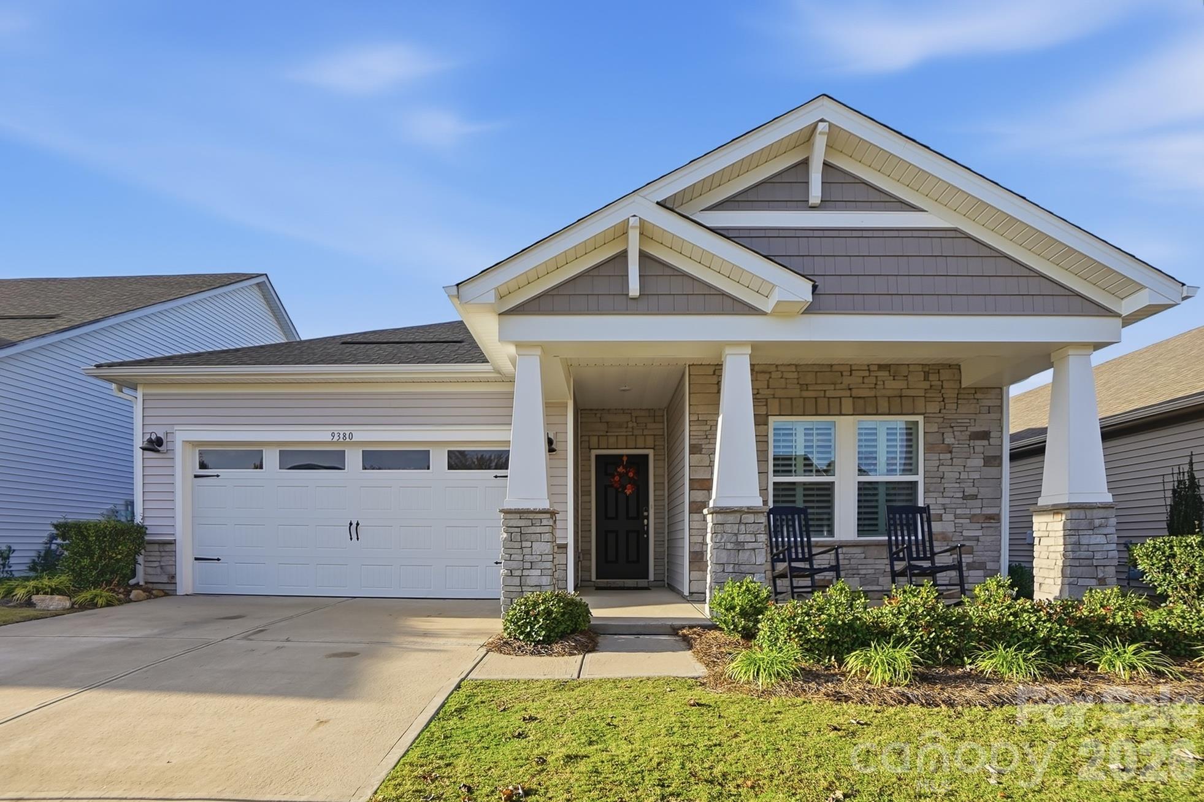
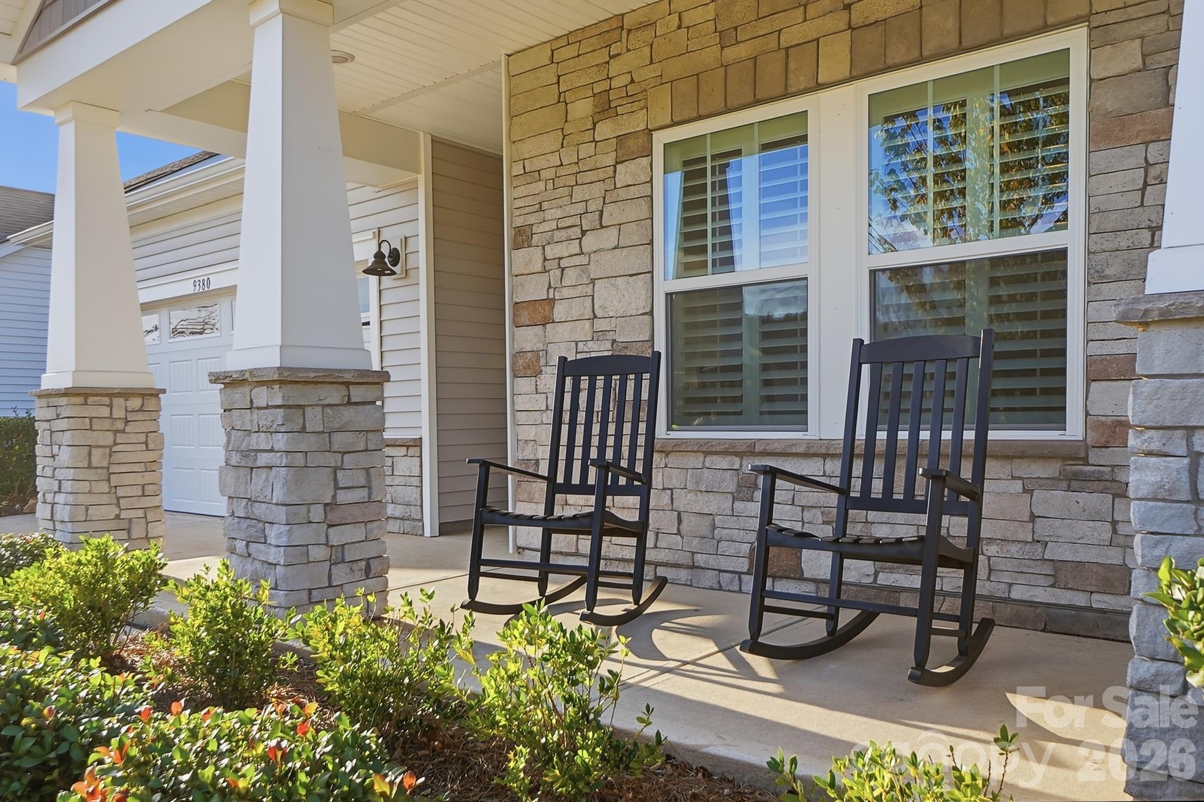
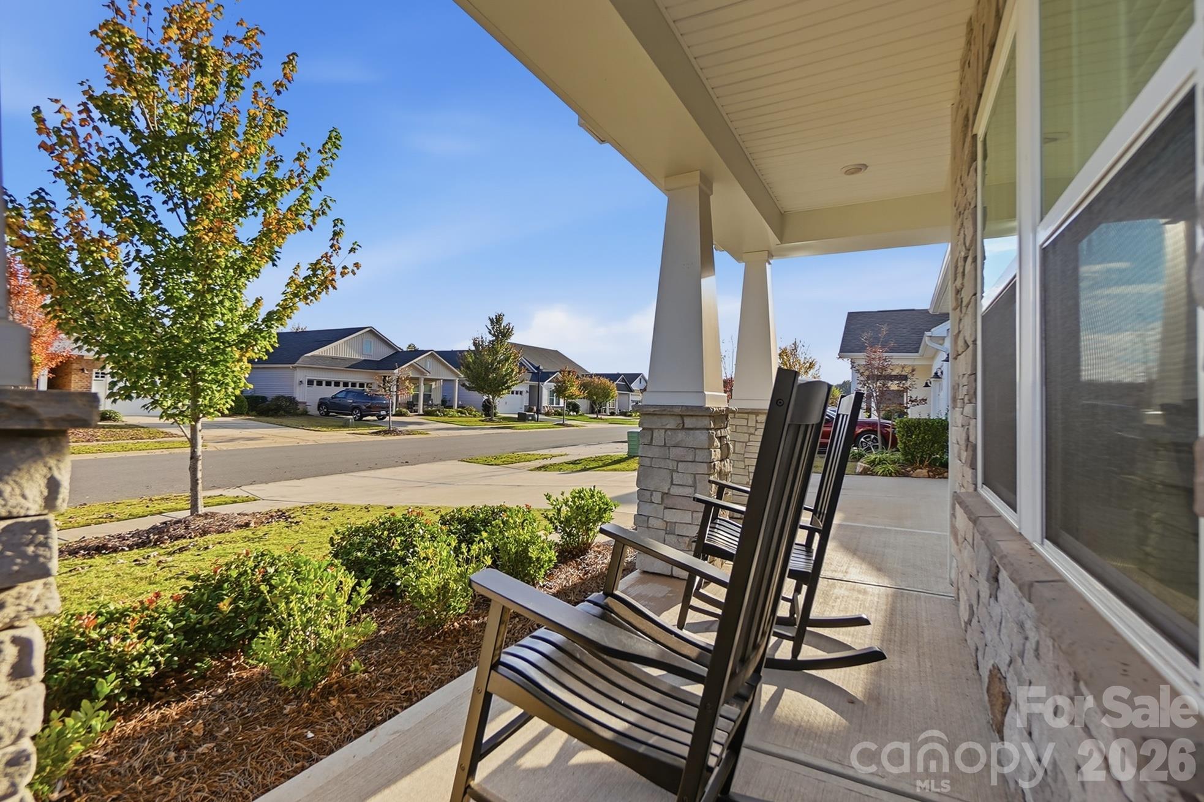
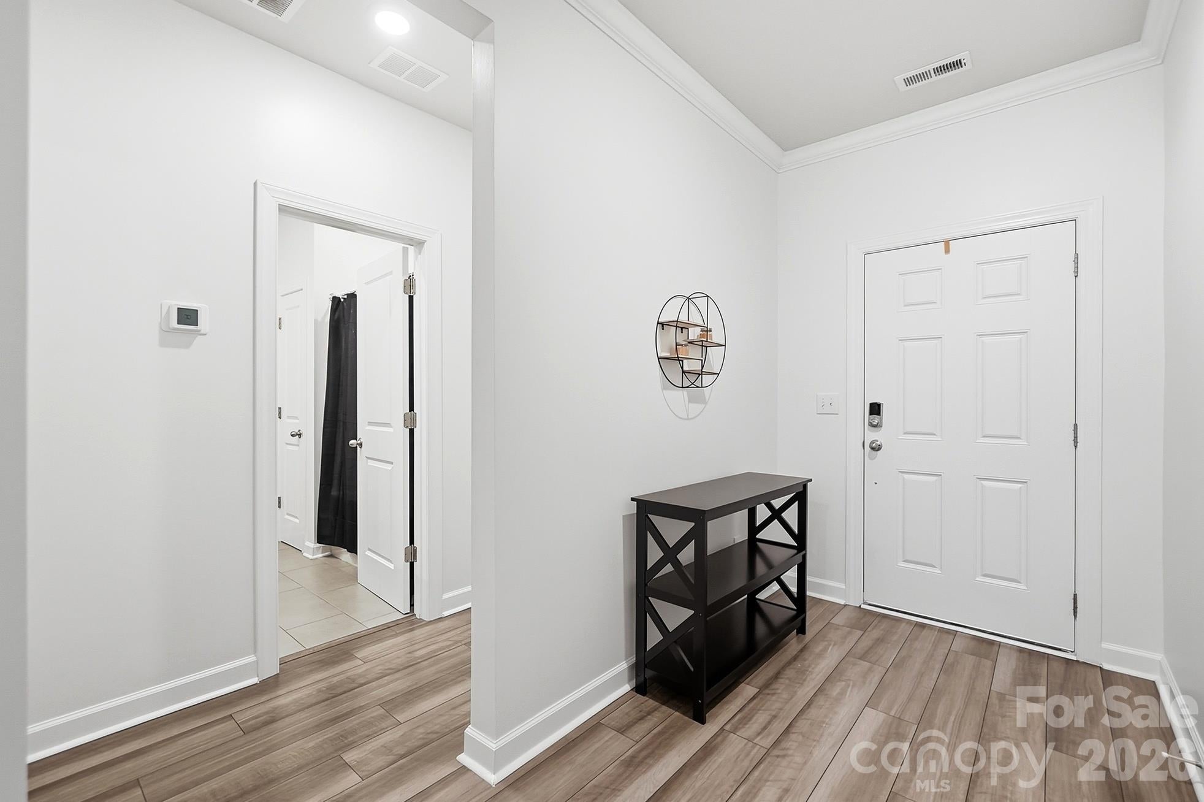
BETTER THAN NEW CONSTRUCTION! Welcome to 9380 Dunwich Drive in Nolen Farm, where modern style, thoughtful upgrades, and low-maintenance living come together! Built in 2023 by Meritage Homes, this beautifully updated, single-story home offers 1,845 square feet, 3 bedrooms, 2 full bathrooms, and a dedicated office/flex space, with many of the costly improvements buyers often add after purchasing new construction already completed! Professionally repainted throughout in September 2026, the home showcases a fresh, timeless white-and-black color palette that creates a bright, inviting atmosphere and the perfect blank canvas to make it your own. The extensive interior refresh includes freshly painted walls, doors, trim, baseboards, kitchen and bathroom cabinetry, and more, creating a clean, cohesive look throughout. The spacious open-concept floor plan seamlessly connects the living, dining, and kitchen areas, with an oversized island serving as the heart of the home. The beautifully refreshed kitchen features crisp white cabinetry, a contrasting black island, new cabinet hardware, striking black statement lighting, stainless steel appliances, and a gas range. Freshly painted black cabinetry in the bathrooms and drop zone complements the home's updated aesthetic, while a soft pink accent wall adds a charming touch to one of the bedrooms. And here's where this home truly stands apart! Enjoy plantation shutters throughout, a gas tankless water heater, upgraded kitchen lighting, a fully fenced backyard with privacy fencing, and new upgraded carpet installed in the primary suite and primary closet in April 2026. These are the kinds of improvements buyers frequently have to budget for separately when purchasing a brand-new home, but they're already here and ready to enjoy! The spacious primary suite offers a comfortable retreat, while two additional bedrooms and a separate flex room provide versatility for a home office, playroom, hobby space, or additional living area. Outside, enjoy a covered front porch, rear patio, and private fenced backyard. Even better, lawn maintenance is included in the HOA dues! Spend less time on yard work and more time enjoying Nolen Farm's community amenities, including an outdoor pool, clubhouse, pickleball courts, dog park, playground, game court, and sidewalks. Why start from scratch when so much has already been done for you? With newer construction, a freshly updated interior, valuable improvements already in place, and the convenience of low-maintenance living, 9380 Dunwich Drive offers an opportunity to enjoy the benefits of a newer home without starting with basic builder finishes. The updates are done, the canvas is yours—come make it home!
| 5 hours ago | Listing first seen on site | |
| 5 hours ago | Listing updated with changes from the MLS |

Listings courtesy of Canopy MLS as distributed by MLS GRID. Based on information submitted to the MLS GRID as of {last_incremented_at}. All data is obtained from various sources and may not have been verified by broker or MLS GRID. Supplied Open House Information is subject to change without notice. All information should be independently reviewed and verified for accuracy. Properties may or may not be listed by the office/agent presenting the information. Some IDX listings have been excluded from this website. Properties displayed may be listed or sold by various participants in the MLS. ©2026 Canopy MLS.
The Digital Millennium Copyright Act of 1998, 17 U.S.C. § 512 (the “DMCA”) provides recourse for copyright owners who believe that material appearing on the Internet infringes their rights under U.S. copyright law. If you believe in good faith that any content or material made available in connection with our website or services infringes your copyright, you (or your agent) may send us a notice requesting that the content or material be removed, or access to it blocked. Notices must be sent in writing by email to [email protected]. “The DMCA requires that your notice of alleged copyright infringement include the following information: (1) description of the copyrighted work that is the subject of claimed infringement; (2) description of the alleged infringing content and information sufficient to permit us to locate the content; (3) contact information for you, including your address, telephone number and email address; (4) a statement by you that you have a good faith belief that the content in the manner complained of is not authorized by the copyright owner, or its agent, or by the operation of any law; (5) a statement by you, signed under penalty of perjury, that the information in the notification is accurate and that you have the authority to enforce the copyrights that are claimed to be infringed; and (6) a physical or electronic signature of the copyright owner or a person authorized to act on the copyright owner’s behalf. Failure to include all of the above information may result in the delay of the processing of your complaint.
Last checked - 2026-11-09 07:38 PM UTC
Did you know? You can invite friends and family to your search. They can join your search, rate and discuss listings with you.