

2351 Drake Mill Lane SWConcord, NC 28025
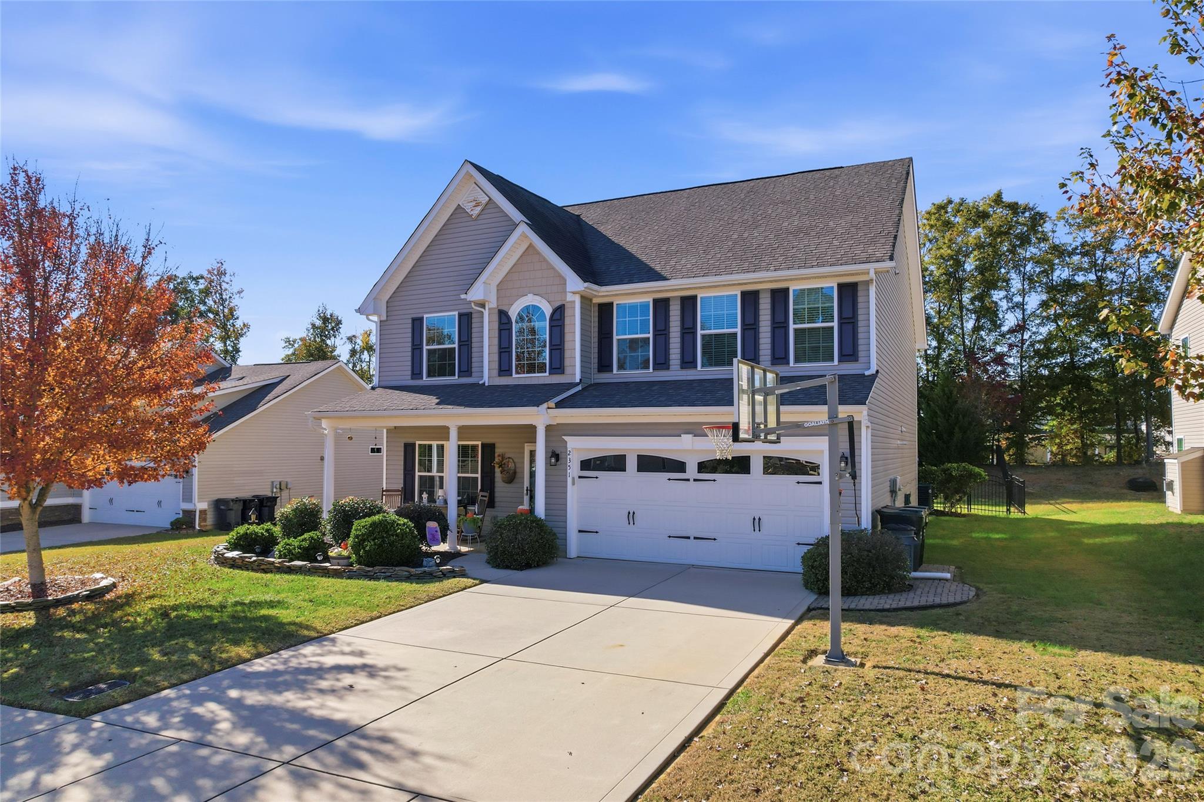
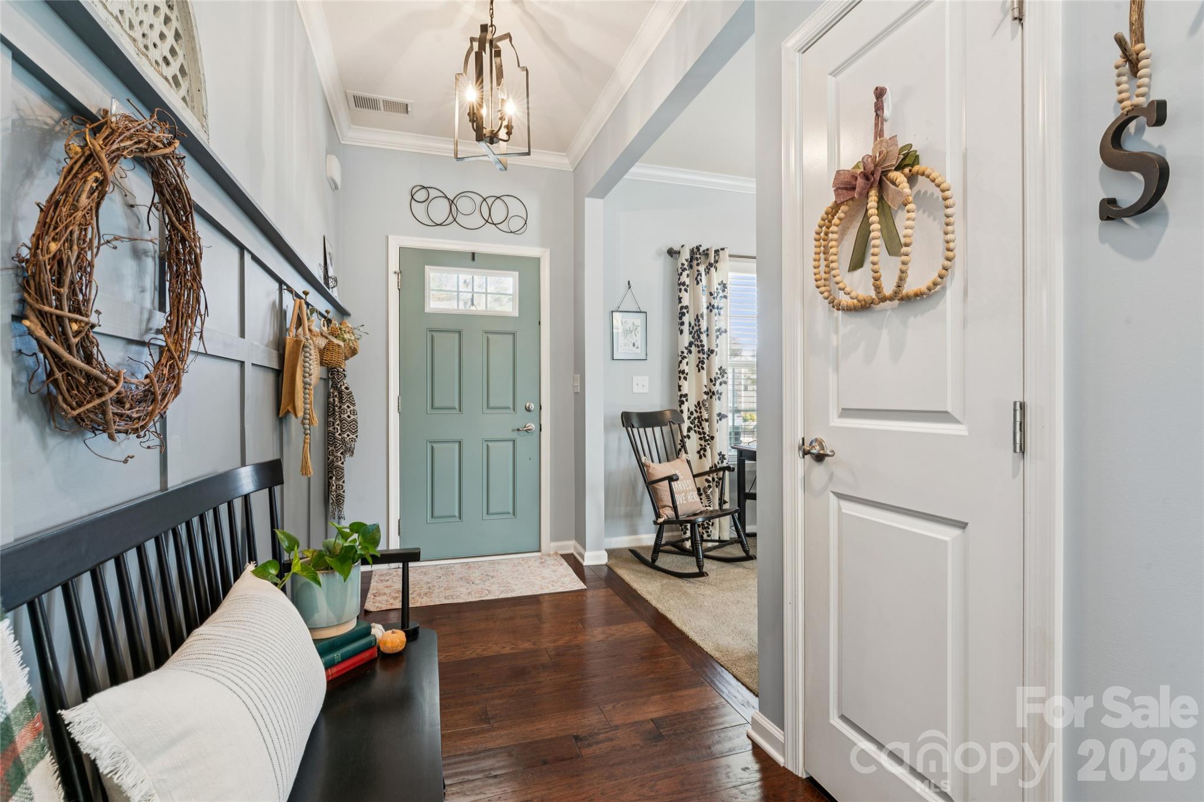
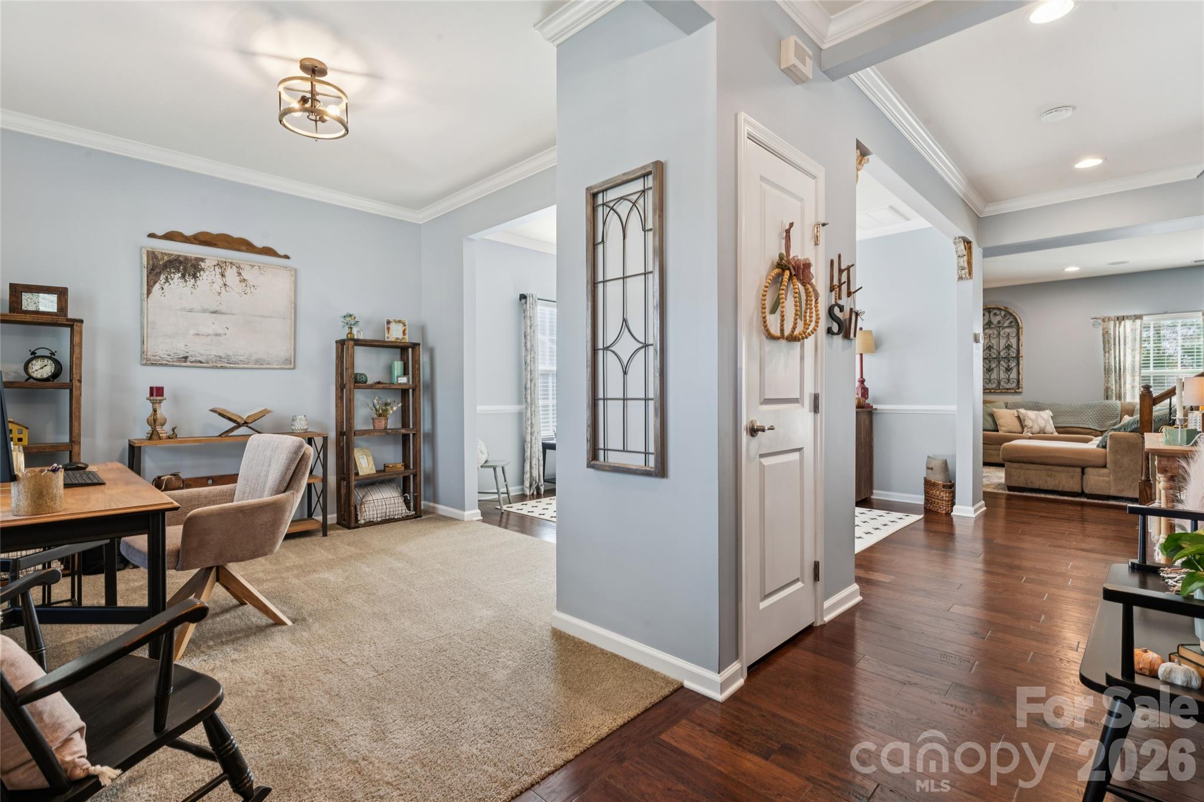
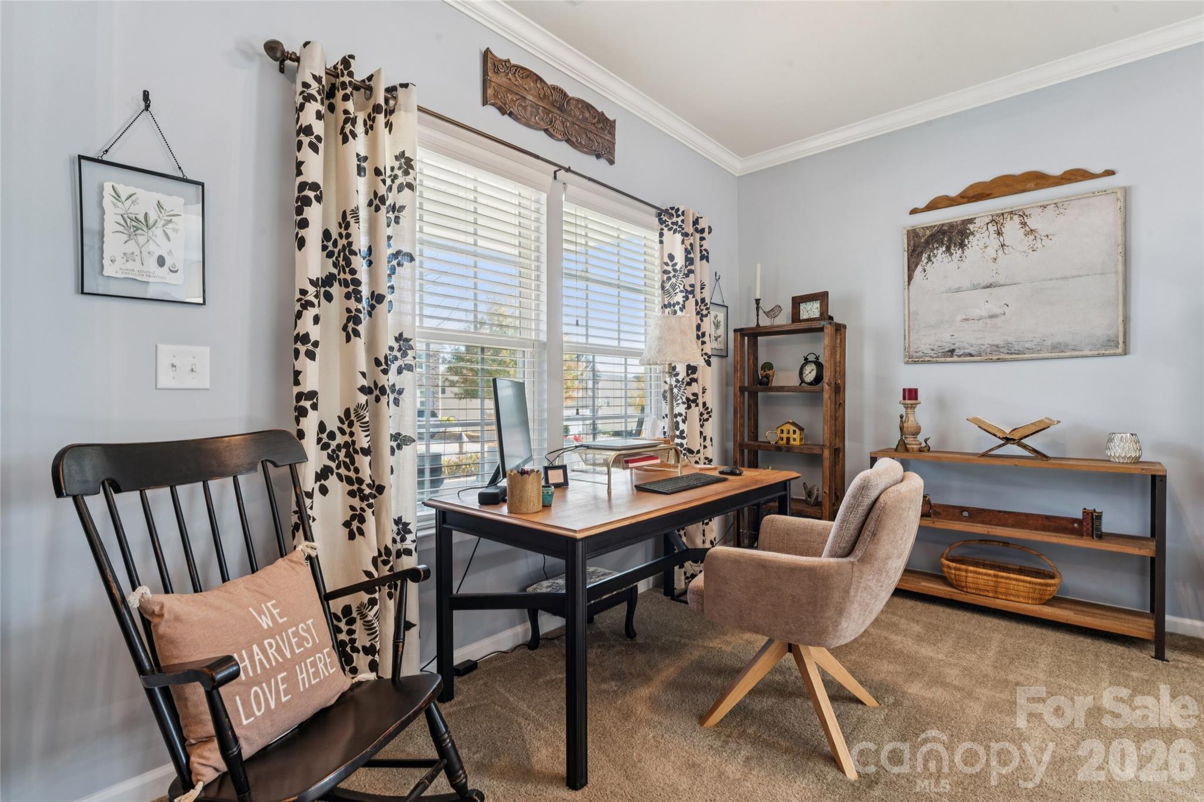
Warm, welcoming and full of charm, this beautiful 3-bedroom, 2.5-bath home offers over 2,700 square feet of inviting living spaces, thoughtful details and a floor plan that makes everyday living and entertaining a breeze! From the moment you step inside, you'll appreciate the beautiful hardwood floors, soft neutral colors, decorative molding and unique touches that give this home so much personality. Just off the entry, a bright and spacious multipurpose space currently being used as a home office features large windows overlooking the front yard, providing the perfect spot to work from home. The adjoining formal dining room offers plenty of flexibility for hosting holiday gatherings, dinner parties or simply enjoying time with family and friends. The heart of the home is the spacious, open-concept kitchen and family room, where everyone can gather without feeling crowded. The kitchen features rich, dark cabinetry, granite countertops, stainless steel appliances, new tile backsplash (2025), abundant cabinet and counter space, and a large center island with breakfast bar seating. The adjoining sunroom/breakfast area is filled with natural light from three windows and features a vaulted ceiling and French doors leading to the outdoor living space. Just steps away, the generously sized family room offers beautiful hardwood floors, a cozy fireplace with a wood mantel, recessed lighting and plenty of room to relax. Whether you're entertaining a crowd, enjoying movie night or just hanging out, this comfortable space is sure to become a favorite gathering spot. Upstairs, you'll find all three bedrooms along with a versatile loft area that adds even more flexibility to this already spacious home. The loft is a fantastic bonus space with endless possibilities! Create a second family room, media or game room, playroom, homework station, home gym or even an additional work-from-home space. Whatever your needs, there's plenty of room to make it your own. The primary suite offers a comfortable retreat at the end of the day. The primary bath features a relaxing garden tub and shower that was gutted in 2025 and replaced with all new tile and frameless shower door. Two additional bedrooms provide space for family, guests or hobbies. A second full bathroom completes the upper level. Additional highlights include a convenient main-level powder room, a welcoming entry area with decorative board-and-batten detailing, attractive lighting fixtures and a staircase with wood railing and wrought-iron balusters. With its comfortable flow, generous gathering spaces, flexible floor plan and charming details throughout, this home offers plenty of room to spread out, come together and make lasting memories. Come see all that it has to offer!
| just now | Listing first seen on site | |
| 2 hours ago | Listing updated with changes from the MLS |

Listings courtesy of Canopy MLS as distributed by MLS GRID. Based on information submitted to the MLS GRID as of {last_incremented_at}. All data is obtained from various sources and may not have been verified by broker or MLS GRID. Supplied Open House Information is subject to change without notice. All information should be independently reviewed and verified for accuracy. Properties may or may not be listed by the office/agent presenting the information. Some IDX listings have been excluded from this website. Properties displayed may be listed or sold by various participants in the MLS. ©2026 Canopy MLS.
The Digital Millennium Copyright Act of 1998, 17 U.S.C. § 512 (the “DMCA”) provides recourse for copyright owners who believe that material appearing on the Internet infringes their rights under U.S. copyright law. If you believe in good faith that any content or material made available in connection with our website or services infringes your copyright, you (or your agent) may send us a notice requesting that the content or material be removed, or access to it blocked. Notices must be sent in writing by email to [email protected]. “The DMCA requires that your notice of alleged copyright infringement include the following information: (1) description of the copyrighted work that is the subject of claimed infringement; (2) description of the alleged infringing content and information sufficient to permit us to locate the content; (3) contact information for you, including your address, telephone number and email address; (4) a statement by you that you have a good faith belief that the content in the manner complained of is not authorized by the copyright owner, or its agent, or by the operation of any law; (5) a statement by you, signed under penalty of perjury, that the information in the notification is accurate and that you have the authority to enforce the copyrights that are claimed to be infringed; and (6) a physical or electronic signature of the copyright owner or a person authorized to act on the copyright owner’s behalf. Failure to include all of the above information may result in the delay of the processing of your complaint.
Last checked - 2026-11-11 08:50 PM UTC
Did you know? You can invite friends and family to your search. They can join your search, rate and discuss listings with you.