

72 Dusky CourtHendersonville, NC 28739
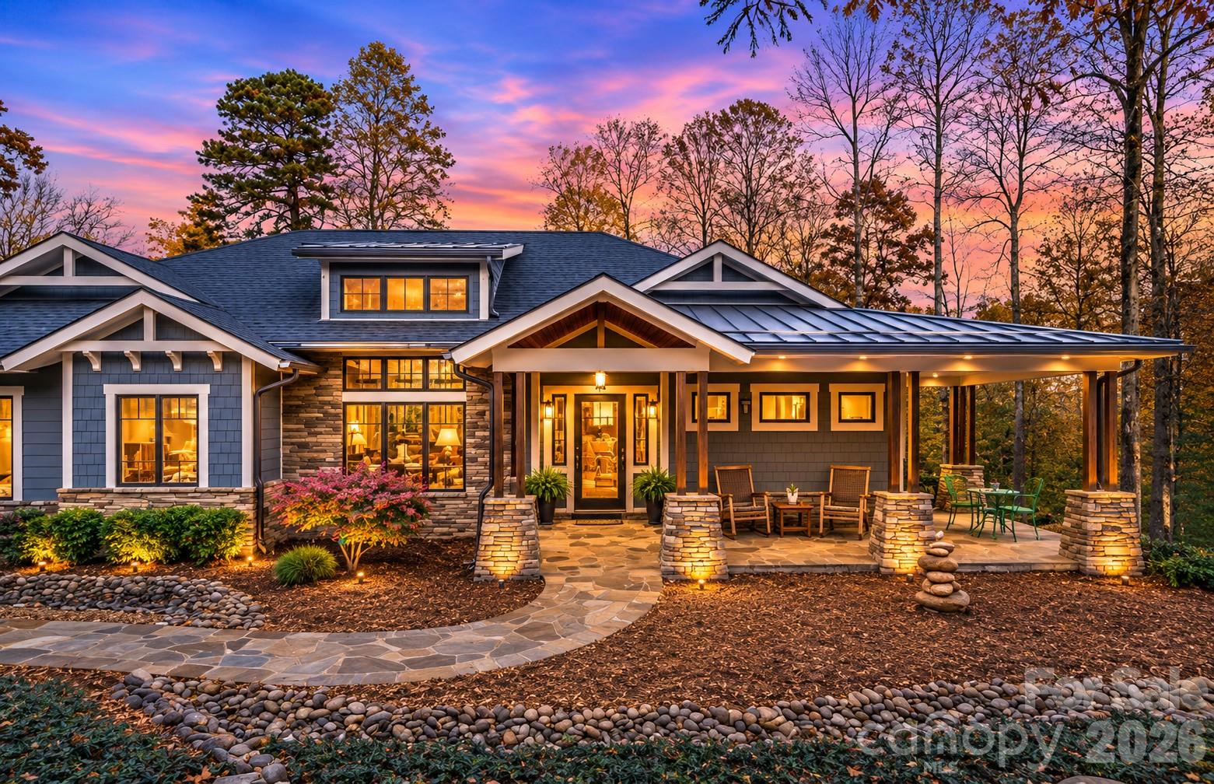
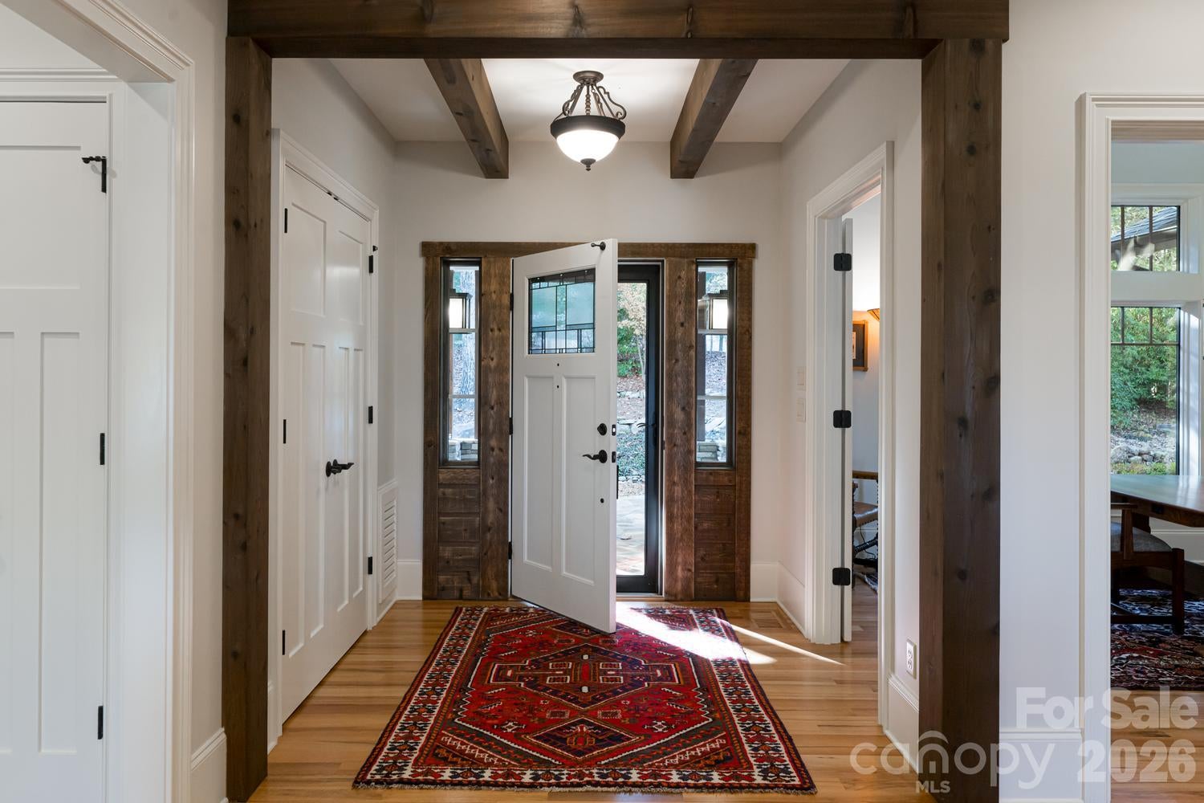
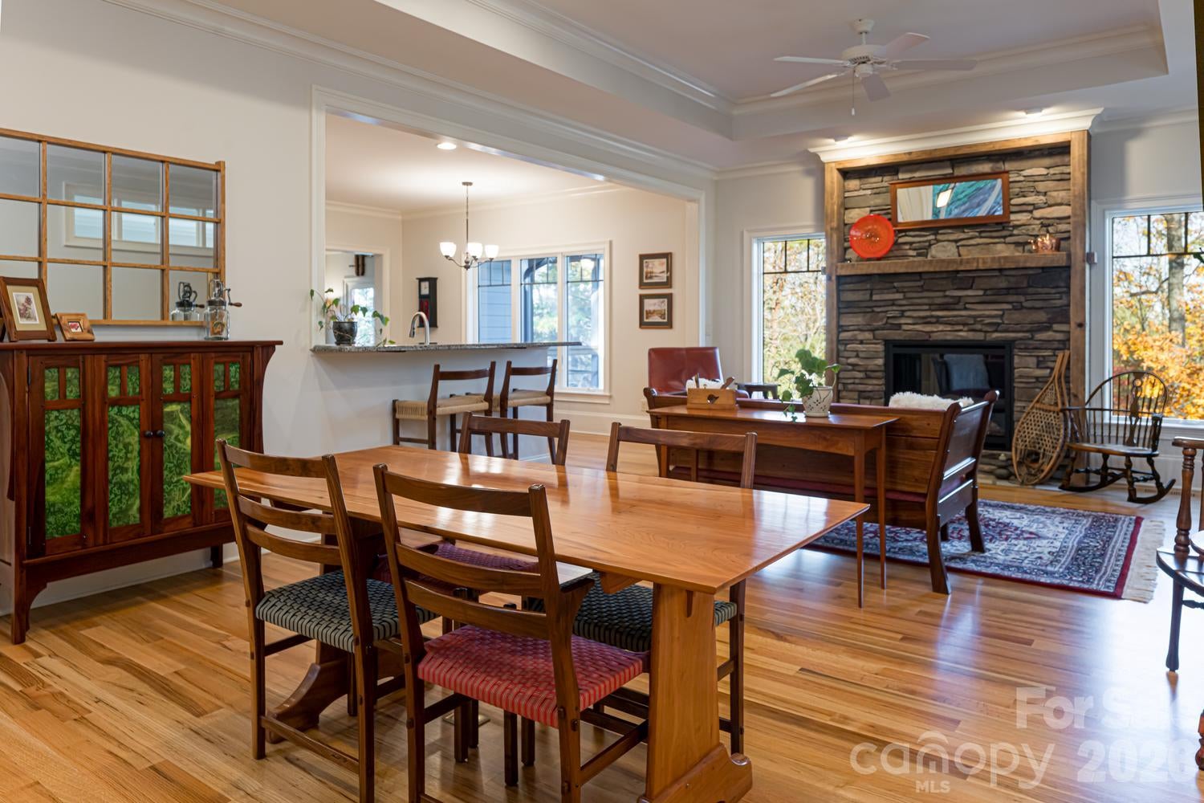
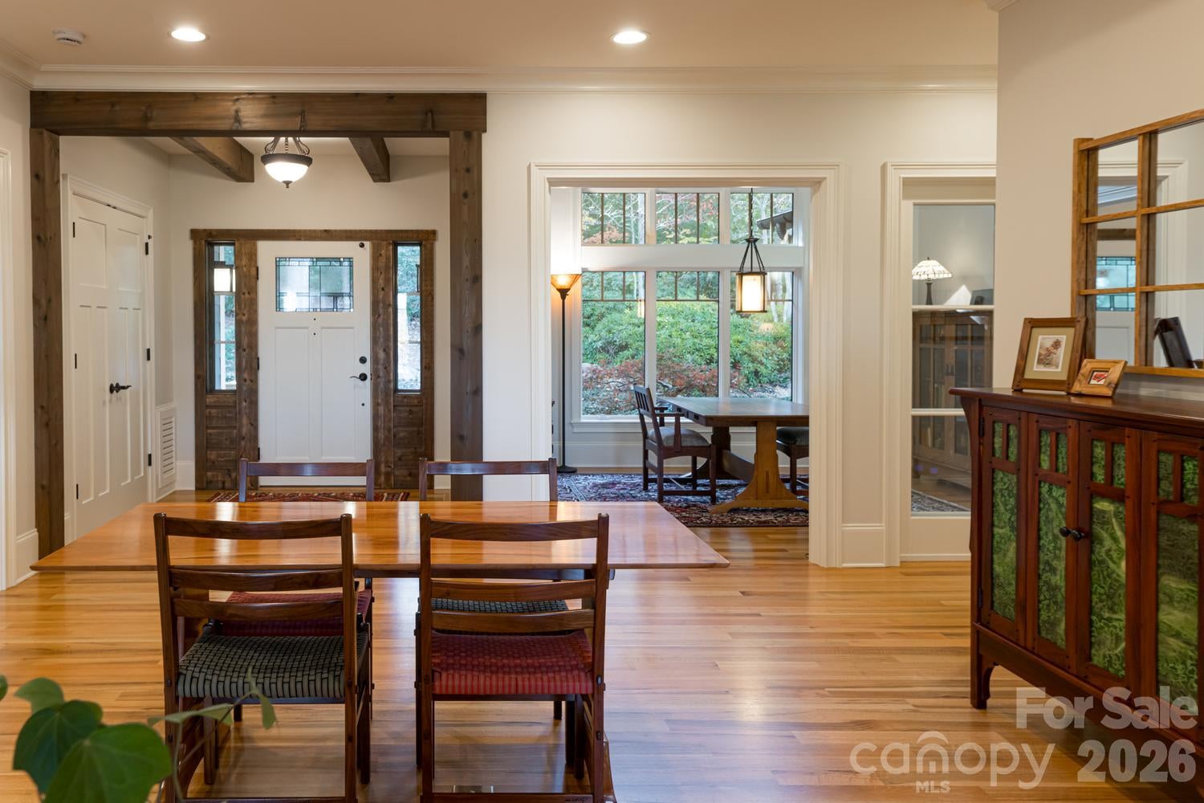
Experience the epitome of luxury mountain living in this exquisite custom-built residence privately nestled on over an acre of breathtaking, park-like grounds in highly sought-after Fox Run Preserve, an exclusive gated community. Showcasing exceptional craftsmanship, sophisticated architectural details and upscale finishes throughout this extraordinary home offers an unparalleled blend of elegance, comfort and natural beauty. Prepare to be impressed from the moment you arrive where an inviting flagstone walkway leads to a covered front porch with a dramatic cathedral ceiling. A gracious foyer with beamed ceilings welcomes you into an exceptional open floor plan designed for effortless main-level living. Gorgeous hardwood floors, soaring ceilings, designer appointments and expansive windows create an atmosphere of timeless sophistication. The impressive great room features an elegant tray ceiling and a magnificent floor-to-ceiling stacked-stone gas fireplace accented by a rustic wood beam mantel and surround flanked by oversized picture windows framing the picturesque surroundings. A wall of windows and French doors opens to the screened porch seamlessly blending indoor and outdoor living. Designed for the culinary enthusiast the stunning chef’s kitchen showcases beautiful custom cabinetry, granite countertops, marble backsplash, high-end stainless steel appliances, gas cooktop, wall oven, wall microwave and an expansive quartz topped island along with a breakfast bar. A generous walk-in pantry offers cabinetry and shelving while the sun-filled breakfast area overlooks the serene natural landscape. Exceptional versatility continues with a spectacular dining room featuring a vaulted ceiling, transom windows, expansive walls of glass, distinctive barn door and designer glass door. Equally suited as an elegant dining room or sophisticated study this beautiful space captures views reminiscent of a framed landscape painting. The luxurious primary suite provides a private sanctuary with a tray ceiling and expansive windows overlooking the tranquil grounds. Its spa-inspired bath features double vanities, an exquisite oversized tiled shower with decorative inlays, dual showerheads, built-in bench and glass enclosure complemented by a customized walk-in closet and private water closet. An additional main-level bedroom with walk-in closet offers flexibility as a study or television room and flows into an inviting den featuring a tray ceiling, stone gas fireplace and walls of windows. A powder room with potential for conversion to a full bath and spacious laundry room with cabinetry complete the main level. The beautifully appointed lower level offers exceptional accommodations for extended family, guests or multigenerational living. This private retreat features a spacious family room with French doors opening to covered and uncovered patios, a guest bedroom with walk-in closet and en-suite bath featuring a zero-entry tiled shower, a well-equipped secondary kitchen and a dedicated wine room. An expansive workshop provides outstanding space for hobbies, projects and storage. Outdoor living is equally extraordinary with multiple inviting spaces to relax, entertain and embrace the beauty of the mountains. Enjoy the front porch, tranquil screened porch or expansive lower-level patios, all surrounded by lush, natural beauty and exceptional privacy. An oversized two-car garage plus a separate golf cart garage adds convenience and versatility. Enjoy the community park with fire pit and gathering areas, all within this desirable gated enclave just minutes from historic downtown Hendersonville and directly across from prestigious Champion Hills. A rare offering of architectural distinction, refined luxury and serene mountain living, this exceptional residence is truly a place to call home.
| 6 hours ago | Listing first seen on site | |
| 6 hours ago | Listing updated with changes from the MLS |

Listings courtesy of Canopy MLS as distributed by MLS GRID. Based on information submitted to the MLS GRID as of {last_incremented_at}. All data is obtained from various sources and may not have been verified by broker or MLS GRID. Supplied Open House Information is subject to change without notice. All information should be independently reviewed and verified for accuracy. Properties may or may not be listed by the office/agent presenting the information. Some IDX listings have been excluded from this website. Properties displayed may be listed or sold by various participants in the MLS. ©2026 Canopy MLS.
The Digital Millennium Copyright Act of 1998, 17 U.S.C. § 512 (the “DMCA”) provides recourse for copyright owners who believe that material appearing on the Internet infringes their rights under U.S. copyright law. If you believe in good faith that any content or material made available in connection with our website or services infringes your copyright, you (or your agent) may send us a notice requesting that the content or material be removed, or access to it blocked. Notices must be sent in writing by email to [email protected]. “The DMCA requires that your notice of alleged copyright infringement include the following information: (1) description of the copyrighted work that is the subject of claimed infringement; (2) description of the alleged infringing content and information sufficient to permit us to locate the content; (3) contact information for you, including your address, telephone number and email address; (4) a statement by you that you have a good faith belief that the content in the manner complained of is not authorized by the copyright owner, or its agent, or by the operation of any law; (5) a statement by you, signed under penalty of perjury, that the information in the notification is accurate and that you have the authority to enforce the copyrights that are claimed to be infringed; and (6) a physical or electronic signature of the copyright owner or a person authorized to act on the copyright owner’s behalf. Failure to include all of the above information may result in the delay of the processing of your complaint.
Last checked - 2026-11-10 08:32 PM UTC
Did you know? You can invite friends and family to your search. They can join your search, rate and discuss listings with you.