

7323 Swansea DriveCornelius, NC 28031
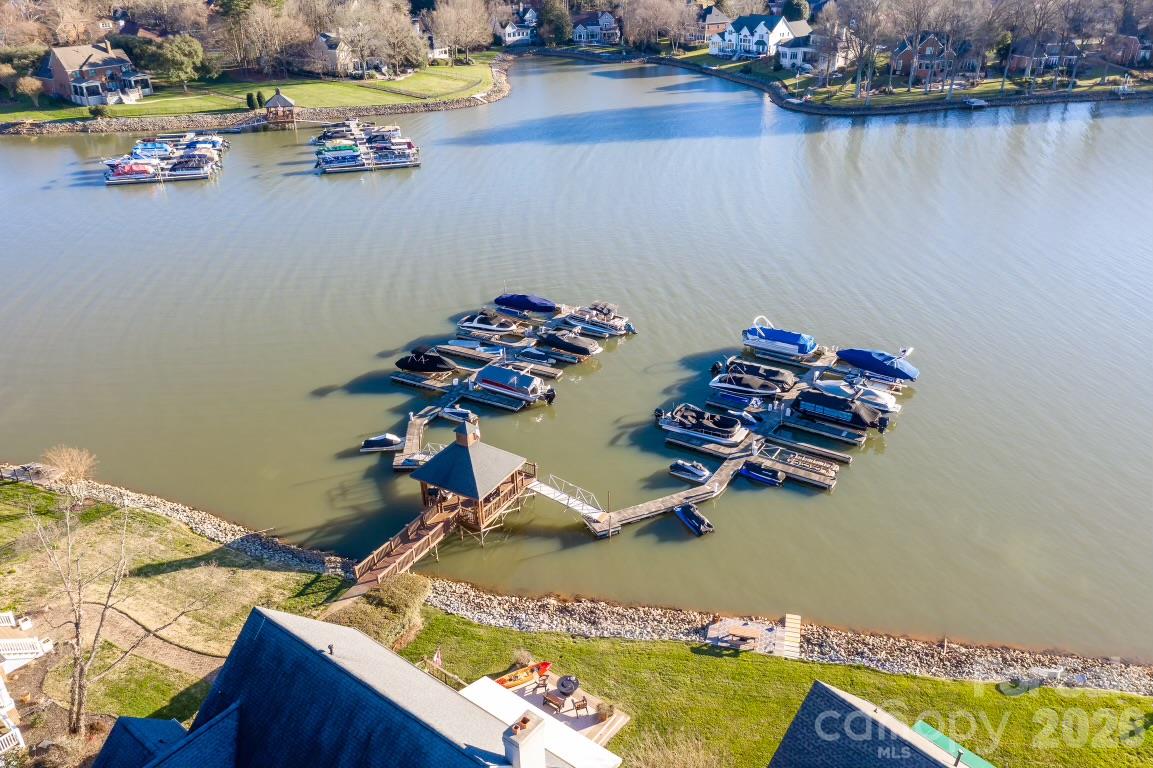
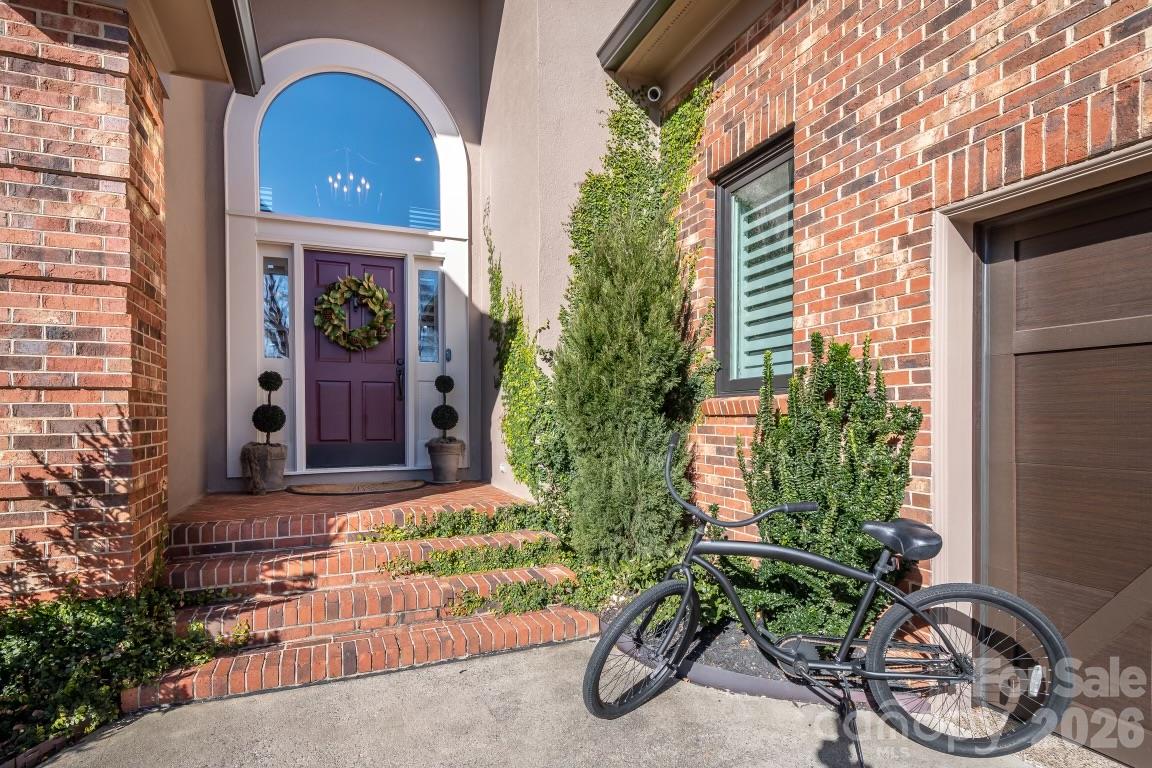
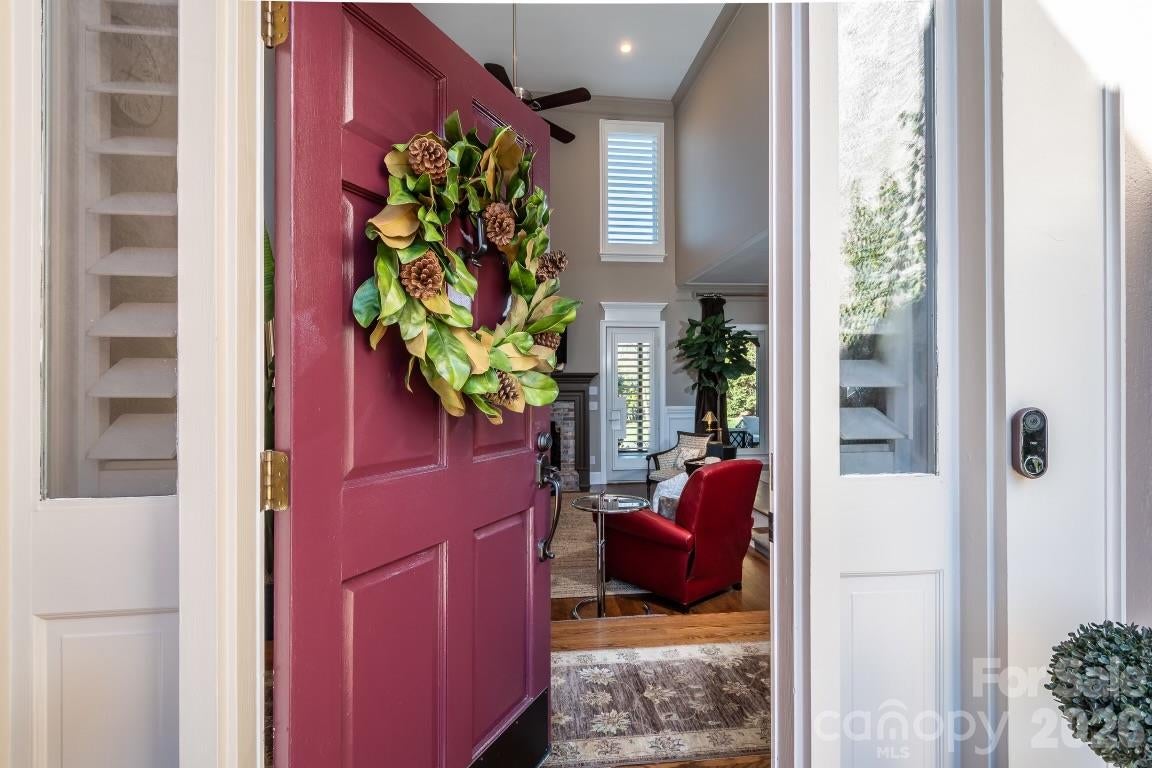
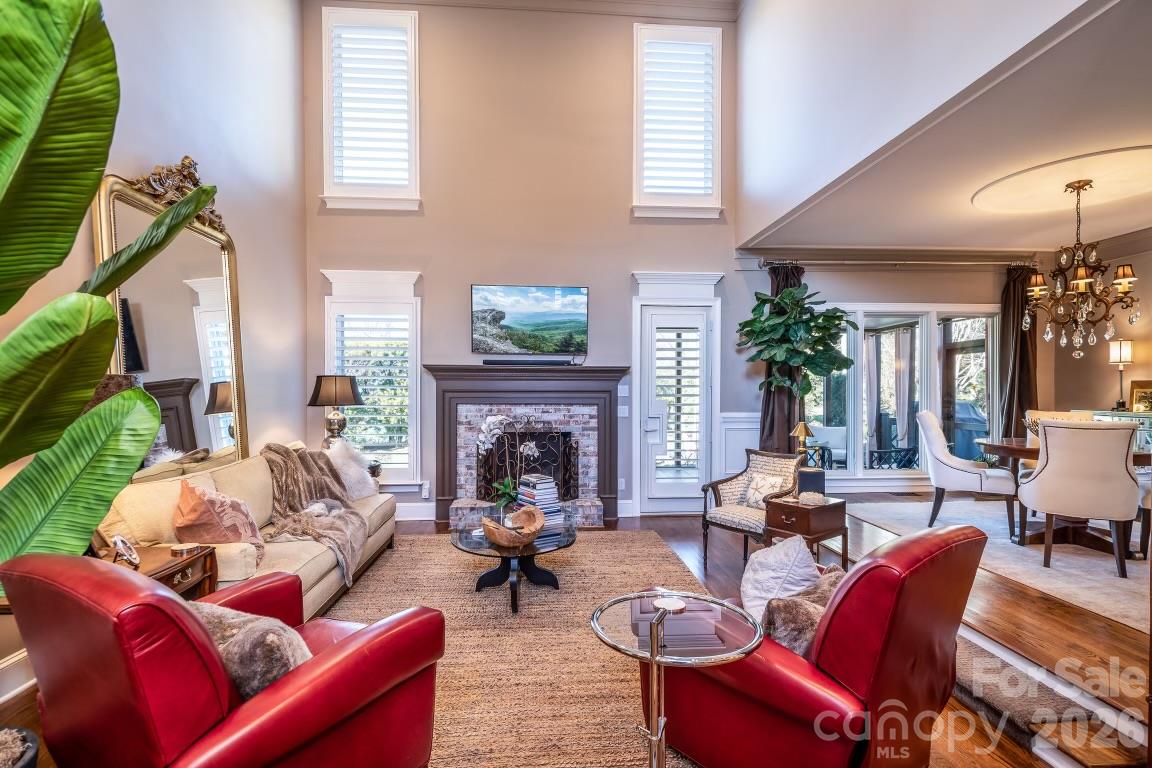
Where Timeless Architecture Meets Everyday Luxury Welcome to 7323 Swansea Lane, an exceptional custom residence nestled on a beautifully landscaped cul-de-sac homesite in prestigious One Hundred Norman Place. Thoughtfully designed for elegant living and effortless entertaining, this home blends timeless architecture, exceptional craftsmanship and modern luxury. A grand two-story foyer welcomes you with rich architectural details, extensive custom millwork, 9-foot main-level ceilings and Provincial-stained oak hardwoods. The spacious living room features a gas fireplace, while the elegant dining room showcases decorative ceiling molding, wainscoting and picturesque backyard views. Solid-core custom doors with Emtek hardware, Andersen Architect Series bronze casement windows and designer lighting elevate every space. The beautifully appointed kitchen features solid wood cabinetry, quartz countertops, KitchenAid appliances, including a convection oven and microwave, and an adjoining breakfast room. The main-level primary suite offers a peaceful retreat overlooking the fountain garden, complete with a luxurious bath featuring dual vanities, tiled shower, deep Jacuzzi tub beneath an antique Italian chandelier and custom walk-in closet. Upstairs, two spacious bedrooms with custom closet systems share an updated bath. An open loft overlooks the foyer and living area, while a versatile bonus room offers a wet bar, beverage refrigerator and space for entertainment, a home office or fitness equipment. Walk-in attic storage adds convenience. Outdoor living is equally impressive! Relax on the screened porch featuring a TV and built-in natural gas fire pit, or enjoy the dedicated cooking porch with natural gas grill. Flagstone patios, retaining walls, extensive landscape lighting and a six-zone Rain Bird irrigation system complement the private, professionally landscaped grounds. Exceptional enhancements include a 17.26 kW solar array designed to significantly reduce energy costs, tankless water heater with hot-water recirculation, encapsulated crawl space with dehumidifier and sump pump, dual high-efficiency Amana HVAC systems with UV lights, Lutron Caseta smart lighting, Nest security cameras, invisible fencing and an EV charger. Car enthusiasts will appreciate the two-car side-entry garage with French-inspired insulated door, custom cabinetry, workspace and 6,000-pound vehicle lift. Completing this extraordinary property is a deeded boat slip with a 10,000-pound HydroHoist lift, providing access to the coveted Lake Norman boating lifestyle. From intimate evenings by the fireplace to memorable gatherings with family and friends, this remarkable residence delivers sophisticated comfort, exceptional amenities and an unparalleled lifestyle in one of Lake Norman’s premier communities.
| 18 hours ago | Listing first seen on site | |
| 18 hours ago | Listing updated with changes from the MLS |

Listings courtesy of Canopy MLS as distributed by MLS GRID. Based on information submitted to the MLS GRID as of {last_incremented_at}. All data is obtained from various sources and may not have been verified by broker or MLS GRID. Supplied Open House Information is subject to change without notice. All information should be independently reviewed and verified for accuracy. Properties may or may not be listed by the office/agent presenting the information. Some IDX listings have been excluded from this website. Properties displayed may be listed or sold by various participants in the MLS. ©2026 Canopy MLS.
The Digital Millennium Copyright Act of 1998, 17 U.S.C. § 512 (the “DMCA”) provides recourse for copyright owners who believe that material appearing on the Internet infringes their rights under U.S. copyright law. If you believe in good faith that any content or material made available in connection with our website or services infringes your copyright, you (or your agent) may send us a notice requesting that the content or material be removed, or access to it blocked. Notices must be sent in writing by email to [email protected]. “The DMCA requires that your notice of alleged copyright infringement include the following information: (1) description of the copyrighted work that is the subject of claimed infringement; (2) description of the alleged infringing content and information sufficient to permit us to locate the content; (3) contact information for you, including your address, telephone number and email address; (4) a statement by you that you have a good faith belief that the content in the manner complained of is not authorized by the copyright owner, or its agent, or by the operation of any law; (5) a statement by you, signed under penalty of perjury, that the information in the notification is accurate and that you have the authority to enforce the copyrights that are claimed to be infringed; and (6) a physical or electronic signature of the copyright owner or a person authorized to act on the copyright owner’s behalf. Failure to include all of the above information may result in the delay of the processing of your complaint.
Last checked - 2026-11-06 03:20 PM UTC
Did you know? You can invite friends and family to your search. They can join your search, rate and discuss listings with you.