

184 Mark Twain DriveLake Lure, NC 28746
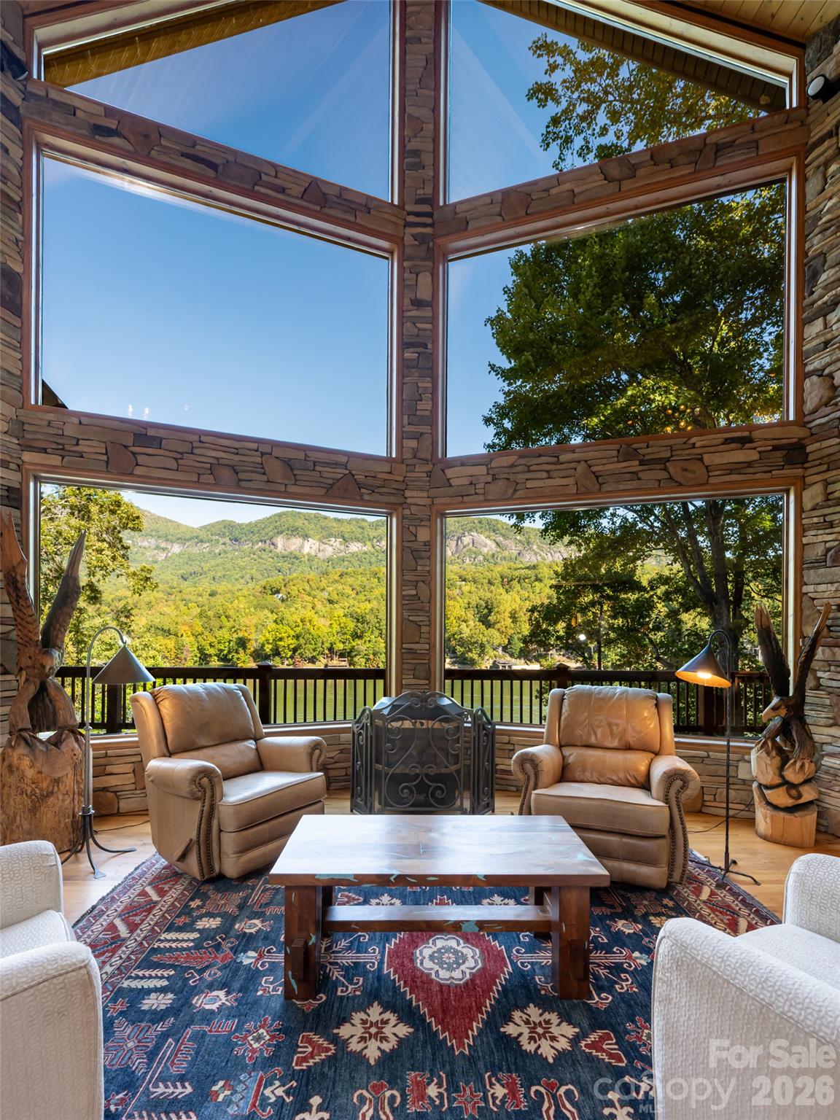
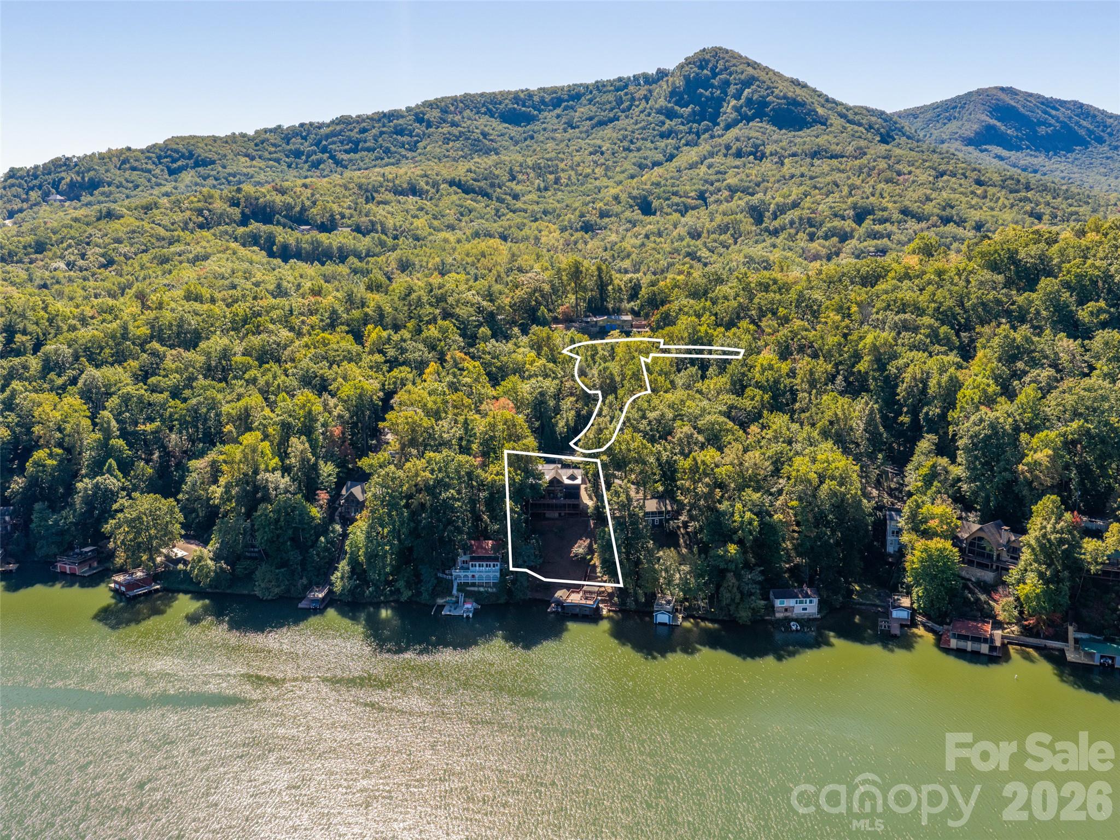
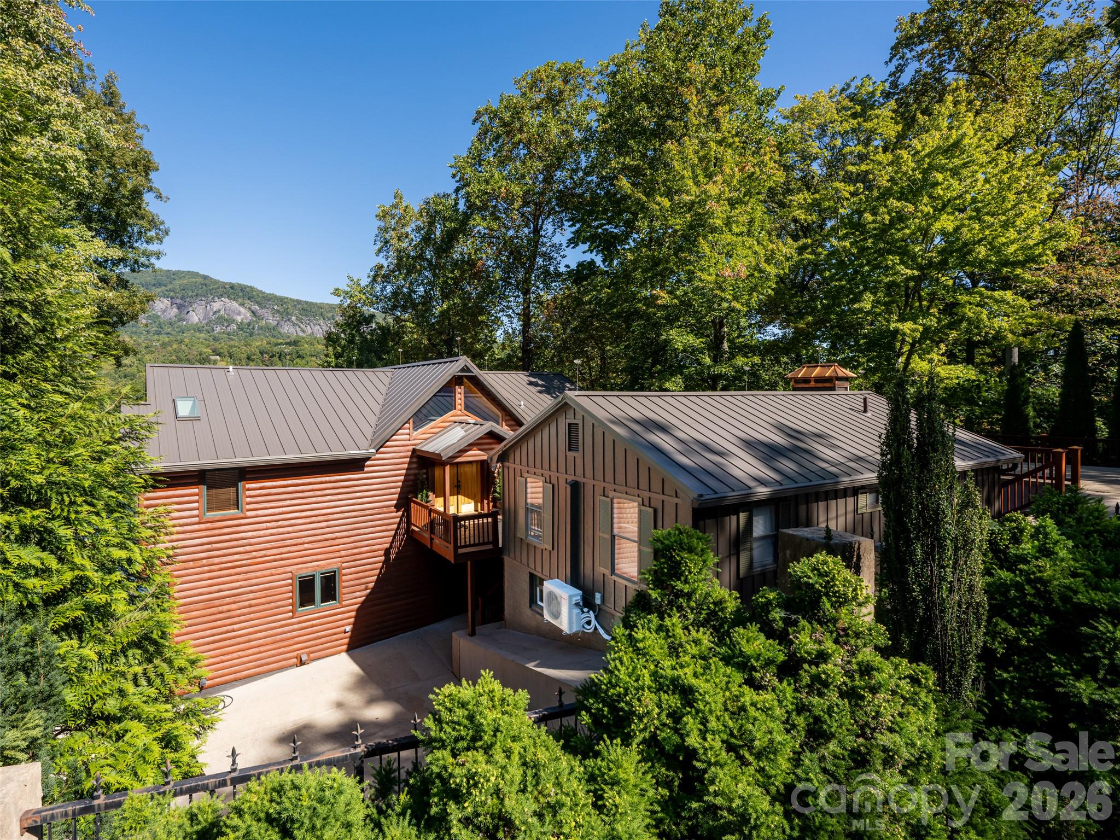
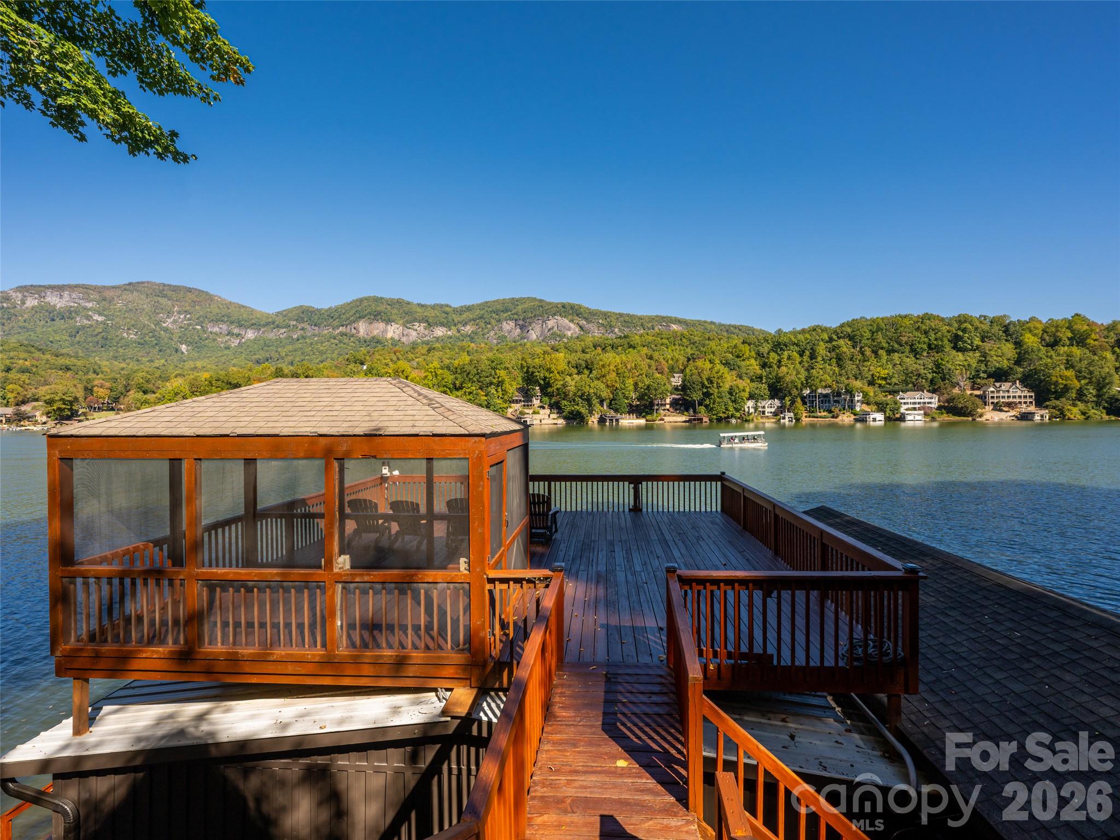
Exceptional Lakefront Living - Along the shores of beautiful Lake Lure, breathtaking lake and mountain views frame 184 Mark Twain Drive, a 1.31-acre estate where exceptional craftsmanship, gracious living and recreation come together. A distinctive three-level residence, separate guest cottage and remarkable waterfront amenities create a setting for an unparalleled lake lifestyle. Enter through a custom 30-foot electric gate and discover hand-carved entry doors, locust log accents, mountain laurel railings, copper details and hand-sculpted plaster walls. An elevator serves all three levels, while three-foot-wide doorways and lever-style handles enhance accessibility. The upper level features a spacious family room overlooking the dramatic two-story great room, with captivating views across Lake Lure and room for a grand piano and billiards. The primary suite offers a gas fireplace, lake-facing windows and private screened porch. Its en-suite bath features a soaking tub, separate shower, skylight and oversized walk-in closet. A second bedroom has its own screened porch and walk-in closet. A full bath and laundry room with cabinetry, utility sink and storage complete this level. On the main level, the soaring great room flows into the dining area and welcoming kitchen, appointed with custom maple cabinetry, breakfast bar, pantry, ice machine, instant hot water and carbonated drinking-water system. An inviting slate-finished terrace overlooks the lake and surrounding mountains, creating an exceptional setting for outdoor dining, relaxation and entertaining. Two additional bedrooms each open to a private screened porch. A full bath, half bath and built-in desk with custom cabinetry complete this level. The lower level offers spaces for wellness, creativity and relaxation. An enclosed swim spa with waterfall invites year-round enjoyment, complemented by a dedicated exercise room. The art studio features custom storage, a charming window seat and access to a spacious screened porch with custom snap-on weather protection. A full bath and oversized two-car garage with dedicated workshop space complete the level. At the water's edge, a spectacular two-level boathouse is designed for recreation and entertaining. Four dedicated watercraft positions, including specialized lifts for a pontoon and ski boat and accommodations for kayaks and paddleboards, make enjoying Lake Lure effortless. Spend the day exploring the lake or cruise to dinner at one of the restaurants along its shores. Above, an expansive sun deck provides a beautiful setting for memorable gatherings, while a screened gazebo offers a welcoming lakeside retreat for quiet moments, a good book or relaxed conversation, with the added comfort of protection from the elements. The estate encompasses multiple parcels, with inviting outdoor gathering areas and additional grounds beyond the gated residential area providing generous guest parking and space for boat trailers—an exceptional convenience for lakeside entertaining. A separate guest cottage welcomes family and friends with warm wood interiors, white oak floors, stone fireplace, kitchen, living and dining areas, two main-level bedrooms and two bathrooms. A lower-level bonus room with separate exterior access adds flexibility and privacy. Modern comforts include high-speed fiber internet with Starlink backup, Wi-Fi extending to the boathouse, surround sound, security systems, zoned climate control, city water and sewer, and a commercial-grade 70-kW generator. The finest moments deserve a remarkable setting—days on the lake, celebrations with loved ones and the simple pleasure of gathering in a place this special. At 184 Mark Twain Drive, extraordinary amenities and breathtaking surroundings offer waterfront living at its finest: an estate to experience, a lifestyle to embrace and a place to make lasting memories.
| 16 hours ago | Listing first seen on site | |
| 16 hours ago | Listing updated with changes from the MLS |

Listings courtesy of Canopy MLS as distributed by MLS GRID. Based on information submitted to the MLS GRID as of {last_incremented_at}. All data is obtained from various sources and may not have been verified by broker or MLS GRID. Supplied Open House Information is subject to change without notice. All information should be independently reviewed and verified for accuracy. Properties may or may not be listed by the office/agent presenting the information. Some IDX listings have been excluded from this website. Properties displayed may be listed or sold by various participants in the MLS. ©2026 Canopy MLS.
The Digital Millennium Copyright Act of 1998, 17 U.S.C. § 512 (the “DMCA”) provides recourse for copyright owners who believe that material appearing on the Internet infringes their rights under U.S. copyright law. If you believe in good faith that any content or material made available in connection with our website or services infringes your copyright, you (or your agent) may send us a notice requesting that the content or material be removed, or access to it blocked. Notices must be sent in writing by email to [email protected]. “The DMCA requires that your notice of alleged copyright infringement include the following information: (1) description of the copyrighted work that is the subject of claimed infringement; (2) description of the alleged infringing content and information sufficient to permit us to locate the content; (3) contact information for you, including your address, telephone number and email address; (4) a statement by you that you have a good faith belief that the content in the manner complained of is not authorized by the copyright owner, or its agent, or by the operation of any law; (5) a statement by you, signed under penalty of perjury, that the information in the notification is accurate and that you have the authority to enforce the copyrights that are claimed to be infringed; and (6) a physical or electronic signature of the copyright owner or a person authorized to act on the copyright owner’s behalf. Failure to include all of the above information may result in the delay of the processing of your complaint.
Last checked - 2026-11-03 12:05 PM UTC