

2012 Pine Nut TrailIndian Trail, NC 28079
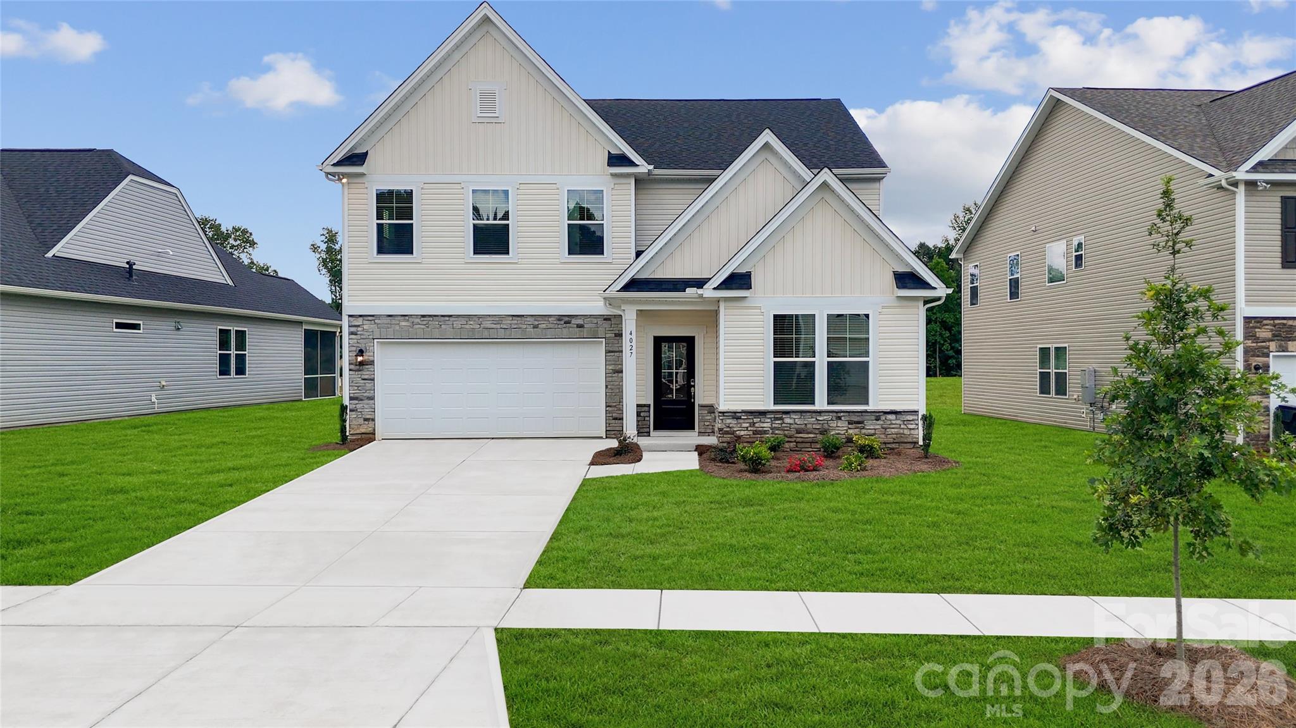
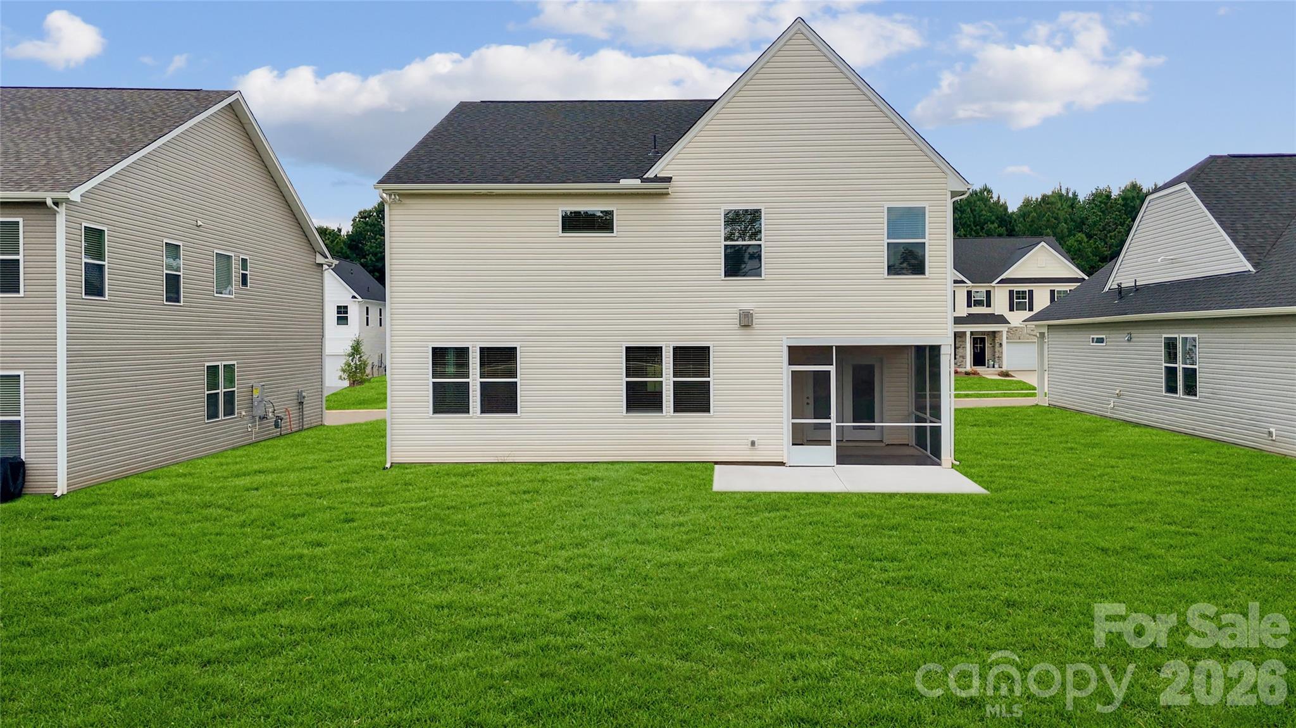
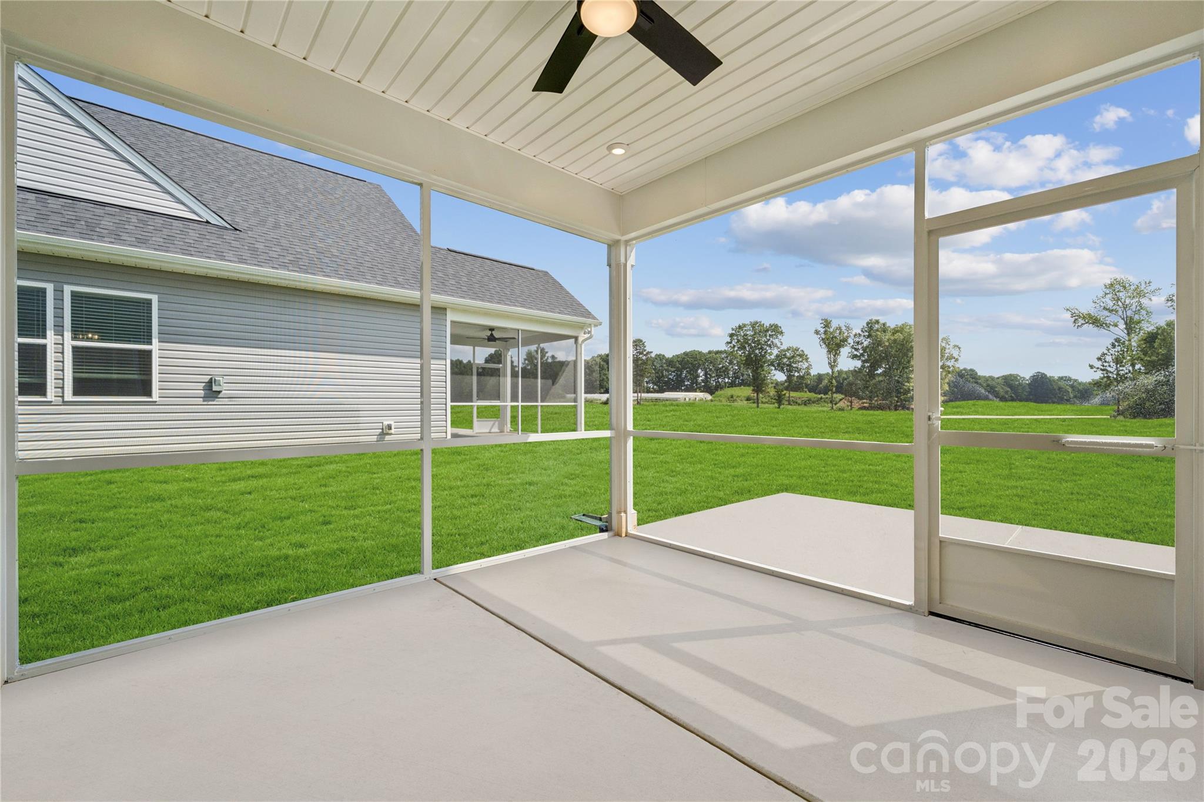
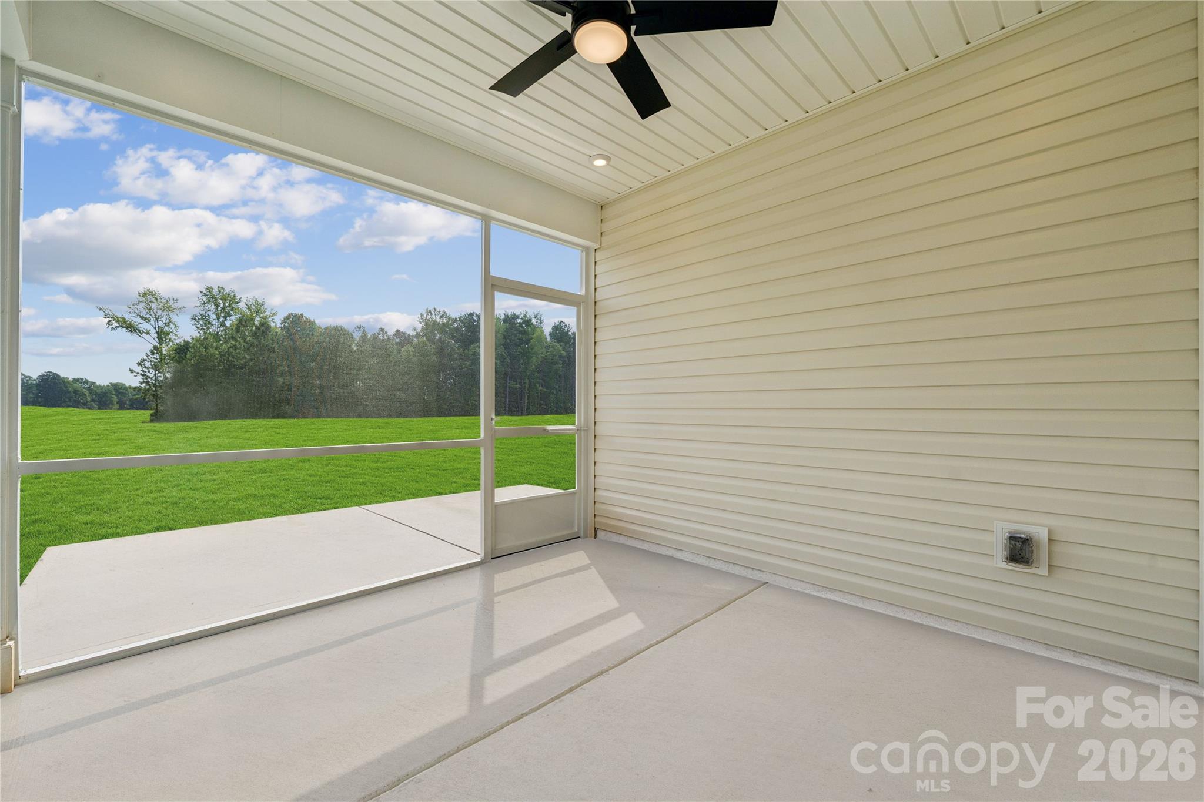
Discover the Idlewild floor plan in the highly sought-after Indian Trail area, offering new construction that blends elegant design with everyday functionality, generous living space, and a warm welcome from the moment you arrive. A large foyer leads into a thoughtfully designed main level, featuring a versatile bedroom and a separate flex room that can easily accommodate a home office, playroom, or additional living space. Beautiful hard-surface flooring throughout complements the open-concept layout, creating a seamless flow into the main living area and keeping everyone connected for everyday moments and special gatherings. Picture weekend breakfasts and dinners with friends in the gourmet kitchen, beautifully appointed with white cabinetry, a classic white subway tile backsplash, a pull-out trash bin, generous counter space, and stylish finishes. Upstairs, retreat to your peaceful primary bedroom, complete with a spacious walk-in closet for all your wardrobe essentials. Two additional bedrooms with their own bath provide comfortable space and privacy for the rest of the household, while the upper-level flex space offers even more versatility for a second living area, media room, study space, or whatever best fits your lifestyle. Set in a premier community with easy access to top-rated schools, local parks, shopping, and dining, the Idlewild puts more of what you enjoy within reach. Planned walking trails, a pool and cabana, and open green spaces promise even more opportunities to get outdoors and connect with neighbors. From inviting gathering spaces to quiet places to recharge, the Idlewild brings style, comfort, and practicality together beautifully. Put your New Year home plans in motion today—schedule an appointment with our Neighborhood Sales Manager to explore the Idlewild, discuss making it your new home in time for the New Year, and ask about closing cost opportunities and rate options!
| 8 hours ago | Listing first seen on site | |
| 8 hours ago | Listing updated with changes from the MLS |

Listings courtesy of Canopy MLS as distributed by MLS GRID. Based on information submitted to the MLS GRID as of {last_incremented_at}. All data is obtained from various sources and may not have been verified by broker or MLS GRID. Supplied Open House Information is subject to change without notice. All information should be independently reviewed and verified for accuracy. Properties may or may not be listed by the office/agent presenting the information. Some IDX listings have been excluded from this website. Properties displayed may be listed or sold by various participants in the MLS. ©2026 Canopy MLS.
The Digital Millennium Copyright Act of 1998, 17 U.S.C. § 512 (the “DMCA”) provides recourse for copyright owners who believe that material appearing on the Internet infringes their rights under U.S. copyright law. If you believe in good faith that any content or material made available in connection with our website or services infringes your copyright, you (or your agent) may send us a notice requesting that the content or material be removed, or access to it blocked. Notices must be sent in writing by email to [email protected]. “The DMCA requires that your notice of alleged copyright infringement include the following information: (1) description of the copyrighted work that is the subject of claimed infringement; (2) description of the alleged infringing content and information sufficient to permit us to locate the content; (3) contact information for you, including your address, telephone number and email address; (4) a statement by you that you have a good faith belief that the content in the manner complained of is not authorized by the copyright owner, or its agent, or by the operation of any law; (5) a statement by you, signed under penalty of perjury, that the information in the notification is accurate and that you have the authority to enforce the copyrights that are claimed to be infringed; and (6) a physical or electronic signature of the copyright owner or a person authorized to act on the copyright owner’s behalf. Failure to include all of the above information may result in the delay of the processing of your complaint.
Last checked - 2026-10-30 11:07 PM UTC
Did you know? You can invite friends and family to your search. They can join your search, rate and discuss listings with you.