

299 Fairway LanePageland, SC 29728
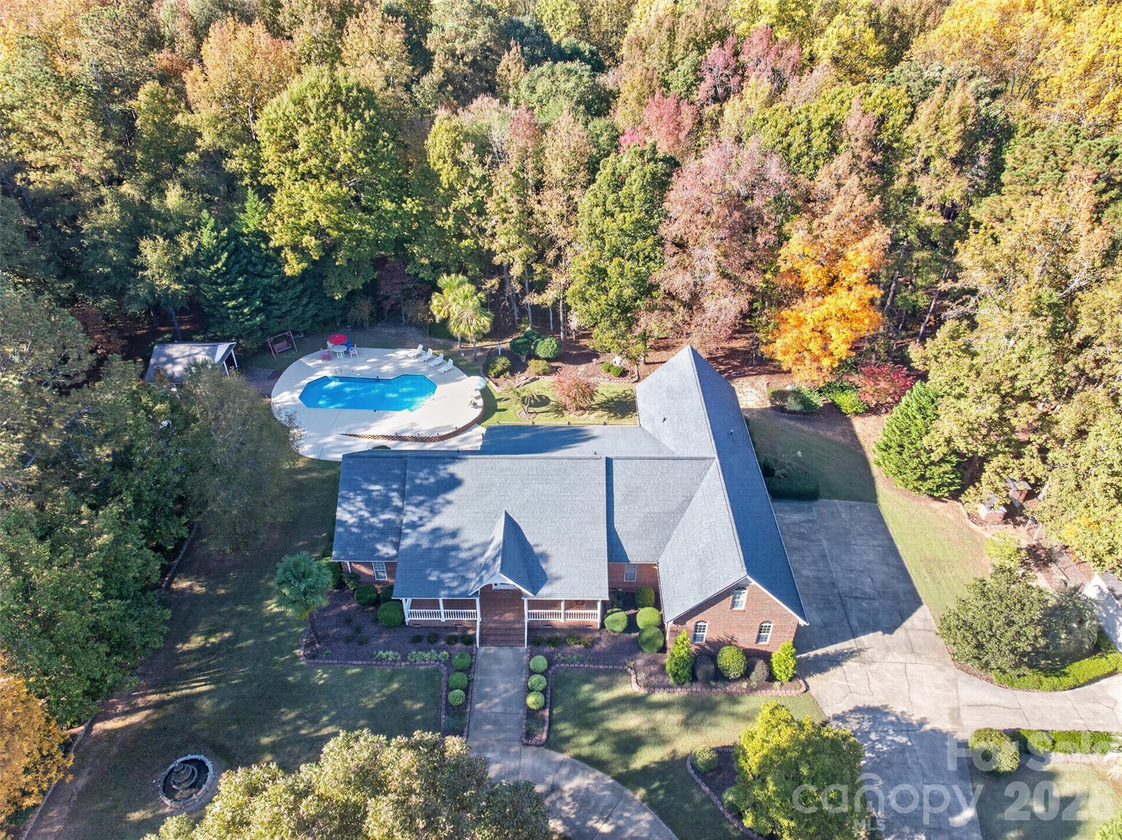
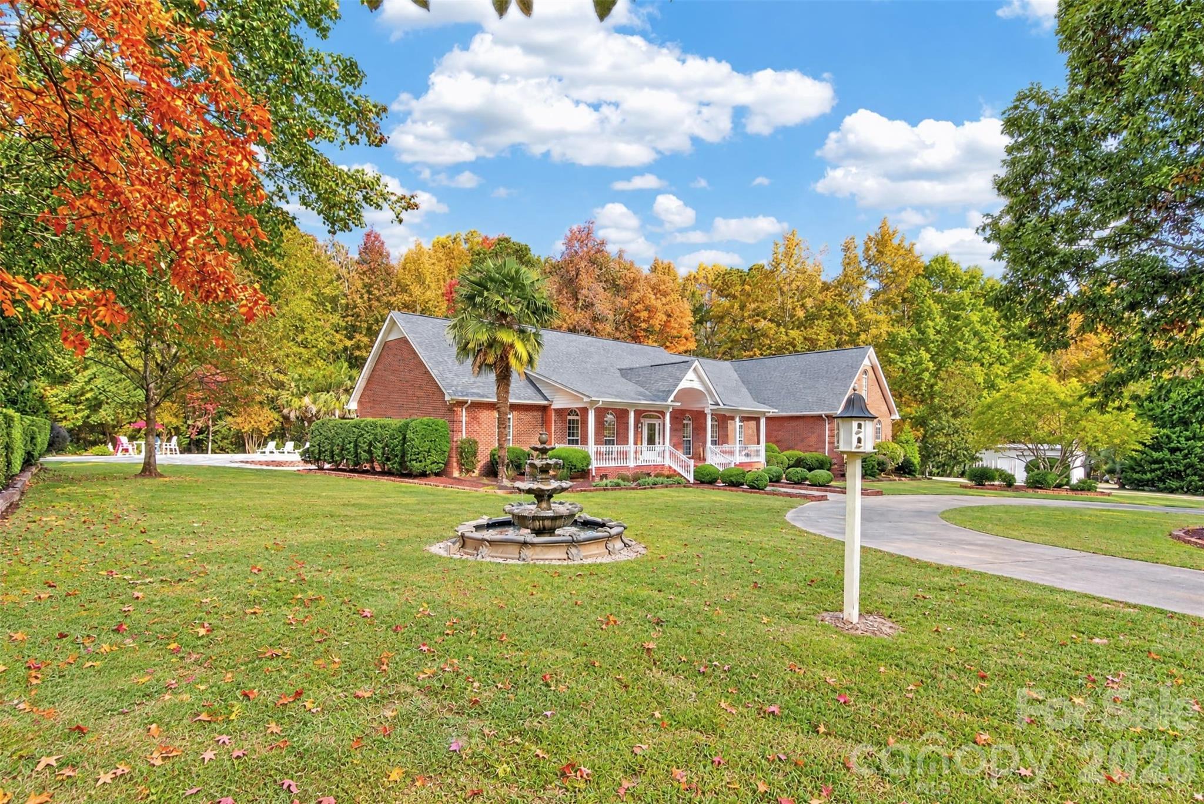
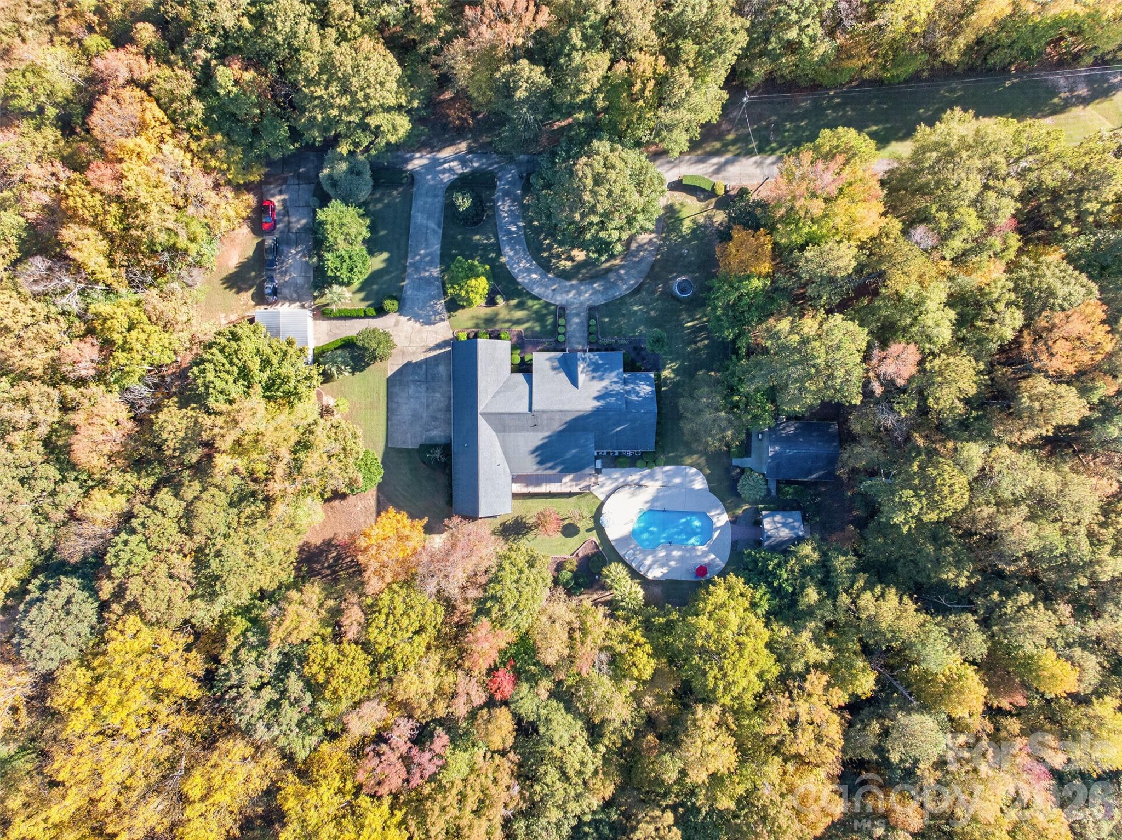
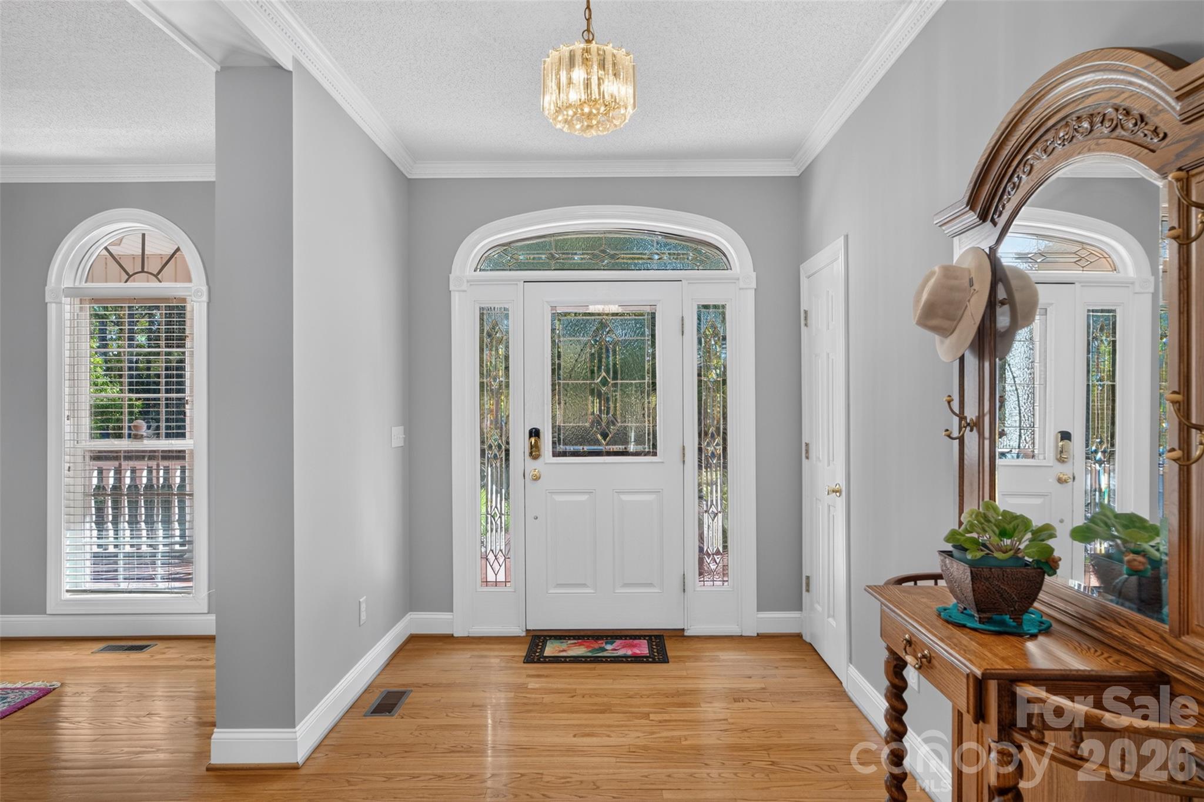
Some homes give you a place to live; this one gives you a reason to stay home. This amazing brick home situated on 4 beautifully landscaped acres is a dream come true! Here the quiet of country living comes with the kind of amenities most people drive to find. The property borders the newly renovated White Plains Golf Course with its stunning greens and inviting club house restaurant, while the backyard can be your own private resort or a great place for hosting a crowd. A heated saltwater pool w/jacuzzi (newly resurfaced pool deck) sits at the center joined by a covered eating area, a fully equipped outdoor kitchen, a stone BBQ pit and a natural stone fireplace. Perfect for year-round outdoor entertaining! The outdoor area also includes a pool house with half bath and storage as well as a heated outdoor shower all surrounded by beautiful landscaping illuminated by subtle up lighting. When the weather turns, the climate controlled, tiled sunroom lets you enjoy the view in every season. This 4 bedroom + FROG / 3.5 bath home pairs comfort with quality finishes. A split bedroom plan with the location of the owner’s suite offering plenty of privacy, the suite features a beautiful bay window overlooking the back yard and pool, a large walk-in closet and an en-suite bathroom featuring a double vanity, jetted tub and separate shower. On the other side of the house are three additional bedrooms one with its own en-suite bathroom. The kitchen features granite counters, custom cabinetry, a double oven, and a sunny breakfast area while propane gas logs set the tone for slow evenings in the living room. A formal dining area and tiled laundry room with sink and built-ins completes the main floor. The finished bed/bonus over the garage w/ a new mini-split and walk-in closet is ready to become an office, gym or guest space. The attached 3-car side-load garage adds a service door and an exterior storage room for everyday convenience. For projects and hobbies, a detached, insulated metal workshop offers climate control, a concrete floor and power. Enjoy the outdoors while rocking on the spacious covered front porch or sitting on the back deck overlooking the pool. This home offers beauty and privacy from every angle. The big-ticket items are already covered, with a whole-house generator, a 2017 roof, a 2019 pool liner, county water plus a well, and a French drain. With additional acreage available, the property offers the potential to create a private compound. There is room to add a guest house, expand the workshop or simply secure more space and privacy for years to come. It's resort-style living with the freedom of no HOA. Additional acreage is available to purchase.
| yesterday | Listing first seen on site | |
| yesterday | Listing updated with changes from the MLS |

Listings courtesy of Canopy MLS as distributed by MLS GRID. Based on information submitted to the MLS GRID as of {last_incremented_at}. All data is obtained from various sources and may not have been verified by broker or MLS GRID. Supplied Open House Information is subject to change without notice. All information should be independently reviewed and verified for accuracy. Properties may or may not be listed by the office/agent presenting the information. Some IDX listings have been excluded from this website. Properties displayed may be listed or sold by various participants in the MLS. ©2026 Canopy MLS.
The Digital Millennium Copyright Act of 1998, 17 U.S.C. § 512 (the “DMCA”) provides recourse for copyright owners who believe that material appearing on the Internet infringes their rights under U.S. copyright law. If you believe in good faith that any content or material made available in connection with our website or services infringes your copyright, you (or your agent) may send us a notice requesting that the content or material be removed, or access to it blocked. Notices must be sent in writing by email to [email protected]. “The DMCA requires that your notice of alleged copyright infringement include the following information: (1) description of the copyrighted work that is the subject of claimed infringement; (2) description of the alleged infringing content and information sufficient to permit us to locate the content; (3) contact information for you, including your address, telephone number and email address; (4) a statement by you that you have a good faith belief that the content in the manner complained of is not authorized by the copyright owner, or its agent, or by the operation of any law; (5) a statement by you, signed under penalty of perjury, that the information in the notification is accurate and that you have the authority to enforce the copyrights that are claimed to be infringed; and (6) a physical or electronic signature of the copyright owner or a person authorized to act on the copyright owner’s behalf. Failure to include all of the above information may result in the delay of the processing of your complaint.
Last checked - 2026-11-20 07:59 AM UTC
Did you know? You can invite friends and family to your search. They can join your search, rate and discuss listings with you.