

123 Trick Ski LaneStatesville, NC 28677
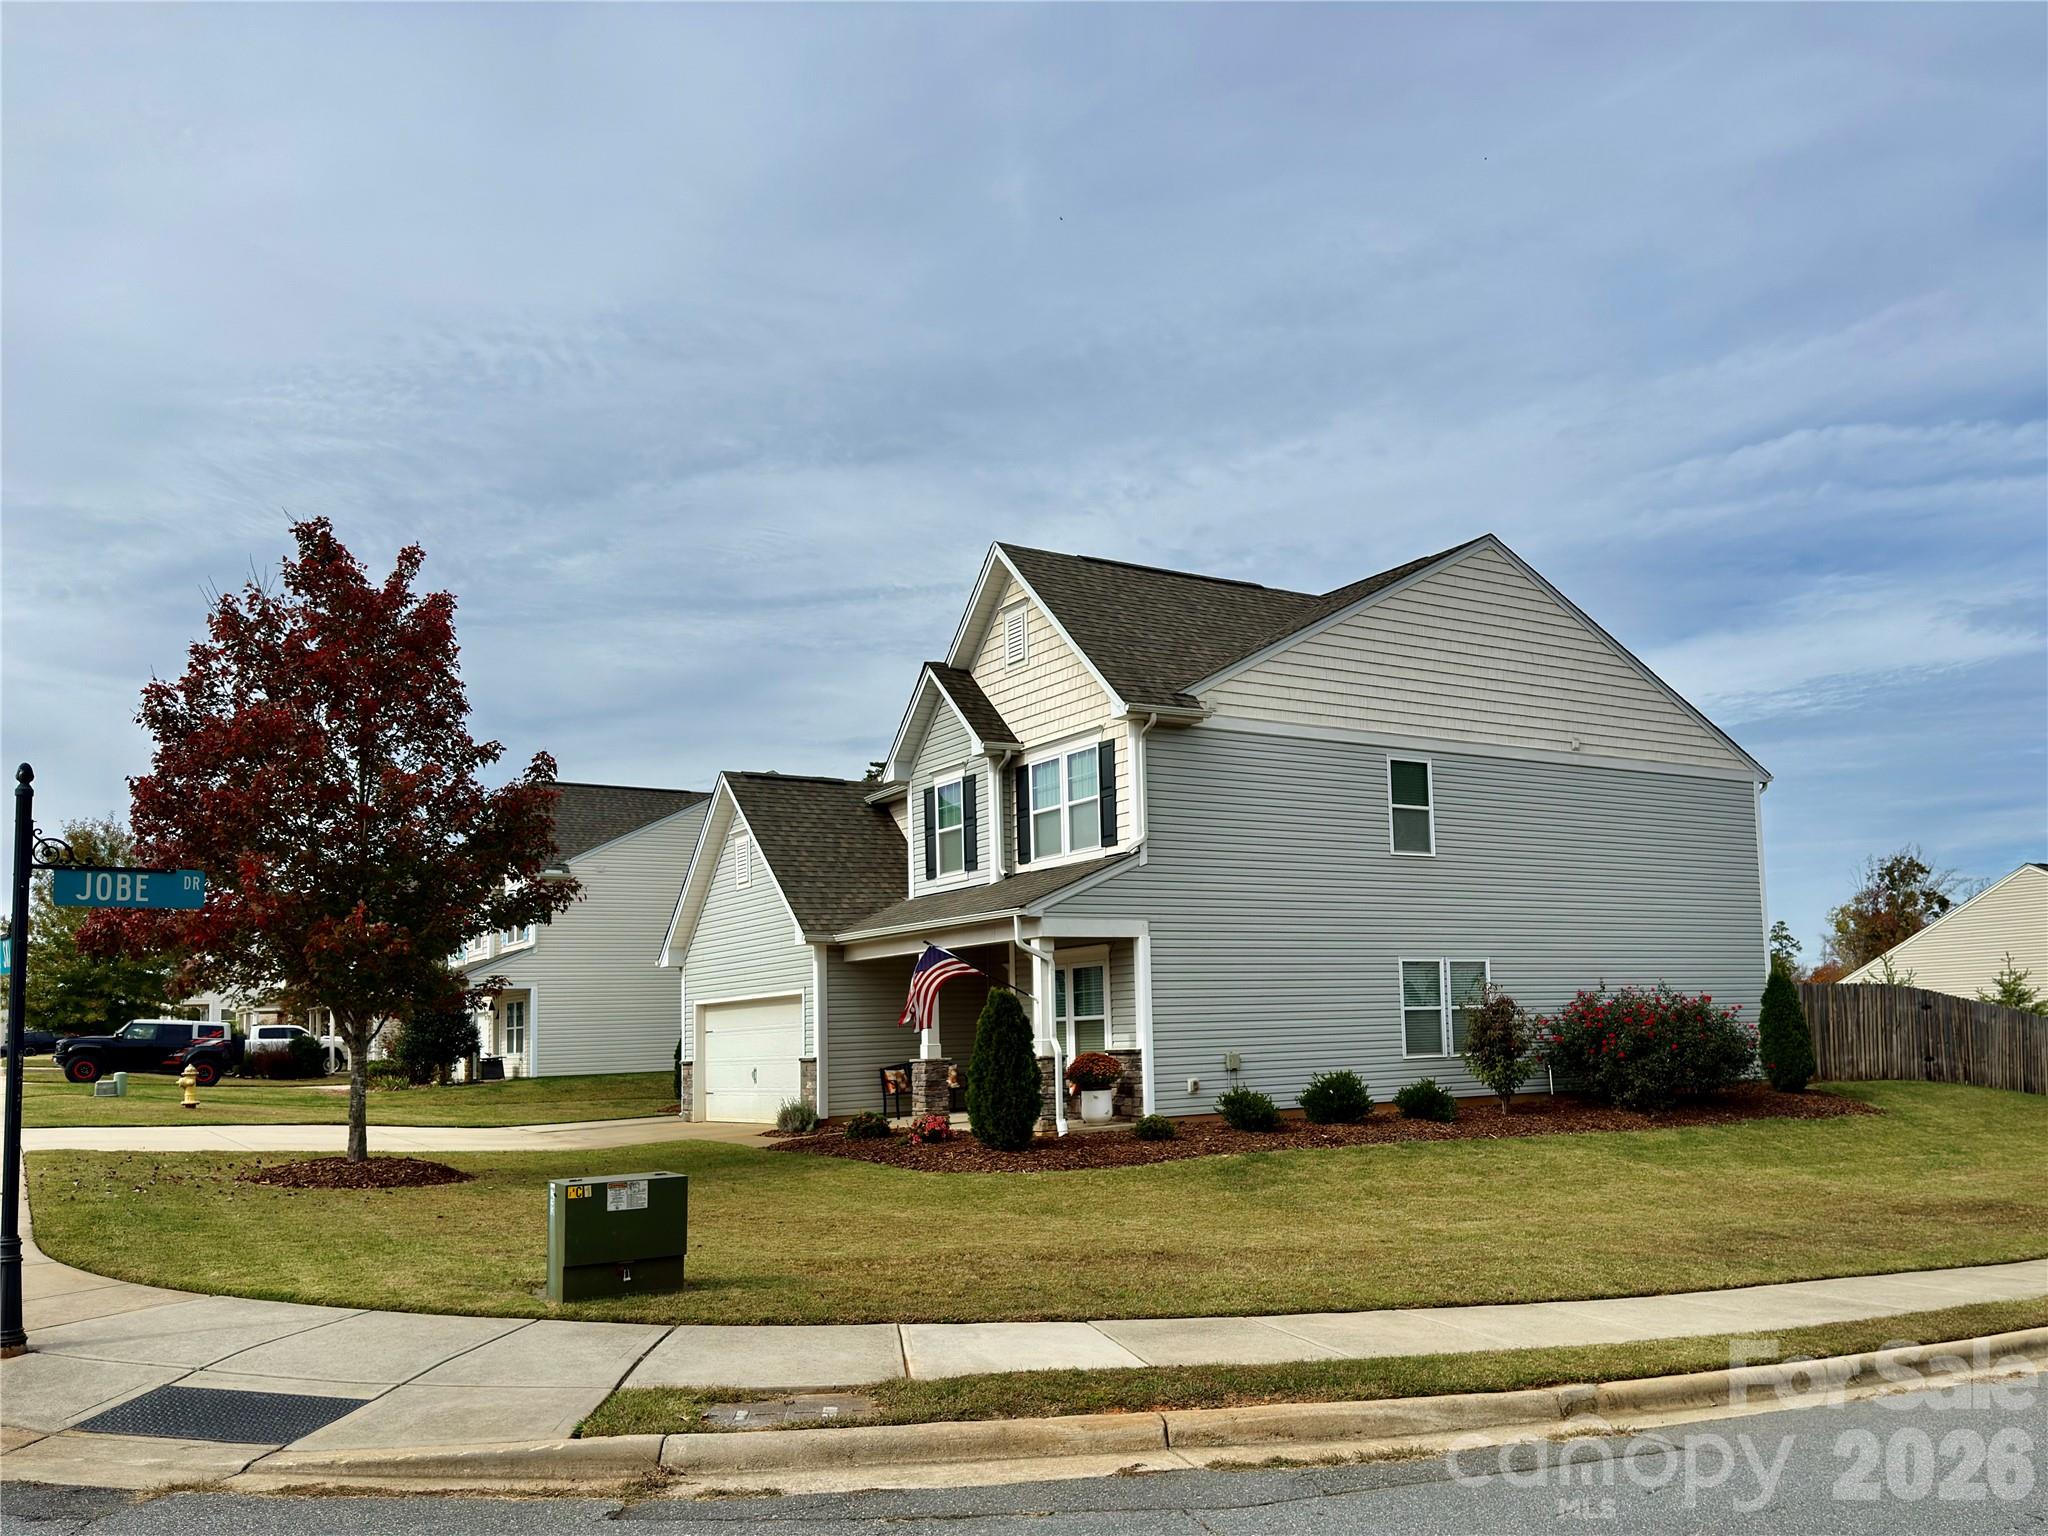
A standout opportunity in the neighborhood, this beautiful home offers an exceptionally spacious floor plan, thoughtful upgrades, and a hard-to-find extended 3-car garage with an additional 8 feet of depth! Perfect for boaters, car enthusiasts, or anyone who appreciates extra room, the garage features an attractive epoxy floor and utility sink. Situated on a larger corner lot, the home also enjoys wonderful natural light throughout. The Townsend floor plan offers the best of both worlds: an open, inviting layout where the main living spaces flow together, along with thoughtfully defined spaces that give everyone room to spread out. A private office and formal dining room add flexibility, while the upgraded kitchen is truly a highlight. Beautiful ceiling beams, an abundance of tall upgraded cabinetry, granite countertops, a gas range, and upgraded faucet give the kitchen a warm, custom feel. A butler's pantry adds even more storage and convenience. The kitchen opens to an oversized breakfast and gathering area that flows seamlessly into the great room, complete with a wood-burning fireplace. Together, these spaces create a wonderful setting for everyday living and entertaining. The attention to detail continues throughout with a beautiful woodworking trim package that includes ceiling beams, wainscoting, beadboard, deep window sills, and handsome moldings. A thoughtfully designed mudroom features a beadboard drop zone, keeping everyday comings and goings organized. Luxury vinyl plank flooring extends throughout the home, with comfortable carpet in the bedrooms and attractive oak stair treads adding another touch of character. Upstairs, you'll find a spacious primary suite with two walk-in closets for excellent storage and organization, along with a private bath featuring a separate tub and shower. Three additional generously sized bedrooms and an oversized bonus room over the garage provide plenty of options for guests, recreation, hobbies, or additional living space. The large upstairs laundry room is conveniently located with the bedrooms. Outside, the fenced backyard offers room to enjoy the outdoors, and the upgraded 20' x 12' patio provides plenty of space for grilling, entertaining, or simply relaxing. From the impressive extended garage to the beautiful interior finishes and versatile floor plan, this home offers a combination of space, character, and thoughtful upgrades that is hard to find. Hidden Lakes is a wonderful community with amenities to enjoy, including a swimming pool, clubhouse, playground, recreation area with a soccer goal, and pickleball courts. Just minutes from The 500 Club golf course and restaurant, Lake Norman, and downtown Troutman, you'll love the convenience and lifestyle this location has to offer. This is a place you'll be happy to call home!
| 16 hours ago | Listing first seen on site | |
| 16 hours ago | Listing updated with changes from the MLS |

Listings courtesy of Canopy MLS as distributed by MLS GRID. Based on information submitted to the MLS GRID as of {last_incremented_at}. All data is obtained from various sources and may not have been verified by broker or MLS GRID. Supplied Open House Information is subject to change without notice. All information should be independently reviewed and verified for accuracy. Properties may or may not be listed by the office/agent presenting the information. Some IDX listings have been excluded from this website. Properties displayed may be listed or sold by various participants in the MLS. ©2026 Canopy MLS.
The Digital Millennium Copyright Act of 1998, 17 U.S.C. § 512 (the “DMCA”) provides recourse for copyright owners who believe that material appearing on the Internet infringes their rights under U.S. copyright law. If you believe in good faith that any content or material made available in connection with our website or services infringes your copyright, you (or your agent) may send us a notice requesting that the content or material be removed, or access to it blocked. Notices must be sent in writing by email to [email protected]. “The DMCA requires that your notice of alleged copyright infringement include the following information: (1) description of the copyrighted work that is the subject of claimed infringement; (2) description of the alleged infringing content and information sufficient to permit us to locate the content; (3) contact information for you, including your address, telephone number and email address; (4) a statement by you that you have a good faith belief that the content in the manner complained of is not authorized by the copyright owner, or its agent, or by the operation of any law; (5) a statement by you, signed under penalty of perjury, that the information in the notification is accurate and that you have the authority to enforce the copyrights that are claimed to be infringed; and (6) a physical or electronic signature of the copyright owner or a person authorized to act on the copyright owner’s behalf. Failure to include all of the above information may result in the delay of the processing of your complaint.
Last checked - 2026-11-01 11:28 AM UTC
Did you know? You can invite friends and family to your search. They can join your search, rate and discuss listings with you.