

246 Ella DriveLocust, NC 28097
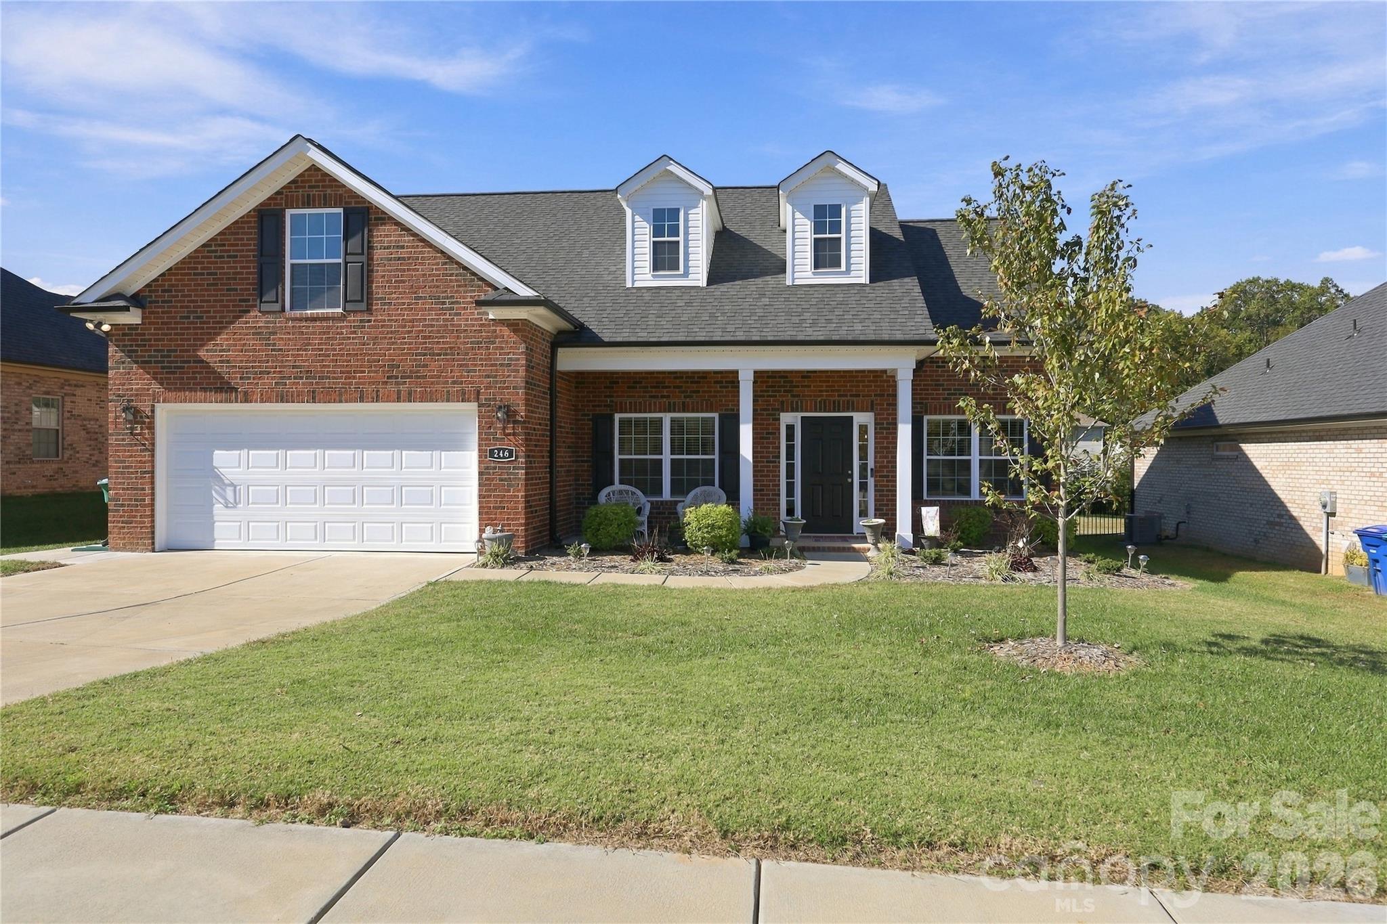

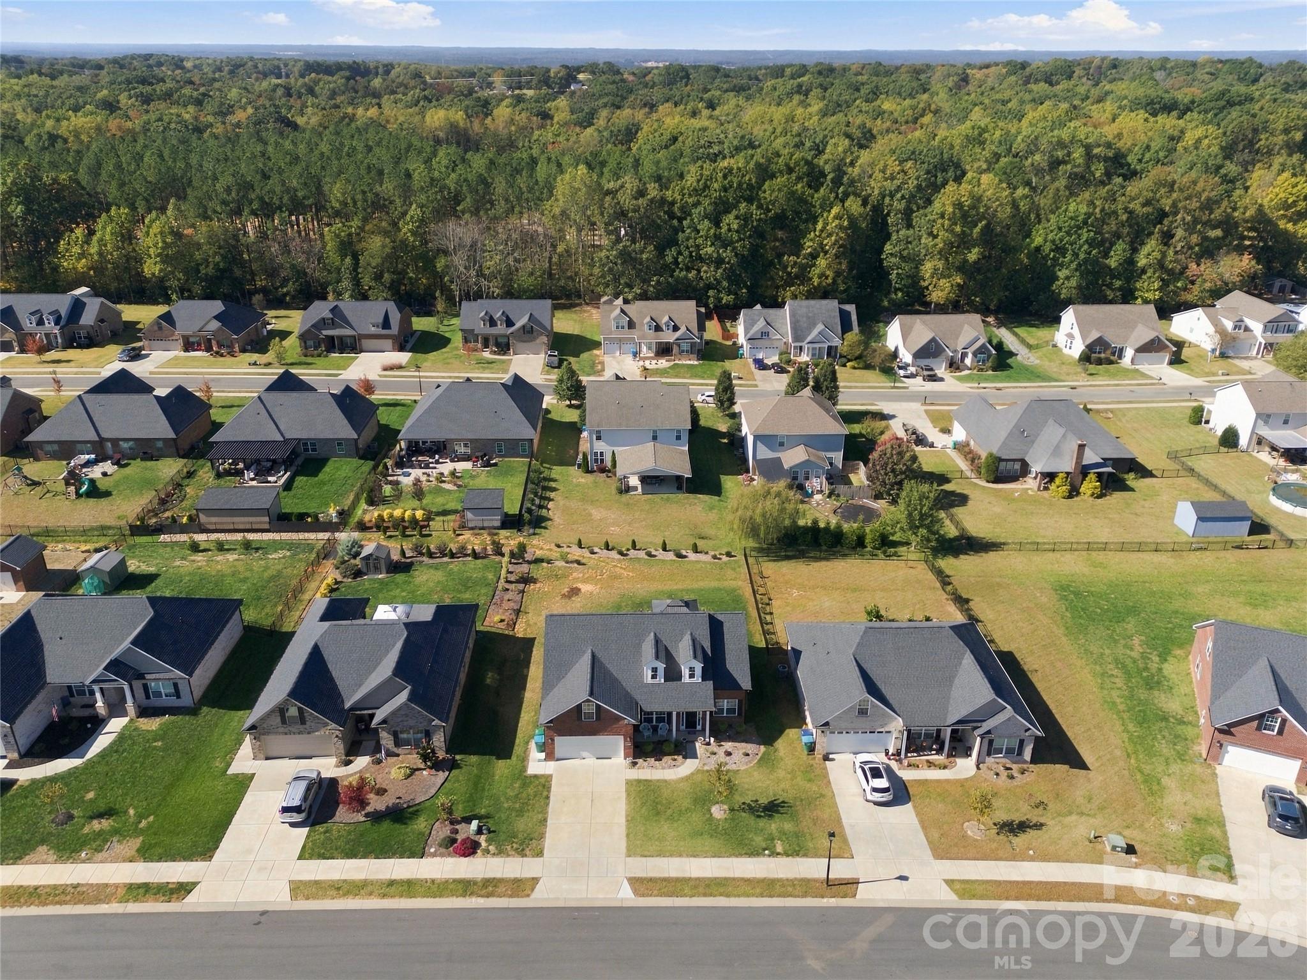
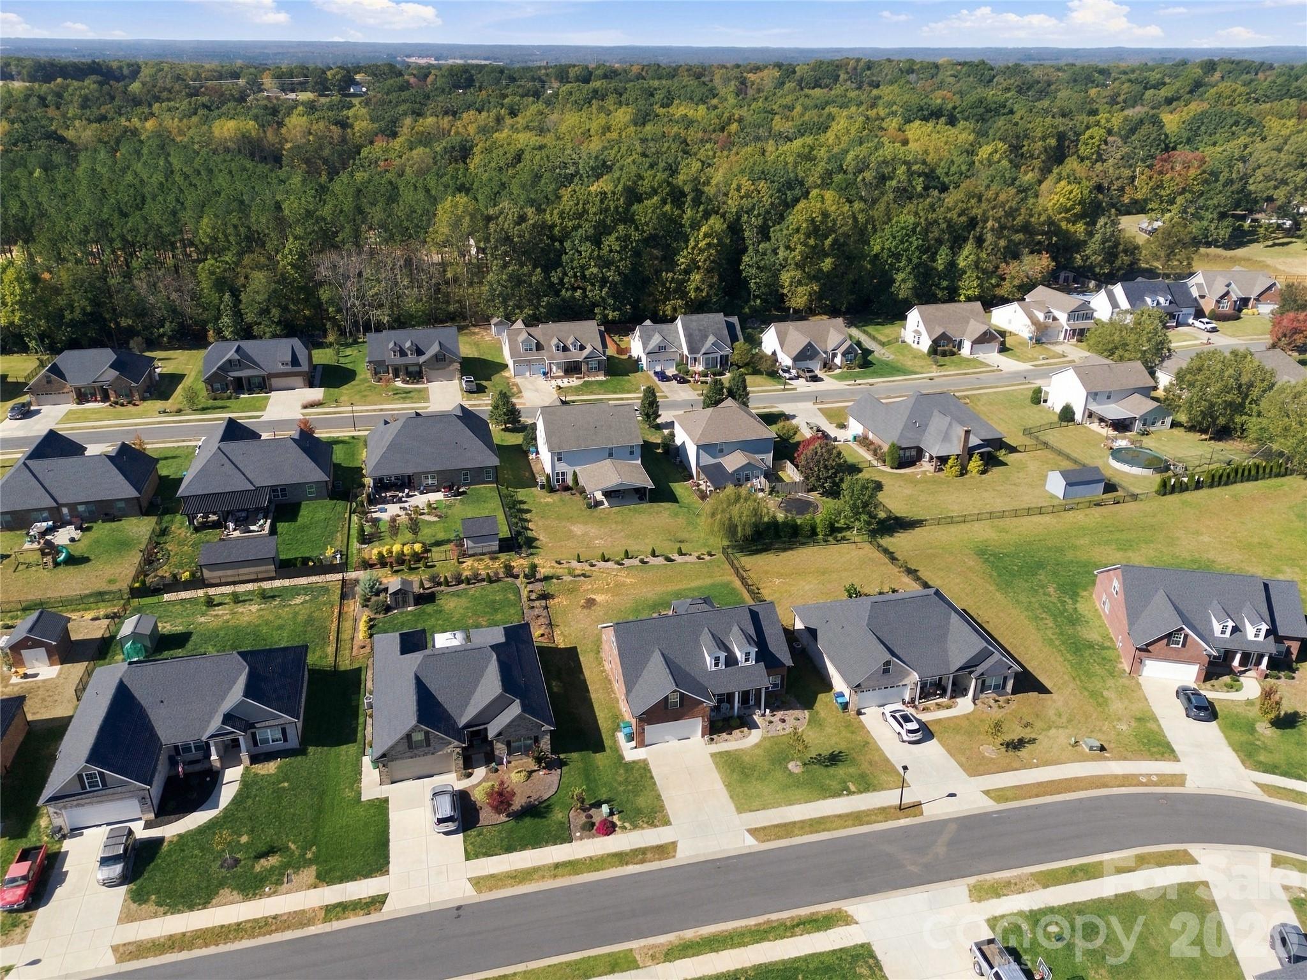
Enjoy the perks of Locust just minutes from the Locust Town Center, multiple restaurants and shopping. This all brick home is perfect for low-maintenance living at only two years old. The rocking chair front porch is the perfect place to greet the day and the 18' x 15' patio with gazebo is great for gatherings. Inside, the kitchen, dining and living rooms are open with a generously-sized island, soft-close cabinetry, and luxury vinyl plank throughout the living areas and in the primary bedroom. Cozy up for a toasty evening at home with gas log fireplace while dreaming of all your holiday plans. If storage is a challenge, your search is over. This home has a HUGE attic space (960 sq ft) perfect for all the extras and the biggest plus of all is that you can access it by stairs. (Future expansion of a bonus room could also be considered for this area.) The primary suite features a spacious walk-in closet, step-in shower, dual-sink vanity with a drawer stack for extra storage. There is carpeting in the secondary bedrooms. The washer, dryer and refrigerator are all included to make move-in a breeze. With no HOA, city water and sewer, and a quarter acre, your time can be spent doing what you love rather than mowing a huge yard and keeping up a house! This nearly new property makes it possible.
| 12 hours ago | Listing first seen on site | |
| 12 hours ago | Listing updated with changes from the MLS |

Listings courtesy of Canopy MLS as distributed by MLS GRID. Based on information submitted to the MLS GRID as of {last_incremented_at}. All data is obtained from various sources and may not have been verified by broker or MLS GRID. Supplied Open House Information is subject to change without notice. All information should be independently reviewed and verified for accuracy. Properties may or may not be listed by the office/agent presenting the information. Some IDX listings have been excluded from this website. Properties displayed may be listed or sold by various participants in the MLS. ©2026 Canopy MLS.
The Digital Millennium Copyright Act of 1998, 17 U.S.C. § 512 (the “DMCA”) provides recourse for copyright owners who believe that material appearing on the Internet infringes their rights under U.S. copyright law. If you believe in good faith that any content or material made available in connection with our website or services infringes your copyright, you (or your agent) may send us a notice requesting that the content or material be removed, or access to it blocked. Notices must be sent in writing by email to [email protected]. “The DMCA requires that your notice of alleged copyright infringement include the following information: (1) description of the copyrighted work that is the subject of claimed infringement; (2) description of the alleged infringing content and information sufficient to permit us to locate the content; (3) contact information for you, including your address, telephone number and email address; (4) a statement by you that you have a good faith belief that the content in the manner complained of is not authorized by the copyright owner, or its agent, or by the operation of any law; (5) a statement by you, signed under penalty of perjury, that the information in the notification is accurate and that you have the authority to enforce the copyrights that are claimed to be infringed; and (6) a physical or electronic signature of the copyright owner or a person authorized to act on the copyright owner’s behalf. Failure to include all of the above information may result in the delay of the processing of your complaint.
Last checked - 2026-10-29 06:55 AM UTC
Did you know? You can invite friends and family to your search. They can join your search, rate and discuss listings with you.