

31 Verde DriveAsheville, NC 28806
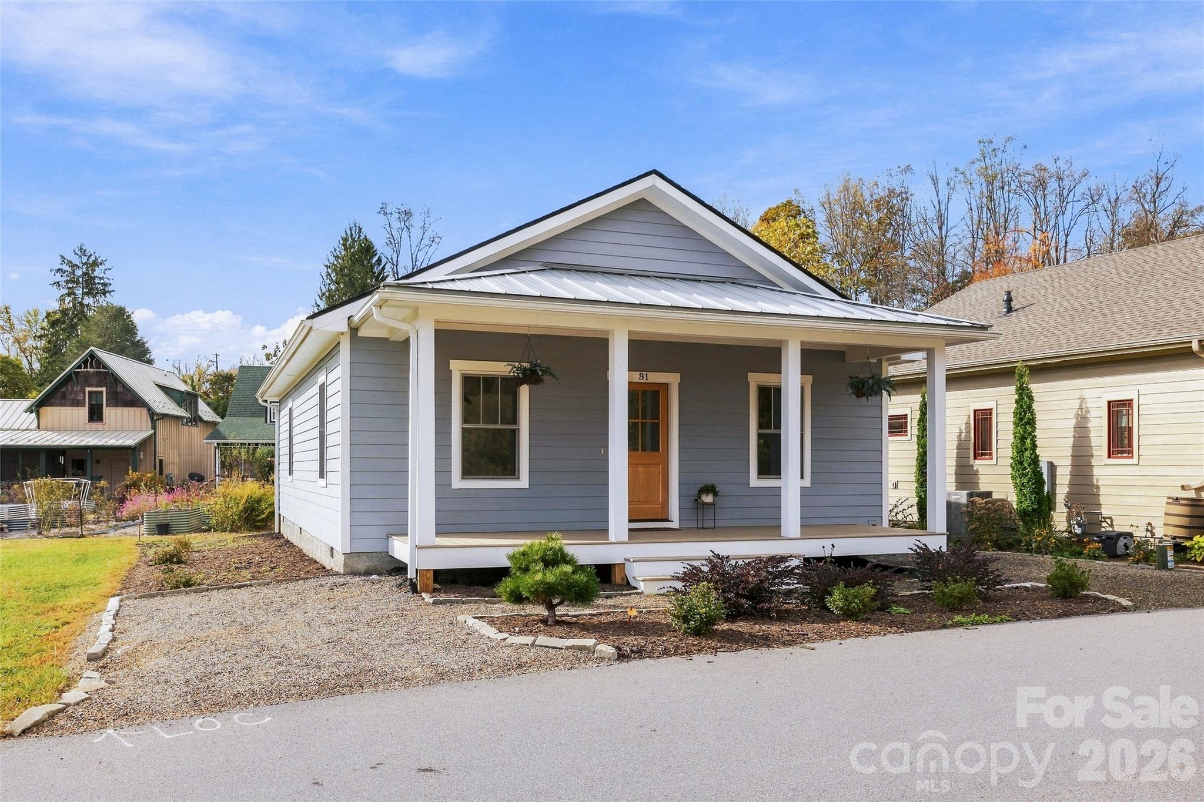
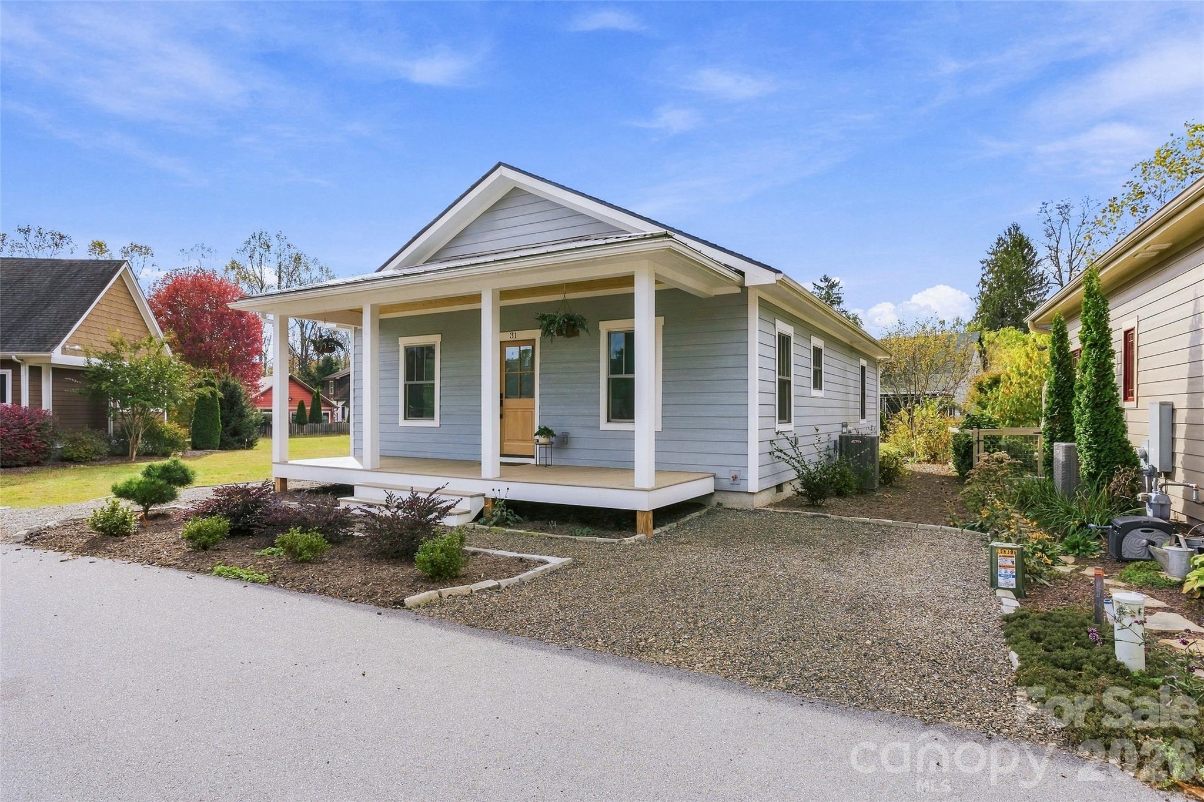
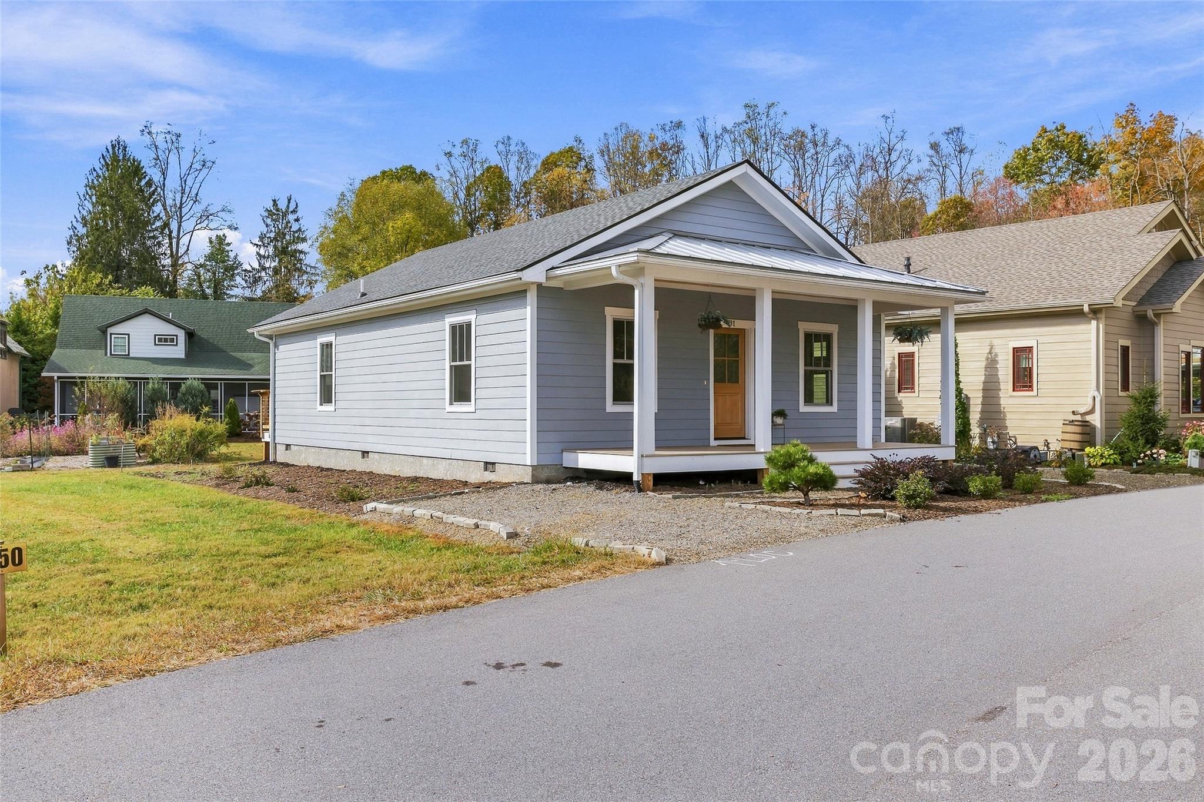
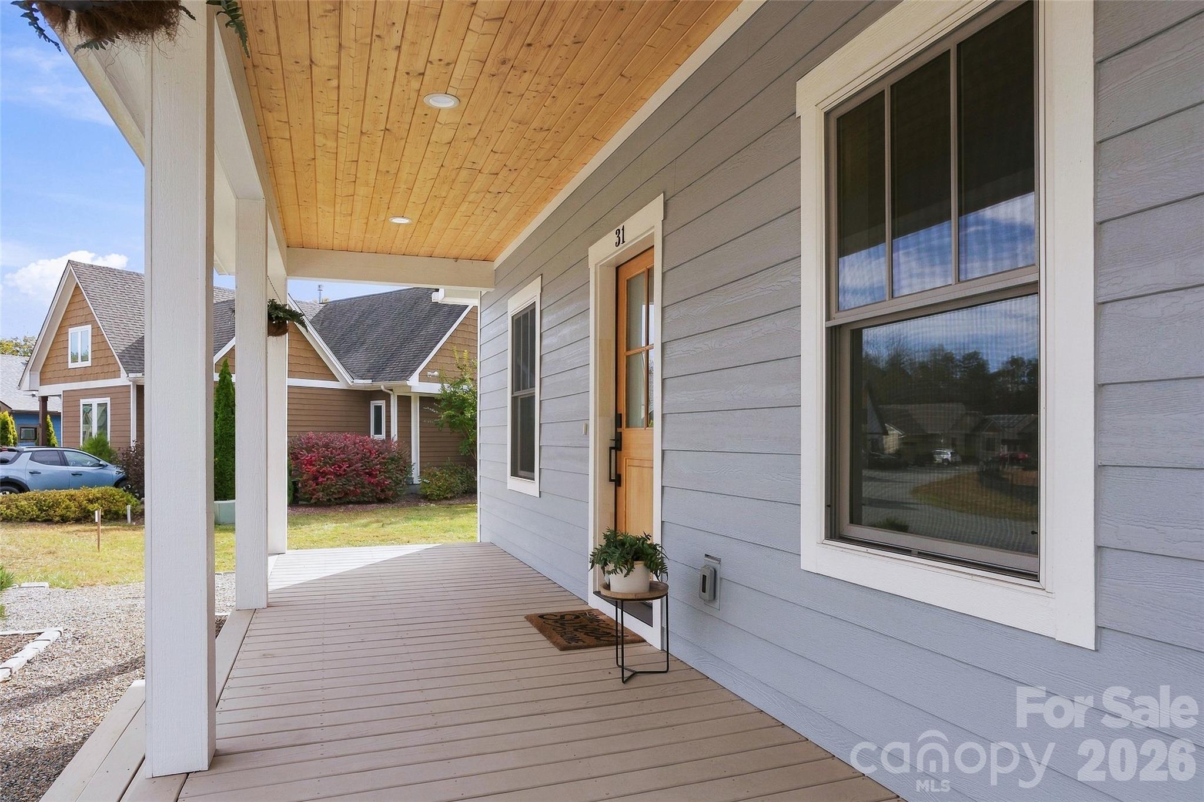
Mountain living, five minutes from downtown Asheville. Tucked inside the gated community of The Villages at Crest Mountain, this NC Green Built Certified cottage pairs easy single-level living with the kind of quality you notice the moment you walk in. The open floor plan is anchored by 9-foot ceilings and oak hardwood floors, with quality wood cabinetry and solid surface countertops throughout. The kitchen is equipped with Energy Star stainless steel appliances, and the owner’s suite includes a spacious bath with room to truly unwind. Tiled showers and tub surrounds add durability that will last for years to come. Built to be efficient and low maintenance, this home lets you spend your time enjoying the mountains instead of maintaining the house. Step outside and the community does the rest. Walking and hiking trails wind past waterfalls, with community gardens, picnic areas, and more than two acres of greenspace to explore. Underground utilities (water, sewer, natural gas, electric, and fiber optic internet) keep the views clear and the connection fast. Best of all, you get that quiet mountain feel while staying close to West Asheville, downtown, and all the restaurants and shopping the area is known for.
| 9 hours ago | Listing first seen on site | |
| 9 hours ago | Listing updated with changes from the MLS |

Listings courtesy of Canopy MLS as distributed by MLS GRID. Based on information submitted to the MLS GRID as of {last_incremented_at}. All data is obtained from various sources and may not have been verified by broker or MLS GRID. Supplied Open House Information is subject to change without notice. All information should be independently reviewed and verified for accuracy. Properties may or may not be listed by the office/agent presenting the information. Some IDX listings have been excluded from this website. Properties displayed may be listed or sold by various participants in the MLS. ©2026 Canopy MLS.
The Digital Millennium Copyright Act of 1998, 17 U.S.C. § 512 (the “DMCA”) provides recourse for copyright owners who believe that material appearing on the Internet infringes their rights under U.S. copyright law. If you believe in good faith that any content or material made available in connection with our website or services infringes your copyright, you (or your agent) may send us a notice requesting that the content or material be removed, or access to it blocked. Notices must be sent in writing by email to [email protected]. “The DMCA requires that your notice of alleged copyright infringement include the following information: (1) description of the copyrighted work that is the subject of claimed infringement; (2) description of the alleged infringing content and information sufficient to permit us to locate the content; (3) contact information for you, including your address, telephone number and email address; (4) a statement by you that you have a good faith belief that the content in the manner complained of is not authorized by the copyright owner, or its agent, or by the operation of any law; (5) a statement by you, signed under penalty of perjury, that the information in the notification is accurate and that you have the authority to enforce the copyrights that are claimed to be infringed; and (6) a physical or electronic signature of the copyright owner or a person authorized to act on the copyright owner’s behalf. Failure to include all of the above information may result in the delay of the processing of your complaint.
Last checked - 2026-11-02 11:42 PM UTC
Did you know? You can invite friends and family to your search. They can join your search, rate and discuss listings with you.