

1711 Trexlar AvenueGastonia, NC 28052
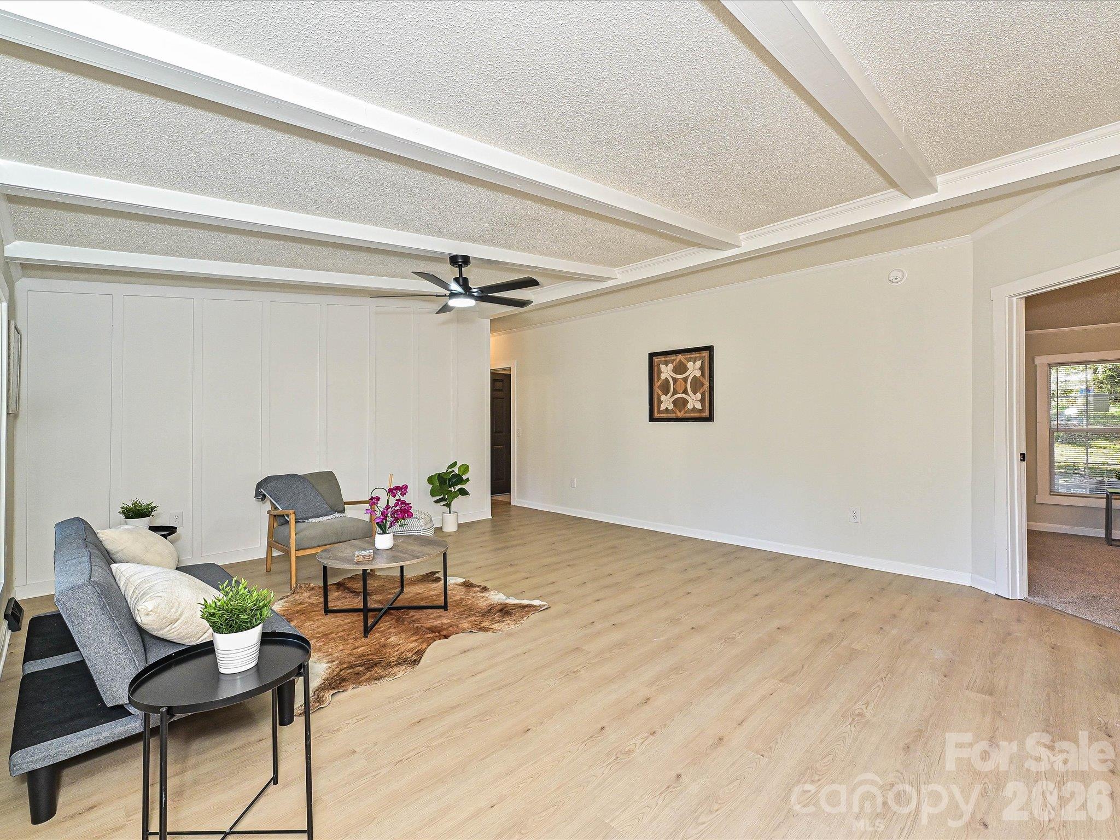
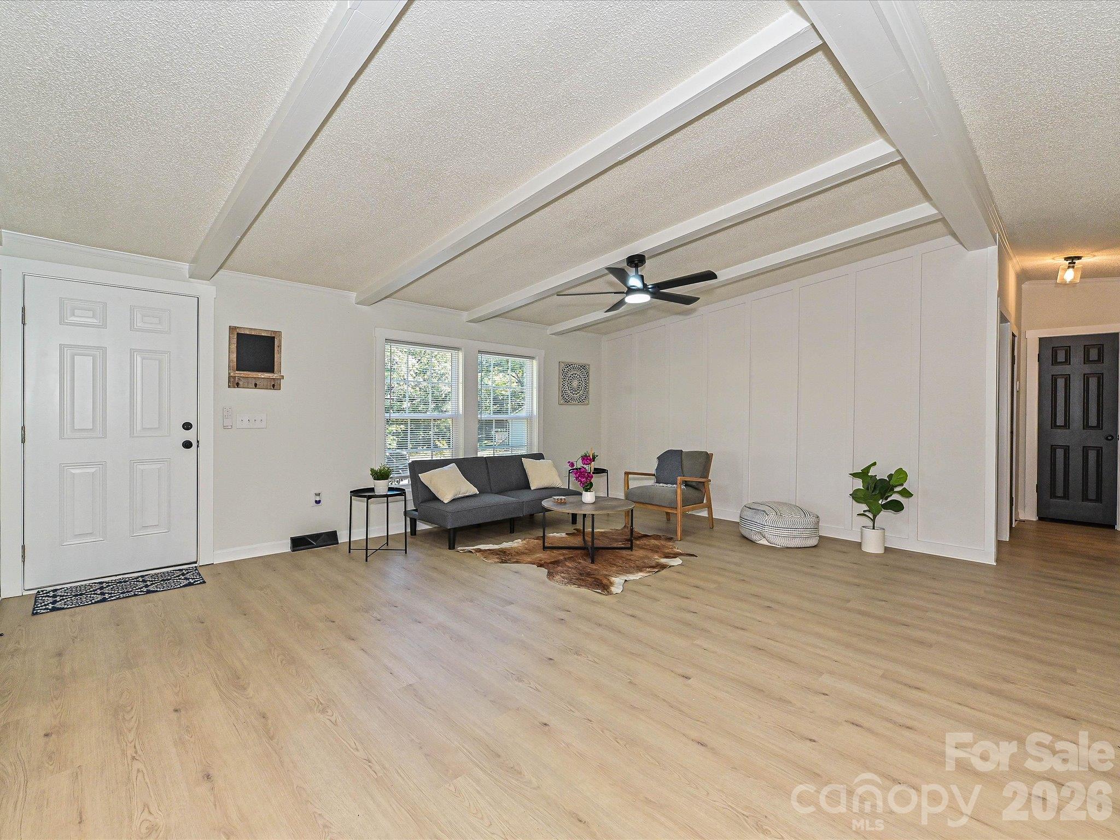
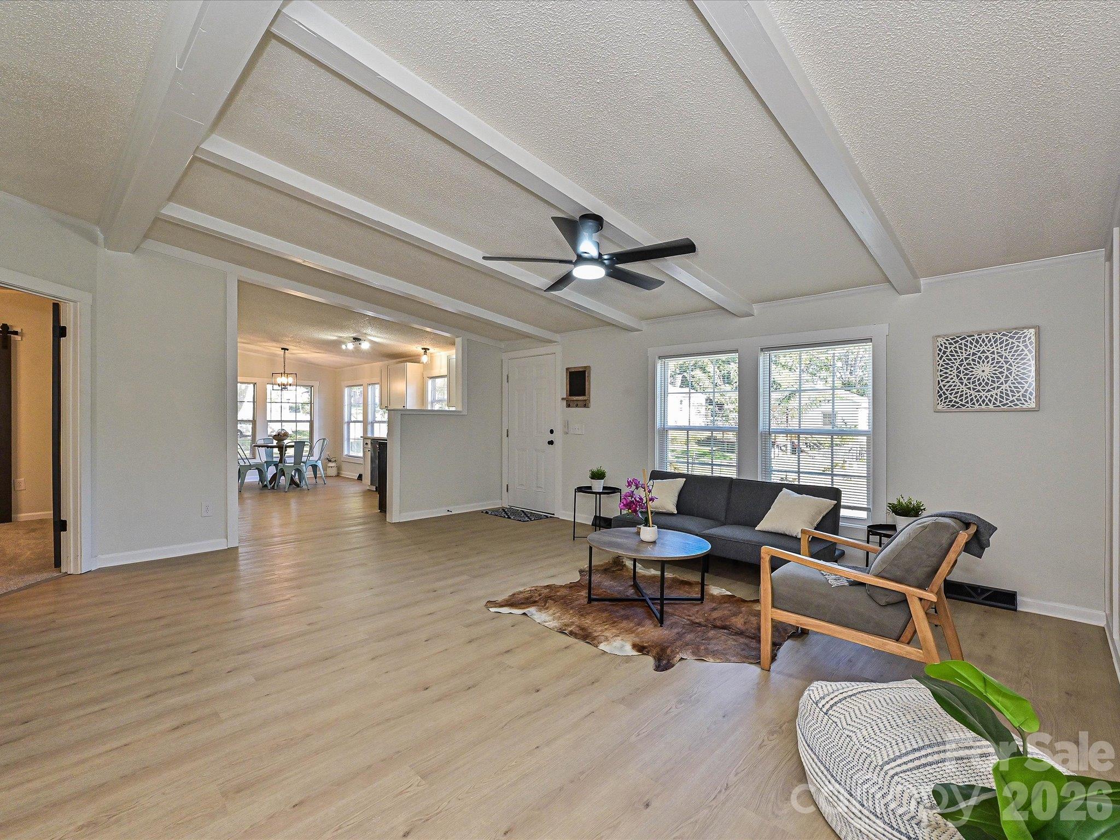
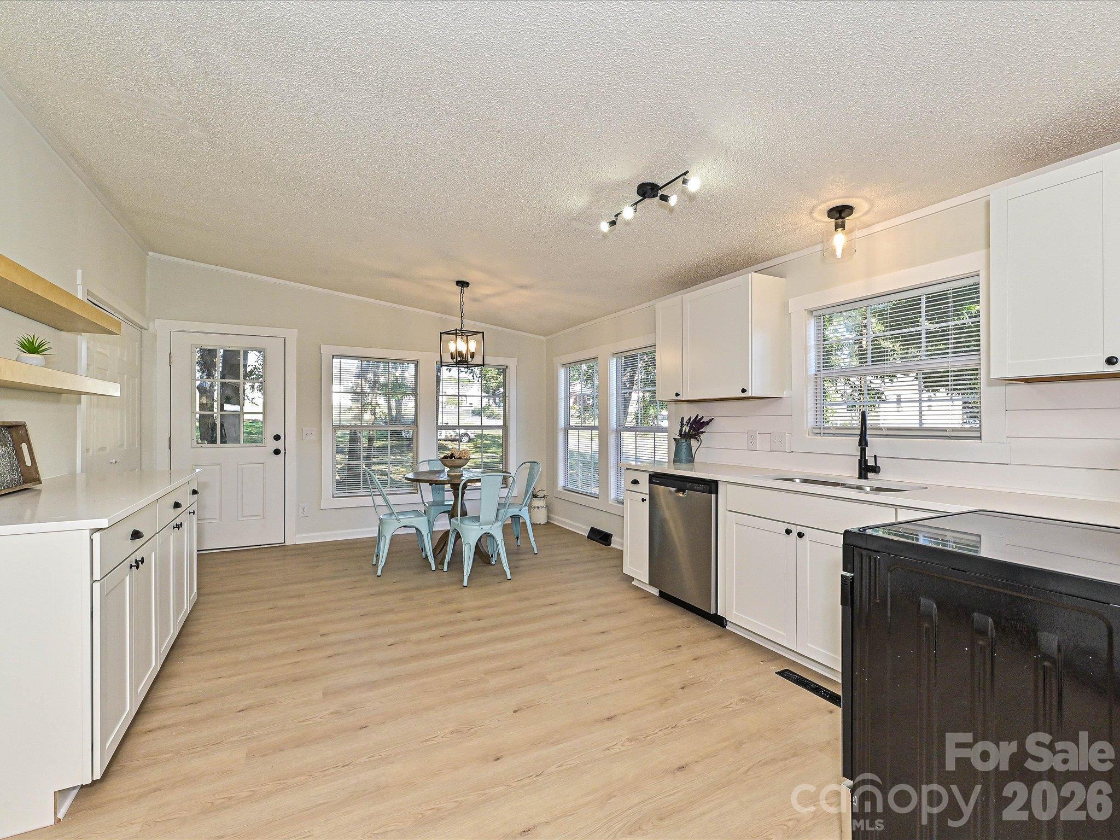
AFFORDABLE renovated home in Gastonia that is move-in ready and a wonderful opportunity for first-time buyers! This updated home offers a fresh, modern feel with stylish finishes throughout, including new white shaker cabinetry, white quartz countertops, shiplap backsplash, stainless appliances, new luxury vinyl plank (LVP) flooring, new carpet in bedrooms, updated light fixtures, door hardware, bath vanities, sinks, plumbing fixtures & accent walls (board & batten, shiplap, etc.). The clean, neutral design makes it easy to move right in and add your own personal style. Major updates have already been completed for added peace of mind, including a new architectural shingle roof, new black gutters, new front and side decks & a new HVAC system. The home is on well and septic, & the septic tank has just been pumped so you can enjoy lower monthly bills. Whether you are purchasing your first home or looking for a low-maintenance place to call your own, this property offers comfort, convenience, and value. Enjoy the large city lot layout. Convenient Gastonia location close to shopping, dining, local restaurants, and 321. Move right in and start enjoying homeownership!
| 7 hours ago | Listing first seen on site | |
| 7 hours ago | Listing updated with changes from the MLS |

Listings courtesy of Canopy MLS as distributed by MLS GRID. Based on information submitted to the MLS GRID as of {last_incremented_at}. All data is obtained from various sources and may not have been verified by broker or MLS GRID. Supplied Open House Information is subject to change without notice. All information should be independently reviewed and verified for accuracy. Properties may or may not be listed by the office/agent presenting the information. Some IDX listings have been excluded from this website. Properties displayed may be listed or sold by various participants in the MLS. ©2026 Canopy MLS.
The Digital Millennium Copyright Act of 1998, 17 U.S.C. § 512 (the “DMCA”) provides recourse for copyright owners who believe that material appearing on the Internet infringes their rights under U.S. copyright law. If you believe in good faith that any content or material made available in connection with our website or services infringes your copyright, you (or your agent) may send us a notice requesting that the content or material be removed, or access to it blocked. Notices must be sent in writing by email to [email protected]. “The DMCA requires that your notice of alleged copyright infringement include the following information: (1) description of the copyrighted work that is the subject of claimed infringement; (2) description of the alleged infringing content and information sufficient to permit us to locate the content; (3) contact information for you, including your address, telephone number and email address; (4) a statement by you that you have a good faith belief that the content in the manner complained of is not authorized by the copyright owner, or its agent, or by the operation of any law; (5) a statement by you, signed under penalty of perjury, that the information in the notification is accurate and that you have the authority to enforce the copyrights that are claimed to be infringed; and (6) a physical or electronic signature of the copyright owner or a person authorized to act on the copyright owner’s behalf. Failure to include all of the above information may result in the delay of the processing of your complaint.
Last checked - 2026-10-22 10:37 PM UTC
Did you know? You can invite friends and family to your search. They can join your search, rate and discuss listings with you.