

8074 Andrew Franklin DriveDenver, NC 28037
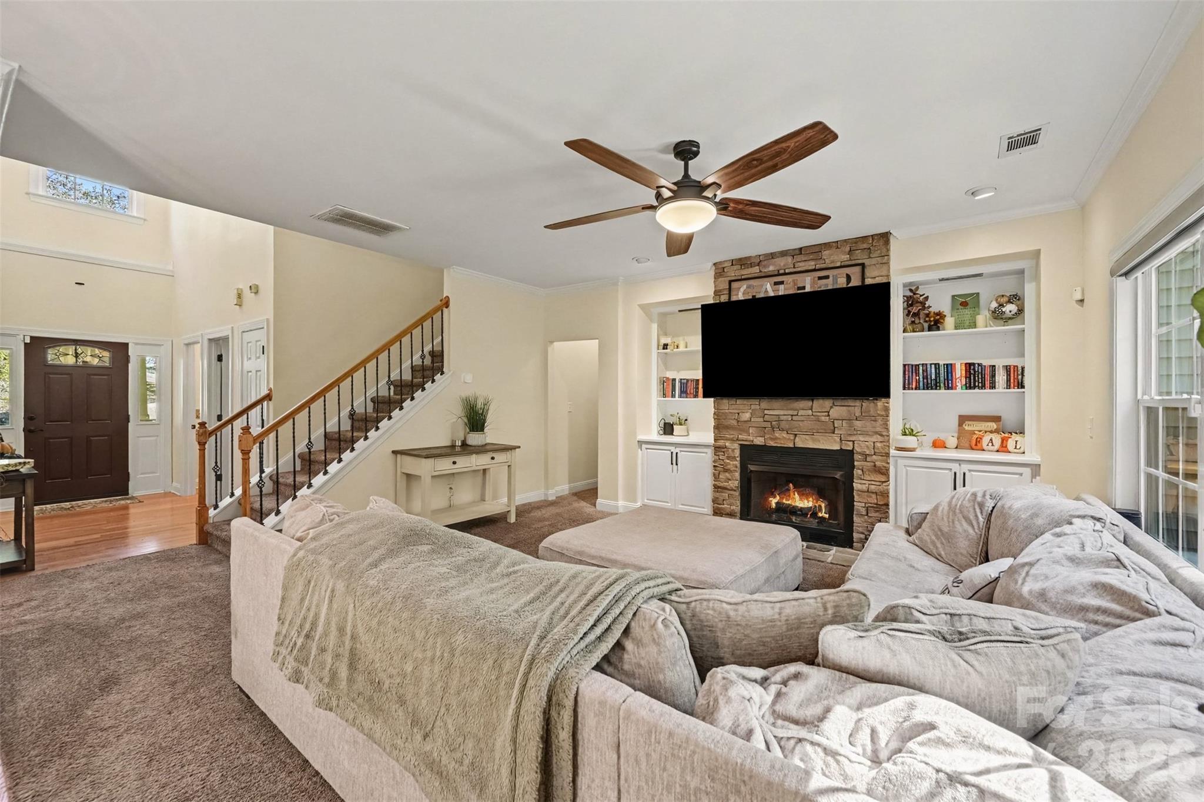
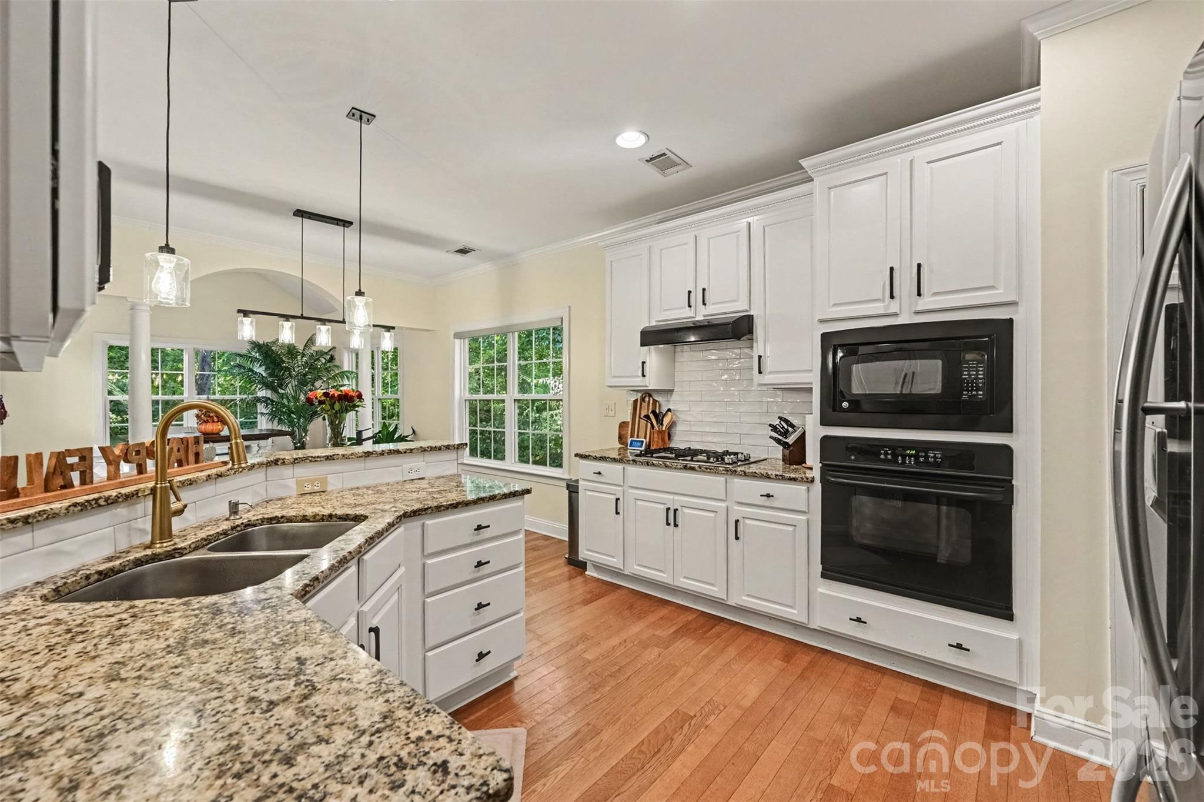
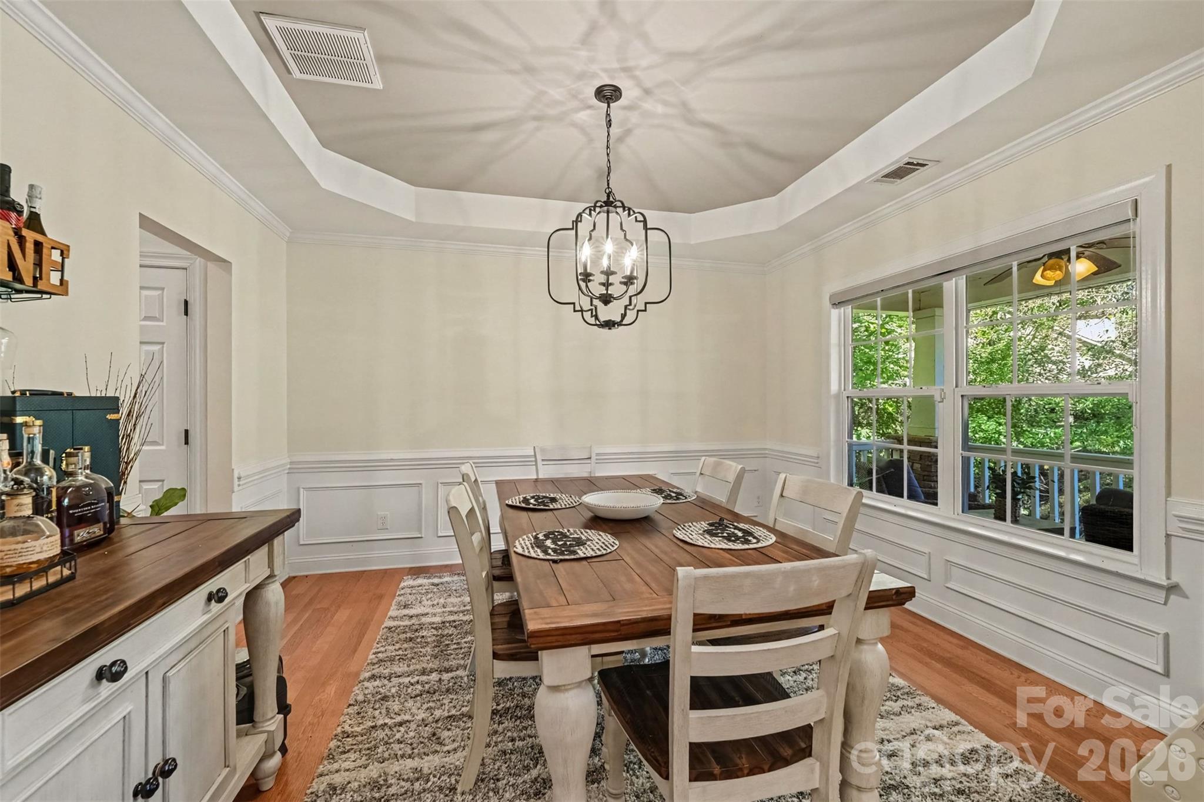
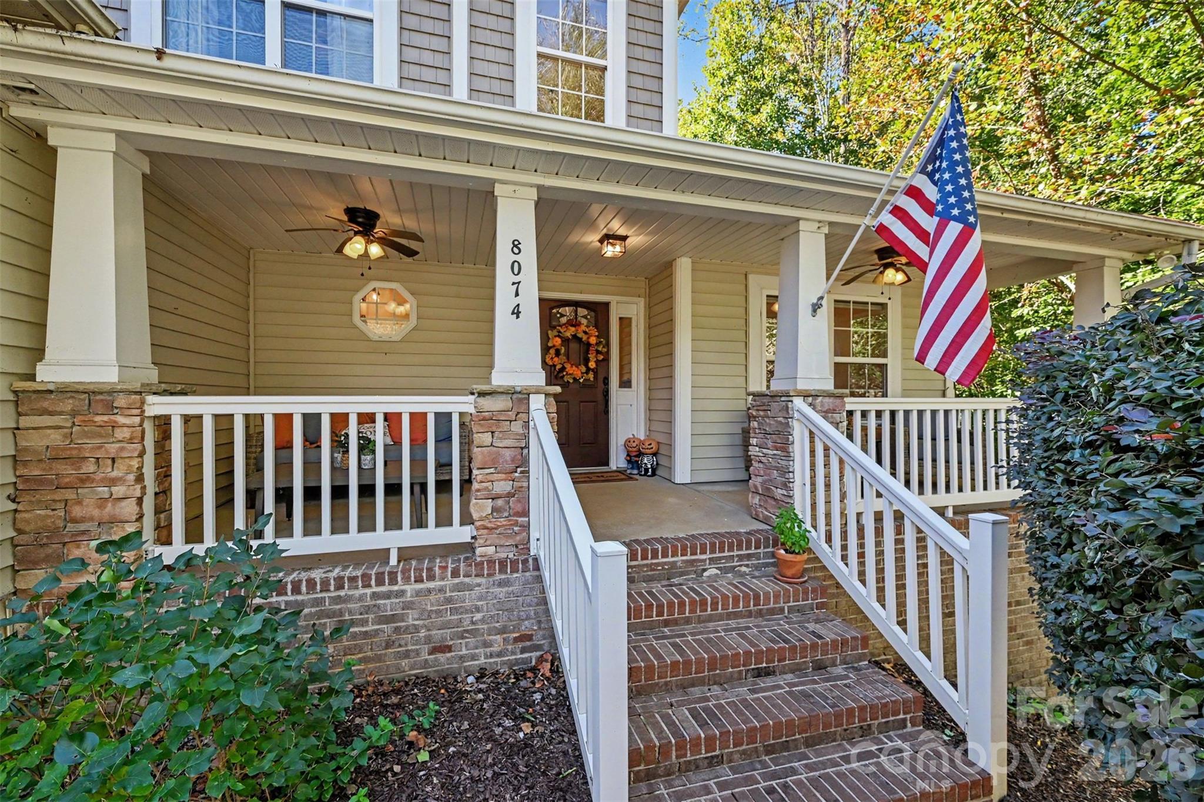
Welcome to 8074 Andrew Franklin Drive, where a beautifully designed home, an updated kitchen, fully fenced backyard, and impressive four-car garage come together on a spacious cul-de-sac lot in Denver's desirable Salem Springs community! Nestled among mature trees, this inviting property offers a wonderful blend of privacy, comfort, and functionality, with 5 bedrooms, 3.5 bathrooms, and approximately 3,200 square feet of versatile living space, all just minutes from the beauty and recreational opportunities of Lake Norman. Step inside to discover a welcoming two-story layout featuring abundant natural light and thoughtfully designed living spaces. The spacious living room showcases a cozy fireplace framed by built-in shelving and large windows overlooking the peaceful surroundings. The updated kitchen features beautiful cabinetry, granite countertops, a center island, and a charming breakfast area that flows effortlessly into the main living spaces, creating an ideal setting for everyday living and entertaining. A formal dining area with elegant trim detailing provides an inviting space for gatherings and special occasions. The main-level primary suite offers a relaxing retreat with a tray ceiling, generous walk-in closet, and spacious ensuite bathroom featuring a soaking tub, separate shower, and dual vanities. Upstairs, four additional bedrooms and two full bathrooms provide plenty of room for family and guests, while the expansive bonus room offers endless possibilities for a media room, playroom, home office, or additional entertainment space. Another standout feature is the property's exceptional four-car garage configuration, featuring two separate two-car garages, ideal for car enthusiasts, hobbyists, creative projects, or additional storage. Outdoor living is equally impressive, with a fully fenced backyard offering privacy and plenty of space for outdoor activities, entertaining, or simply enjoying the peaceful wooded surroundings. A charming covered front porch, spacious rear deck, and inviting fire pit area surrounded by mature trees create multiple spaces to relax and unwind. Whether hosting weekend gatherings, enjoying a quiet morning outdoors, or spending evenings around the fire, this beautiful setting provides a wonderful extension of the home's living space. Located in the established Salem Springs community, this home enjoys a desirable neighborhood setting with spacious homesites and convenient access to the Lake Norman area. Nearby shopping, dining, parks, boating, and waterfront recreation provide plenty of opportunities to enjoy the surrounding area. With its updated kitchen, fully fenced backyard, generous living space, exceptional garage accommodations, and beautiful wooded surroundings, this property offers a wonderful opportunity to enjoy the best of Denver living!
| 13 hours ago | Listing first seen on site | |
| 13 hours ago | Listing updated with changes from the MLS |

Listings courtesy of Canopy MLS as distributed by MLS GRID. Based on information submitted to the MLS GRID as of {last_incremented_at}. All data is obtained from various sources and may not have been verified by broker or MLS GRID. Supplied Open House Information is subject to change without notice. All information should be independently reviewed and verified for accuracy. Properties may or may not be listed by the office/agent presenting the information. Some IDX listings have been excluded from this website. Properties displayed may be listed or sold by various participants in the MLS. ©2026 Canopy MLS.
The Digital Millennium Copyright Act of 1998, 17 U.S.C. § 512 (the “DMCA”) provides recourse for copyright owners who believe that material appearing on the Internet infringes their rights under U.S. copyright law. If you believe in good faith that any content or material made available in connection with our website or services infringes your copyright, you (or your agent) may send us a notice requesting that the content or material be removed, or access to it blocked. Notices must be sent in writing by email to [email protected]. “The DMCA requires that your notice of alleged copyright infringement include the following information: (1) description of the copyrighted work that is the subject of claimed infringement; (2) description of the alleged infringing content and information sufficient to permit us to locate the content; (3) contact information for you, including your address, telephone number and email address; (4) a statement by you that you have a good faith belief that the content in the manner complained of is not authorized by the copyright owner, or its agent, or by the operation of any law; (5) a statement by you, signed under penalty of perjury, that the information in the notification is accurate and that you have the authority to enforce the copyrights that are claimed to be infringed; and (6) a physical or electronic signature of the copyright owner or a person authorized to act on the copyright owner’s behalf. Failure to include all of the above information may result in the delay of the processing of your complaint.
Last checked - 2026-10-30 10:19 AM UTC
Did you know? You can invite friends and family to your search. They can join your search, rate and discuss listings with you.