

161 Cherry Blossom LaneStony Point, NC 28678
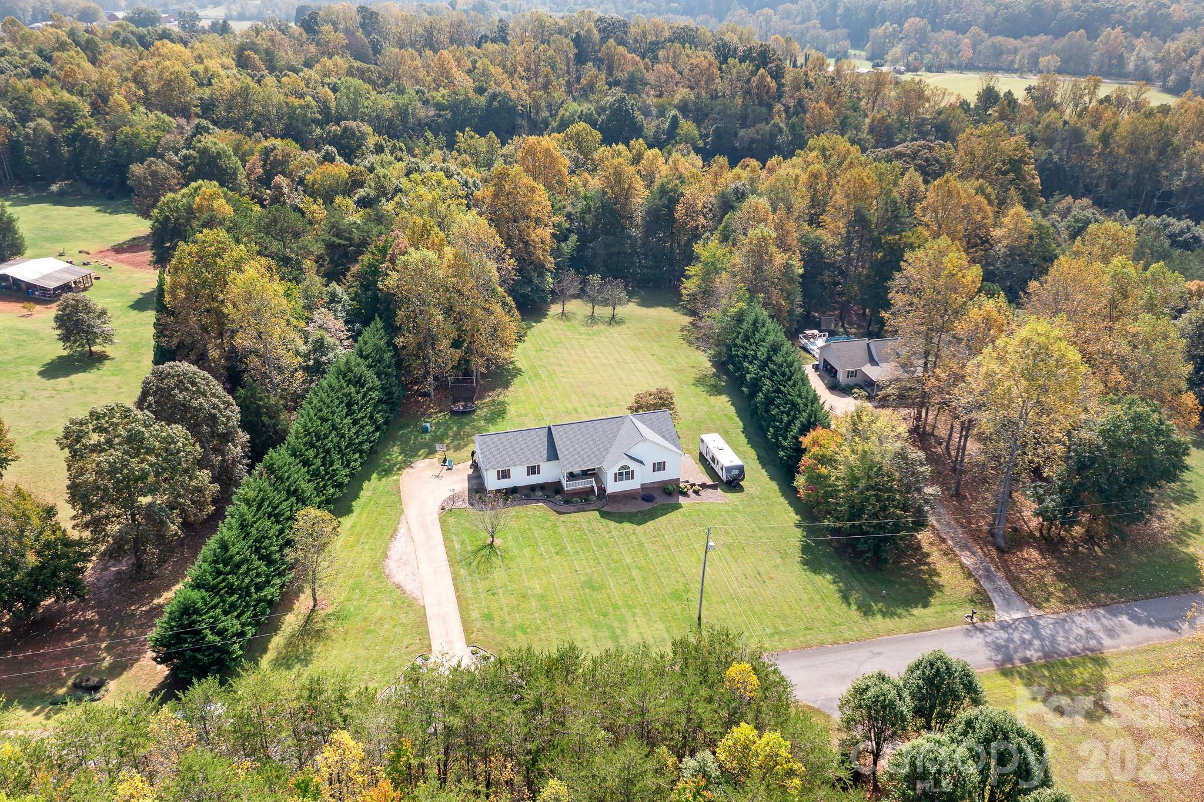
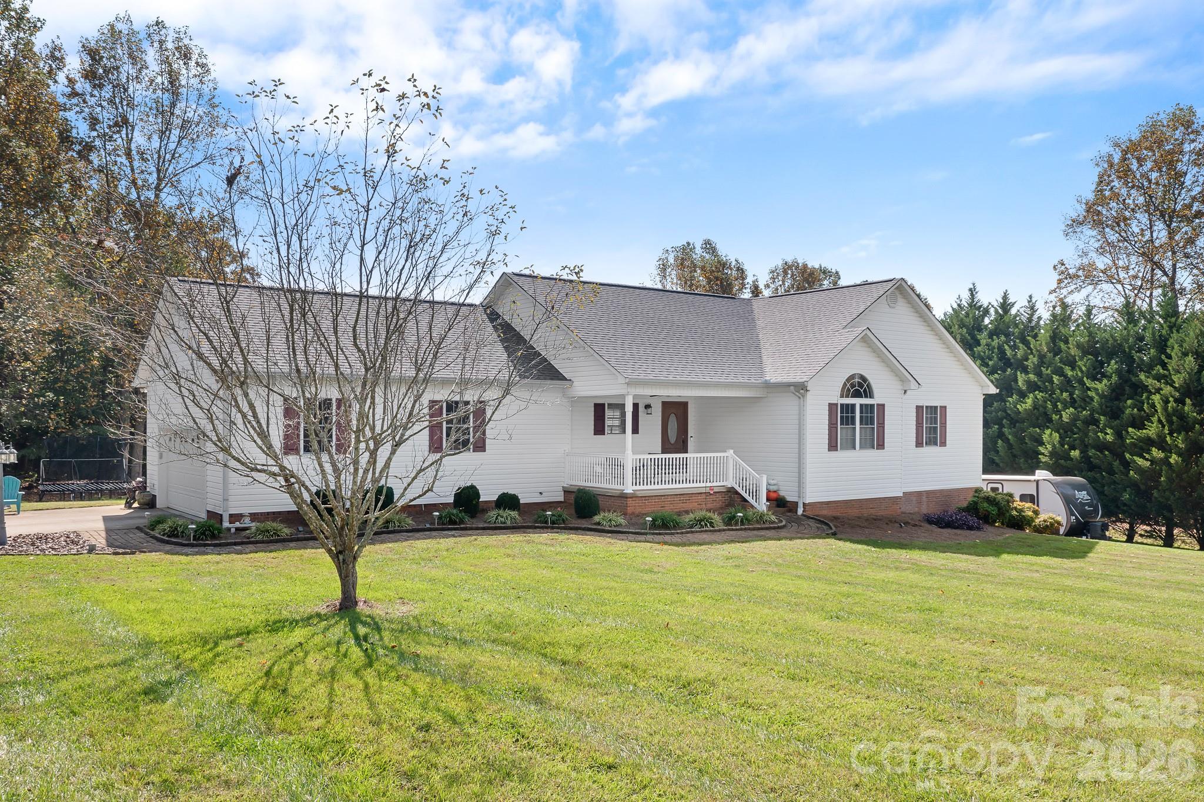
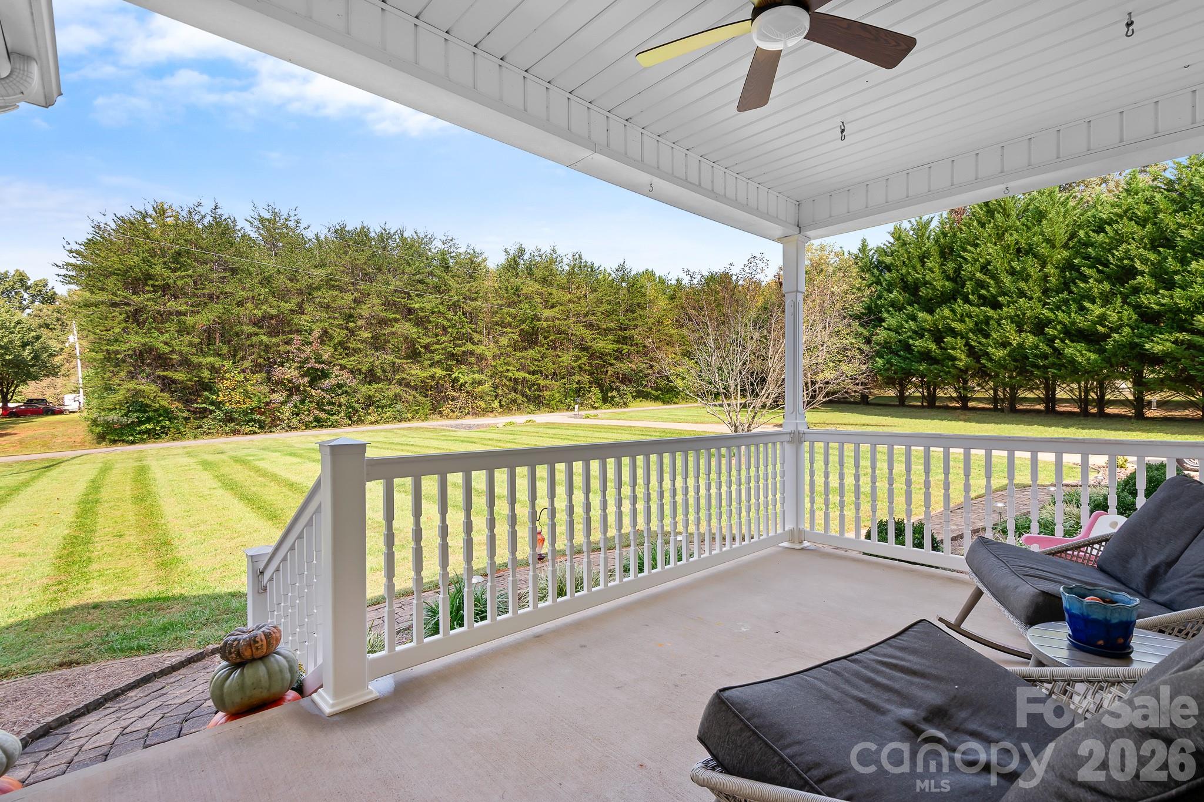
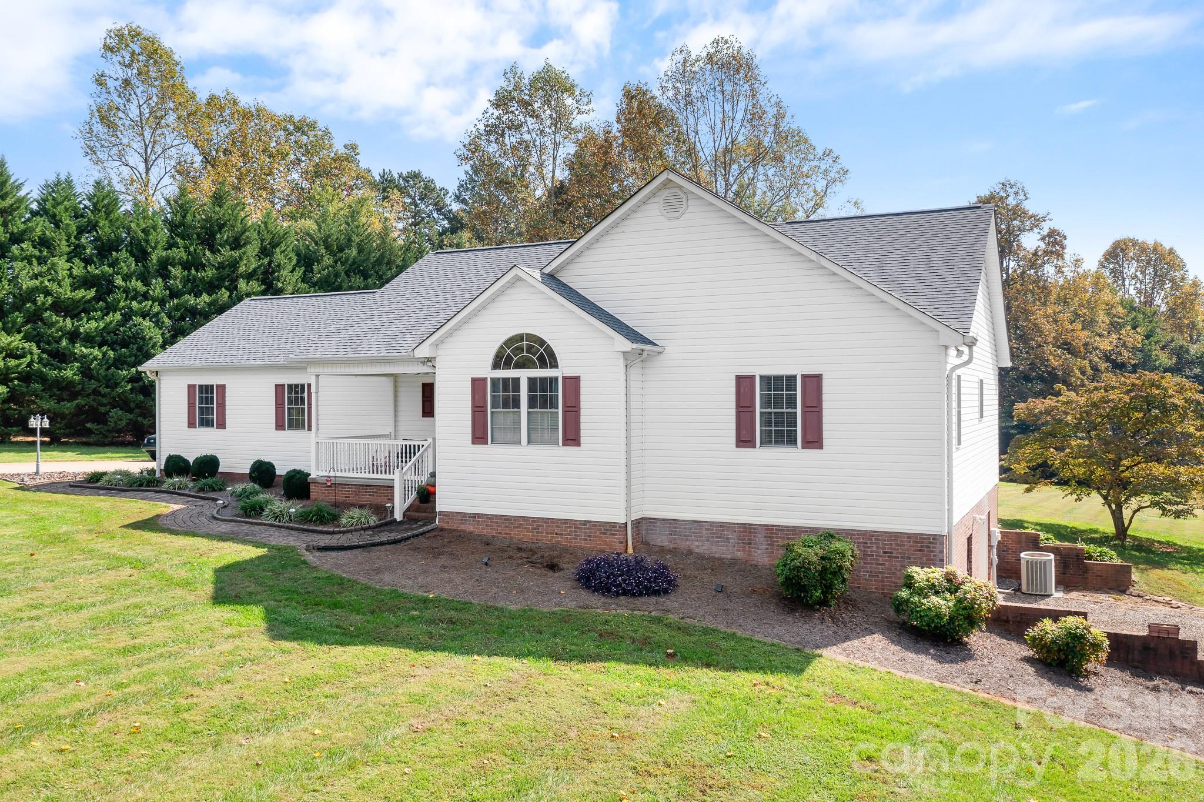
Nearly 2 acres of privacy, beautiful outdoor living, and a full finished basement offering exceptional versatility! This inviting home combines comfort, functionality, and room to enjoy it all. Nestled among mature trees and beautifully maintained grounds, the property offers a peaceful setting with expansive lawns, established landscaping, and natural borders that create a picturesque backdrop. Whether you enjoy gardening, entertaining, or simply relaxing outdoors, there's plenty of space to make it your own. Step inside to discover a warm and welcoming home featuring 3 bedrooms and 2 full baths on the main level. Beautiful hardwood flooring complements the comfortable living spaces, while the bright kitchen features classic white cabinetry, stainless steel appliances, an LG refrigerator, ample counter space, and a convenient breakfast bar overlooking the dining area. French doors open from the dining space to the outdoor deck, creating an effortless connection between indoor and outdoor living. The full finished basement provides an impressive extension of the home's living space! A spacious flex/recreation area offers the perfect setting for movie nights, game days, entertaining, or a second living area. Two additional flex rooms provide options for a home office, fitness studio, creative space, or hobby room. Whether working from home, pursuing your interests, or simply needing extra room to spread out, this versatile lower level offers possibilities to fit your lifestyle. Storage and functionality are equally impressive! In addition to the attached 2-car side-load garage, the home features a separate lawn & garden garage with convenient basement-level access. This dedicated space is ideal for lawn equipment, gardening tools, outdoor gear, and seasonal storage. The expansive concrete driveway provides easy maneuverability to the side-load garage and ample additional parking for multiple vehicles. Outdoor living is another highlight of this beautiful property. Enjoy morning coffee on the covered porch, host gatherings on the deck, or spend peaceful evenings surrounded by nature. The generous grounds offer a wonderful combination of open lawn, mature trees, and established greenery, providing space for recreation, gardening, and outdoor enjoyment. Additional highlights include a roof replaced in 2023, generous storage, and an owned, buried propane tank serving the water heater and auxiliary heating system. The functional floor plan seamlessly combines the convenience of main-level living with the flexibility of a fully finished lower level. With its combination of acreage, privacy, flexible living space, and multiple garages, this property offers an exceptional opportunity to enjoy the best of indoor and outdoor living. Come discover the possibilities and experience everything this home has to offer!
| yesterday | Listing first seen on site | |
| yesterday | Listing updated with changes from the MLS® |

Listings courtesy of Canopy MLS as distributed by MLS GRID. Based on information submitted to the MLS GRID as of {last_incremented_at}. All data is obtained from various sources and may not have been verified by broker or MLS GRID. Supplied Open House Information is subject to change without notice. All information should be independently reviewed and verified for accuracy. Properties may or may not be listed by the office/agent presenting the information. Some IDX listings have been excluded from this website. Properties displayed may be listed or sold by various participants in the MLS. ©2026 Canopy MLS.
The Digital Millennium Copyright Act of 1998, 17 U.S.C. § 512 (the “DMCA”) provides recourse for copyright owners who believe that material appearing on the Internet infringes their rights under U.S. copyright law. If you believe in good faith that any content or material made available in connection with our website or services infringes your copyright, you (or your agent) may send us a notice requesting that the content or material be removed, or access to it blocked. Notices must be sent in writing by email to [email protected]. “The DMCA requires that your notice of alleged copyright infringement include the following information: (1) description of the copyrighted work that is the subject of claimed infringement; (2) description of the alleged infringing content and information sufficient to permit us to locate the content; (3) contact information for you, including your address, telephone number and email address; (4) a statement by you that you have a good faith belief that the content in the manner complained of is not authorized by the copyright owner, or its agent, or by the operation of any law; (5) a statement by you, signed under penalty of perjury, that the information in the notification is accurate and that you have the authority to enforce the copyrights that are claimed to be infringed; and (6) a physical or electronic signature of the copyright owner or a person authorized to act on the copyright owner’s behalf. Failure to include all of the above information may result in the delay of the processing of your complaint.
Last checked - 2026-10-19 12:08 AM UTC
Did you know? You can invite friends and family to your search. They can join your search, rate and discuss listings with you.