

2175 S Chipley Ford RoadStatesville, NC 28625
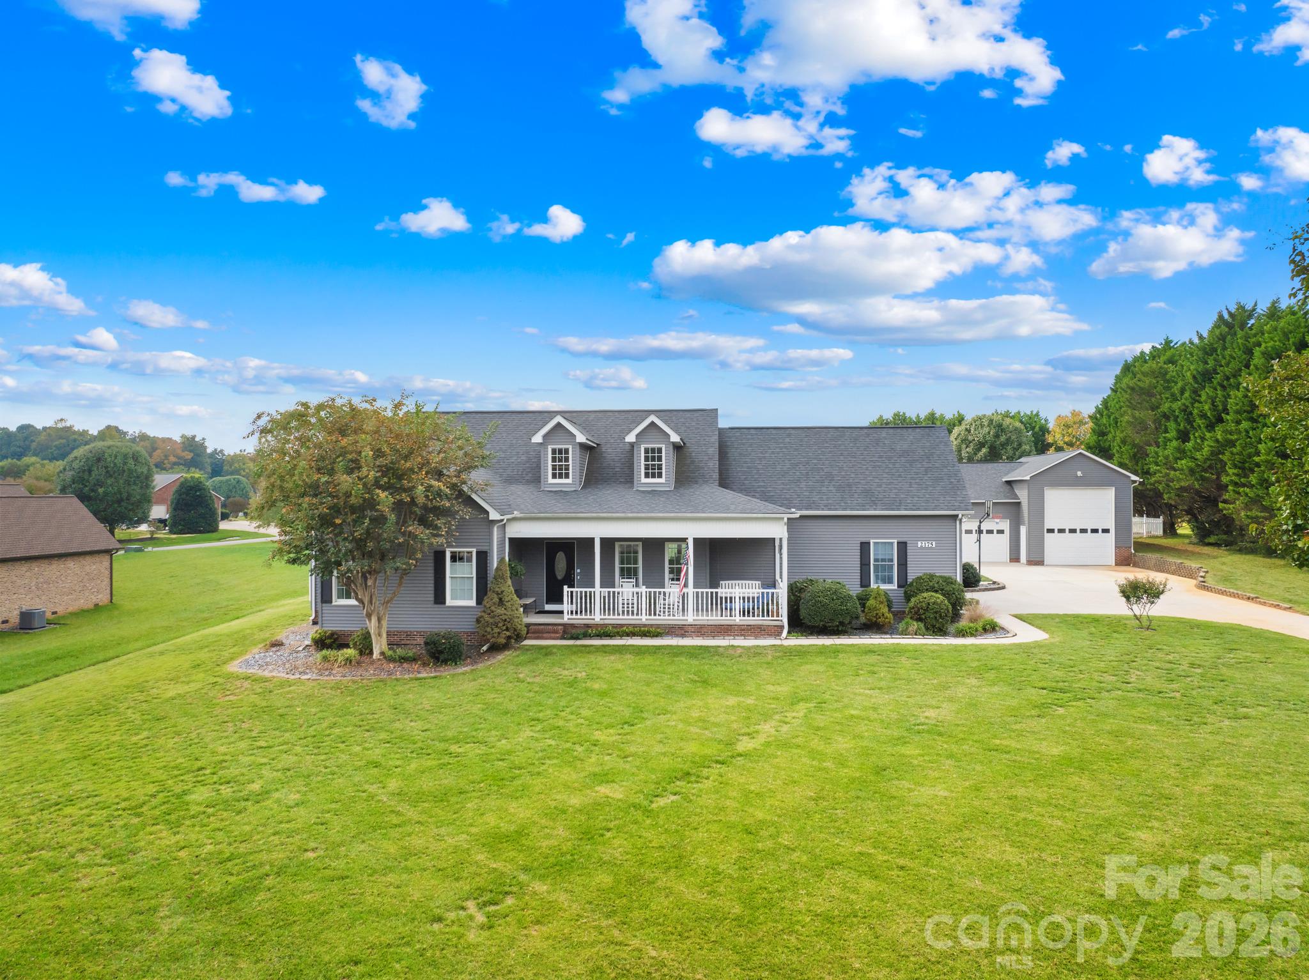
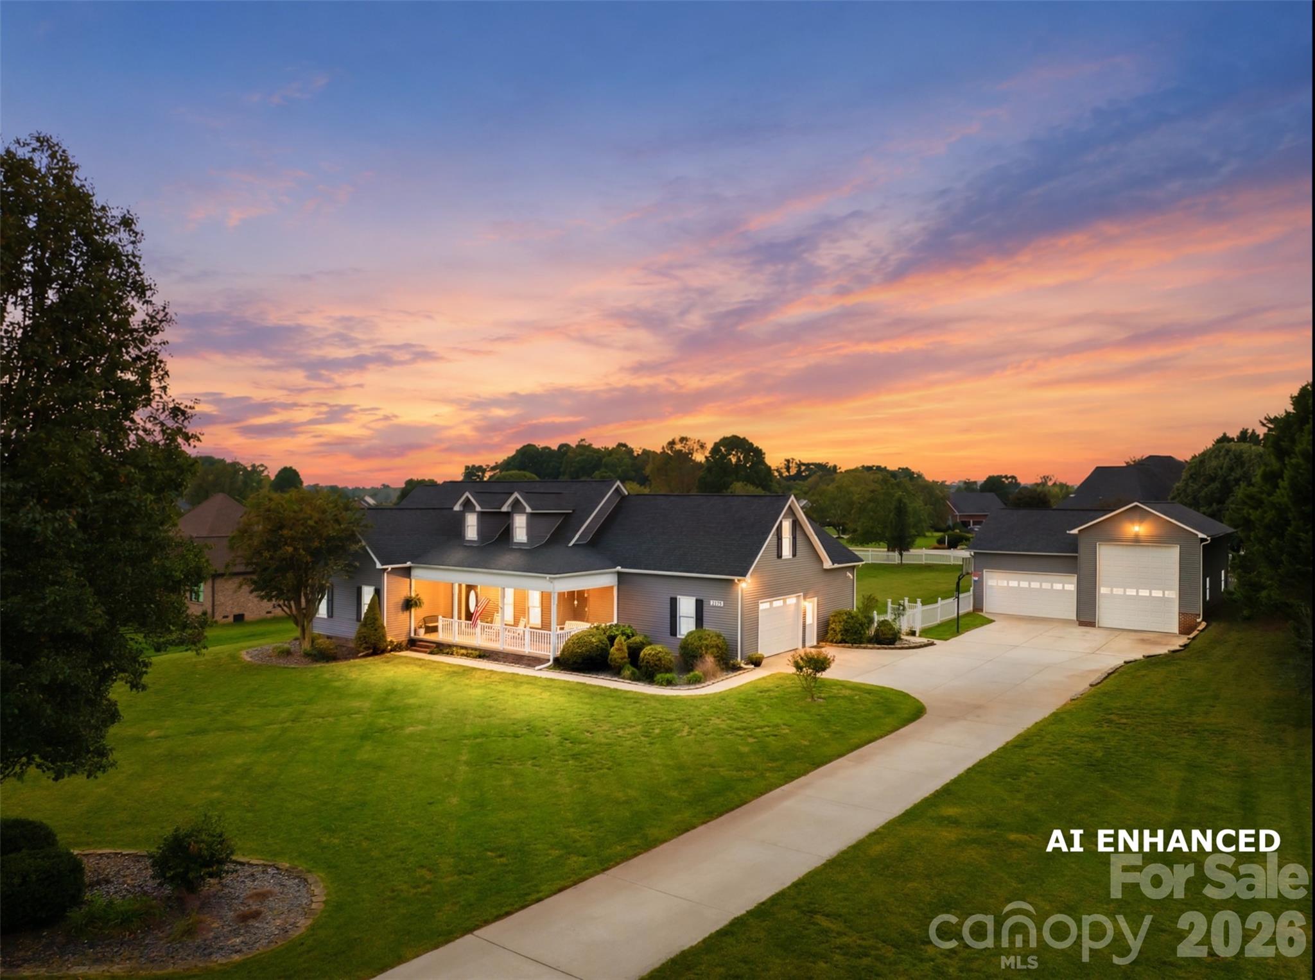

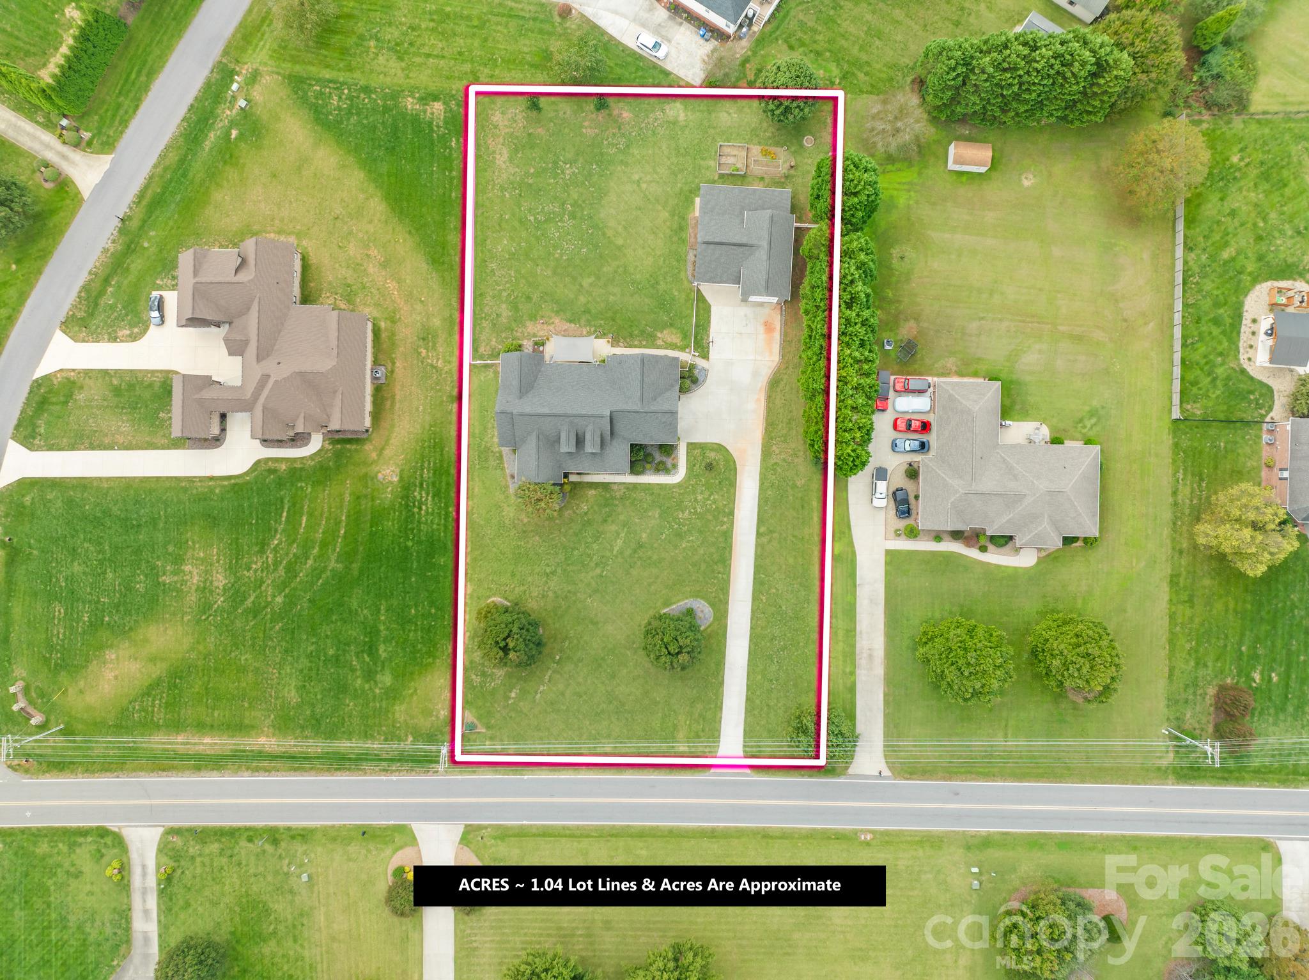
The Home and Garage Package You’ve Been Dreaming Of! This well-designed home offers 3 bedrooms and 2.5 baths on the main level, featuring vaulted ceilings, hardwood floors, and abundant windows that fill the space with natural light. Enjoy slow mornings on the rocking chair front porch or evenings grilling on the covered back patio. Upstairs, discover over 500 square feet of bonus space perfect for a guest bedroom, home gym, hobby room, or whatever fits your lifestyle. HVAC booster fans help keep the bonus room comfortable year-round. Set on over an acre of flat land, this property makes outdoor living easy, with a long concrete driveway, plenty of room for gardening, and space for a future pool (septic lines are located in the front yard). Built in 2000, the home features a roof installed in 2018, HVAC installed in 2020, and an Easy Breathe crawl space system installed in 2019. Home has an HVAC air scrubber. Now for the garage and shop! This is no ordinary detached garage or metal building. This impressive, stick-built structure offers over 1,600 square feet, oversized garage doors for your largest toys, full electrical service, and heat to keep you comfortable while you work. Whether you need space for vehicles, boats, recreational toys, or a workshop, this setup delivers room to make it happen. Located near the Fort Dobbs area, just north of Statesville city limits, you’ll enjoy convenient access to town while benefiting from county taxes. A spacious home, over an acre of useable land, and an incredible garage workshop all in one package—properties like this don’t come along every day!
| 7 hours ago | Listing first seen on site | |
| 7 hours ago | Listing updated with changes from the MLS |

Listings courtesy of Canopy MLS as distributed by MLS GRID. Based on information submitted to the MLS GRID as of {last_incremented_at}. All data is obtained from various sources and may not have been verified by broker or MLS GRID. Supplied Open House Information is subject to change without notice. All information should be independently reviewed and verified for accuracy. Properties may or may not be listed by the office/agent presenting the information. Some IDX listings have been excluded from this website. Properties displayed may be listed or sold by various participants in the MLS. ©2026 Canopy MLS.
The Digital Millennium Copyright Act of 1998, 17 U.S.C. § 512 (the “DMCA”) provides recourse for copyright owners who believe that material appearing on the Internet infringes their rights under U.S. copyright law. If you believe in good faith that any content or material made available in connection with our website or services infringes your copyright, you (or your agent) may send us a notice requesting that the content or material be removed, or access to it blocked. Notices must be sent in writing by email to [email protected]. “The DMCA requires that your notice of alleged copyright infringement include the following information: (1) description of the copyrighted work that is the subject of claimed infringement; (2) description of the alleged infringing content and information sufficient to permit us to locate the content; (3) contact information for you, including your address, telephone number and email address; (4) a statement by you that you have a good faith belief that the content in the manner complained of is not authorized by the copyright owner, or its agent, or by the operation of any law; (5) a statement by you, signed under penalty of perjury, that the information in the notification is accurate and that you have the authority to enforce the copyrights that are claimed to be infringed; and (6) a physical or electronic signature of the copyright owner or a person authorized to act on the copyright owner’s behalf. Failure to include all of the above information may result in the delay of the processing of your complaint.
Last checked - 2026-10-22 02:47 AM UTC
Did you know? You can invite friends and family to your search. They can join your search, rate and discuss listings with you.