

68, 72, 82, and 84 Oteen Church RoadAsheville, NC 28805
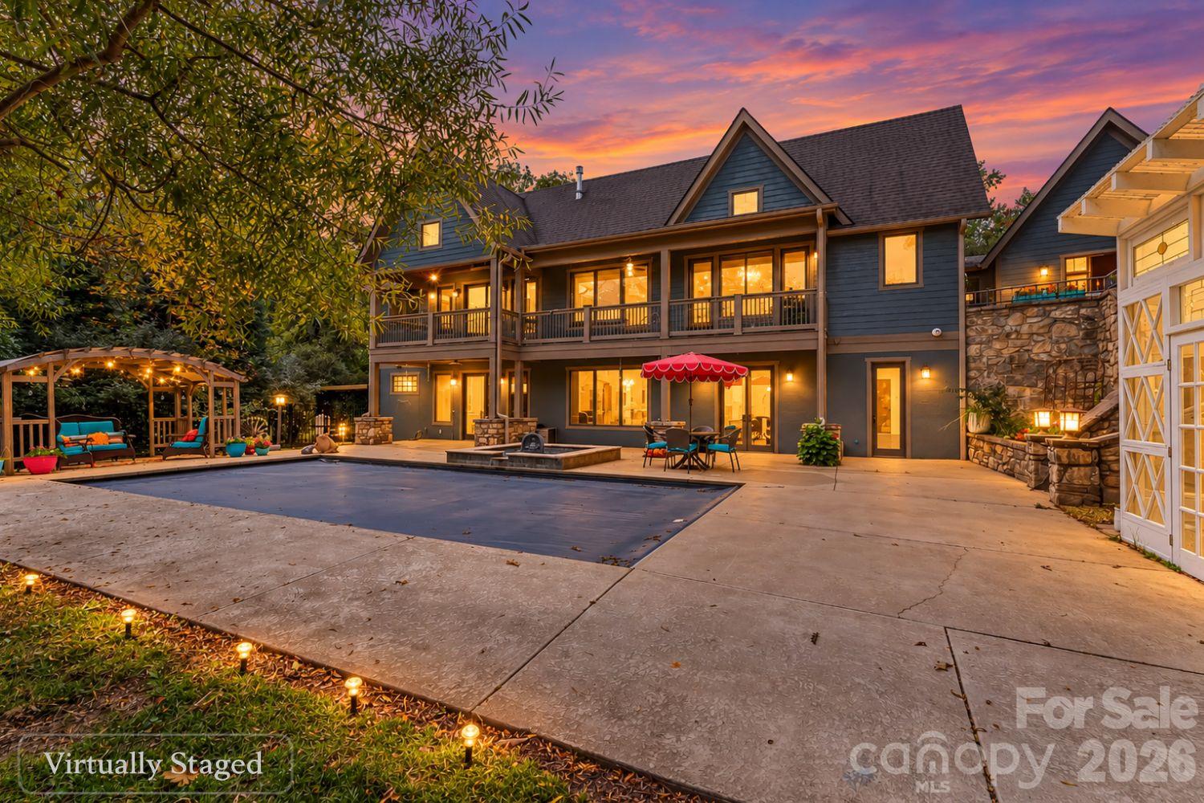
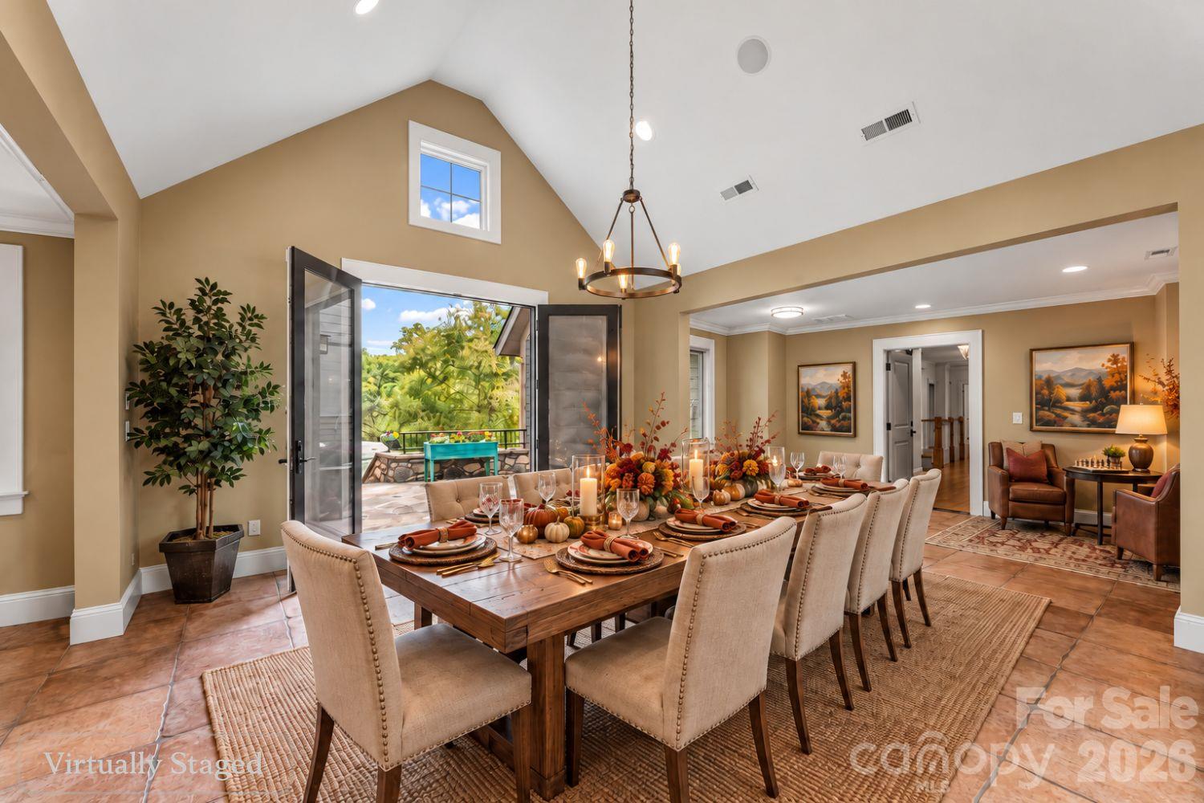
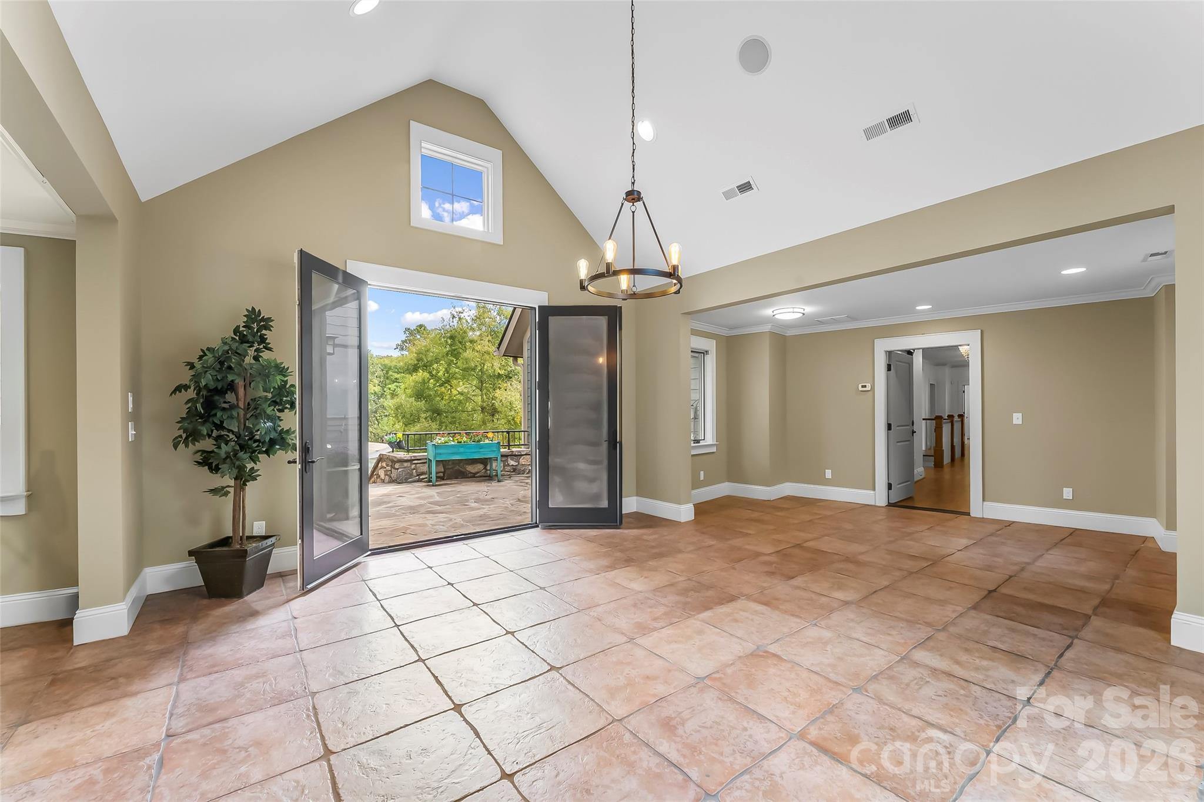
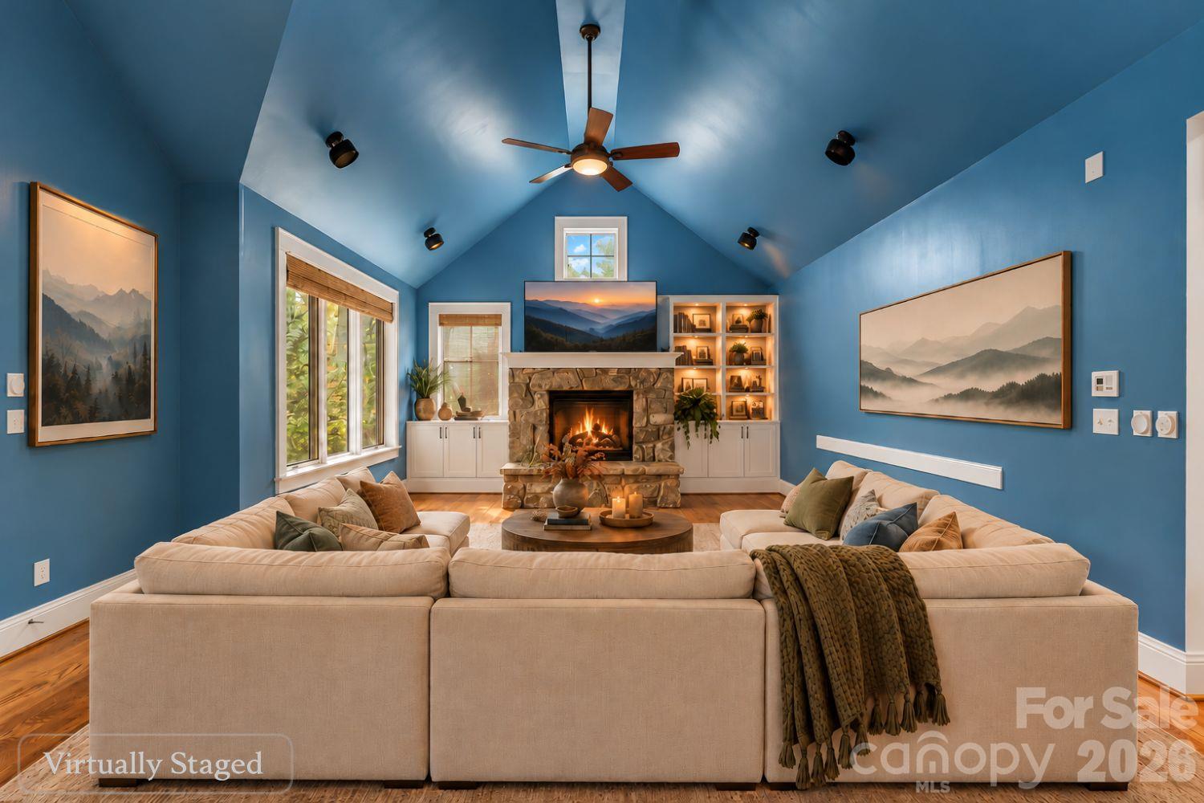
An extraordinary opportunity to own a private multigenerational family compound in Asheville! Featuring 4 homes comprising a total of 6 separate living units, this remarkable estate includes 68, 72, 82, and 84 Oteen Church Road, offering a rare combination of privacy, connection, and possibilities. Ideal for extended family, guests, or long-term rental opportunities, this property is surrounded by beautiful wooded areas, expansive lawns, colorful landscaping, and inviting outdoor spaces for each residence. At the heart of the compound, 72 Oteen Church Road is the impressive 5,900+ sq. ft. main residence featuring three distinct living areas, each with its own kitchen, living room, and laundry facilities. A spectacular gathering room with soaring ceilings connects two homes through enclosed hallways, creating an memorable setting for celebrations and entertaining. 72-A on the left side offers single-level living with accessibility-minded features while 72-B on the right side has multiple bedrooms and bonus rooms, including a private lower-level apartment (72-C) that provides even more options for family, guests, or tenants. Outdoor amenities are exceptional, featuring a 15' x 30' heated saltwater pool with automatic cover, expansive pool deck, pergola, dedicated pool bath, greenhouse, and beautiful stone stairway. Three additional residences include the charming Mountain View Cabin (82), cozy Lavender Bungalow (84), and newer Blue Cottage (68), designed with accessibility in mind and featuring a front entry ramp, walk-in tub, and two primary suites. There are 3 PINs in total conveying in one sale, with one lot presenting an opportunity for further development, if new owner desires, with potential uses and plans subject to review and approval by the City of Asheville. The gorgeous grounds also feature a two-stall stable with tack room, storage barn, fenced pasture, and expansive green space. Owners previously enjoyed miniature horses, goats, and a donkey here. Portions of the compound have previously been used as long-term rentals, offering another appealing option for buyers. For those who prefer a different use, the stable offers potential for conversion into a workshop, hobby space, or additional storage, subject to any necessary approvals. More than a collection of homes, this is a rare opportunity to create a lasting legacy! Whether you envision a family compound for multigenerational living, an income-producing property with multiple long-term rentals, or a combination of both, this one-of-a-kind Asheville estate offers the space and flexibility to make it happen!
| 4 hours ago | Listing first seen on site | |
| 4 hours ago | Listing updated with changes from the MLS |

Listings courtesy of Canopy MLS as distributed by MLS GRID. Based on information submitted to the MLS GRID as of {last_incremented_at}. All data is obtained from various sources and may not have been verified by broker or MLS GRID. Supplied Open House Information is subject to change without notice. All information should be independently reviewed and verified for accuracy. Properties may or may not be listed by the office/agent presenting the information. Some IDX listings have been excluded from this website. Properties displayed may be listed or sold by various participants in the MLS. ©2026 Canopy MLS.
The Digital Millennium Copyright Act of 1998, 17 U.S.C. § 512 (the “DMCA”) provides recourse for copyright owners who believe that material appearing on the Internet infringes their rights under U.S. copyright law. If you believe in good faith that any content or material made available in connection with our website or services infringes your copyright, you (or your agent) may send us a notice requesting that the content or material be removed, or access to it blocked. Notices must be sent in writing by email to [email protected]. “The DMCA requires that your notice of alleged copyright infringement include the following information: (1) description of the copyrighted work that is the subject of claimed infringement; (2) description of the alleged infringing content and information sufficient to permit us to locate the content; (3) contact information for you, including your address, telephone number and email address; (4) a statement by you that you have a good faith belief that the content in the manner complained of is not authorized by the copyright owner, or its agent, or by the operation of any law; (5) a statement by you, signed under penalty of perjury, that the information in the notification is accurate and that you have the authority to enforce the copyrights that are claimed to be infringed; and (6) a physical or electronic signature of the copyright owner or a person authorized to act on the copyright owner’s behalf. Failure to include all of the above information may result in the delay of the processing of your complaint.
Last checked - 2026-10-24 11:31 PM UTC
Did you know? You can invite friends and family to your search. They can join your search, rate and discuss listings with you.