

10904 Delsing CourtCharlotte, NC 28214
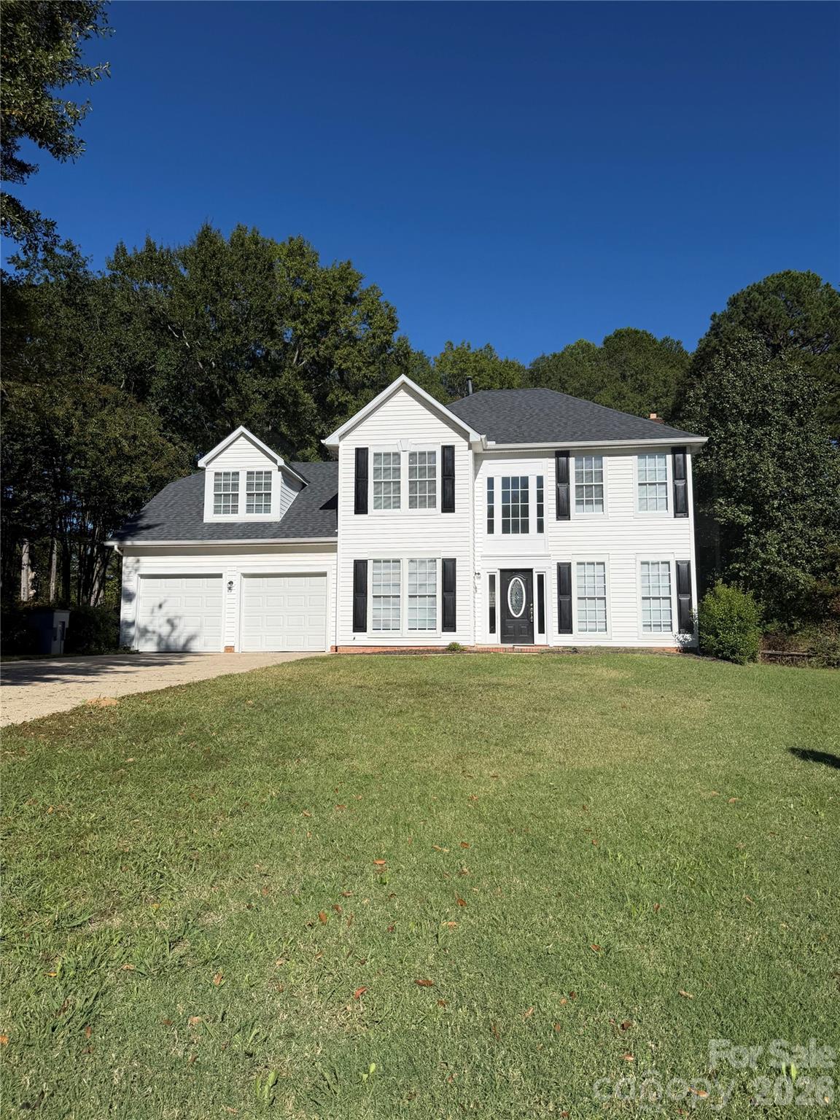
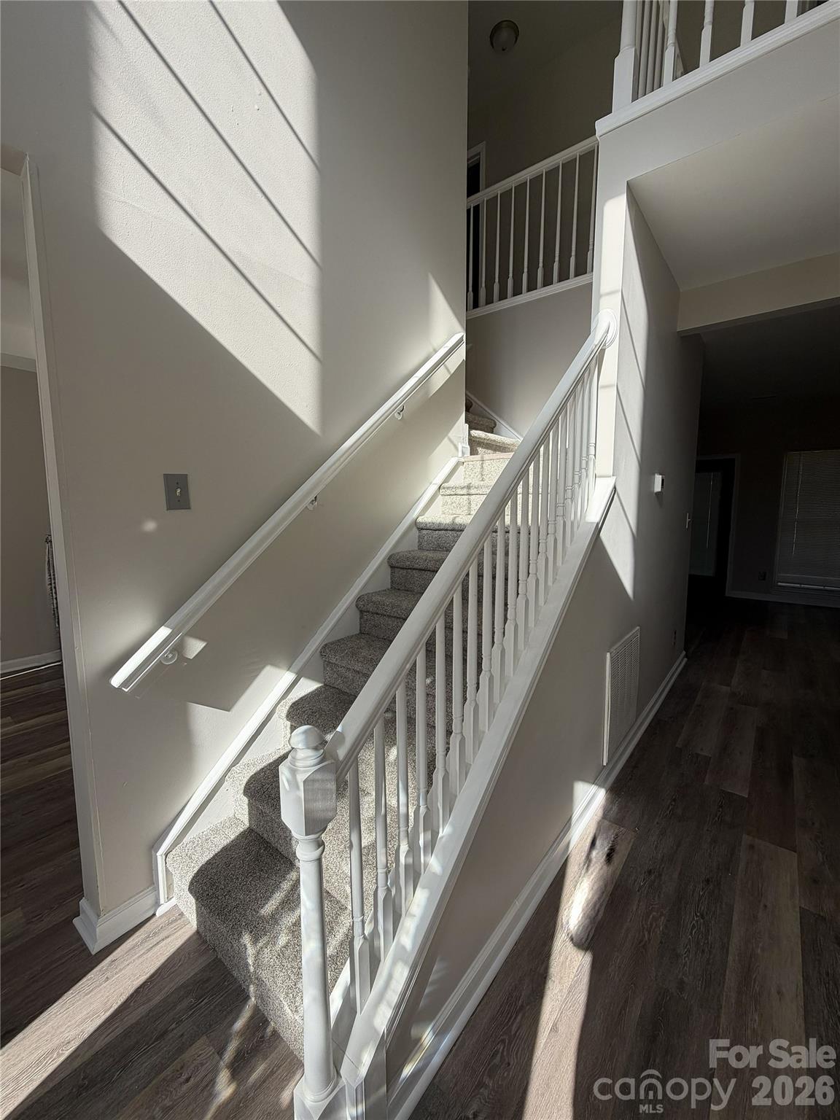
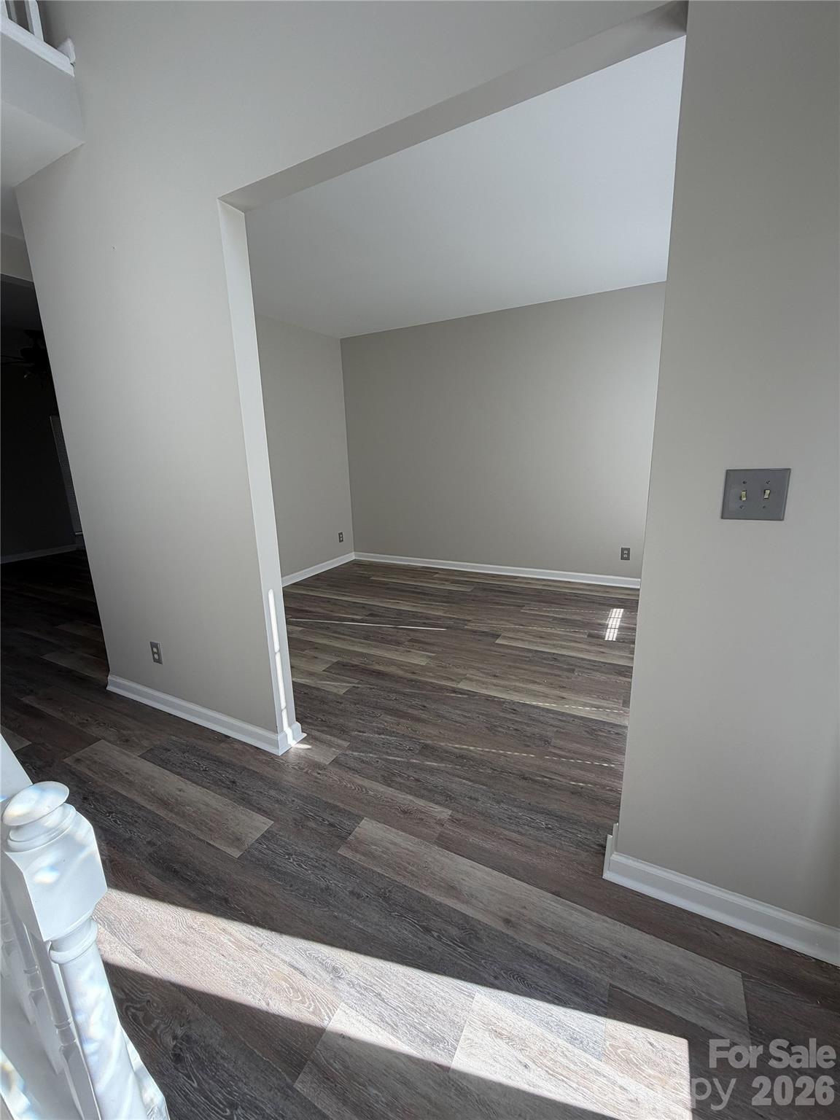
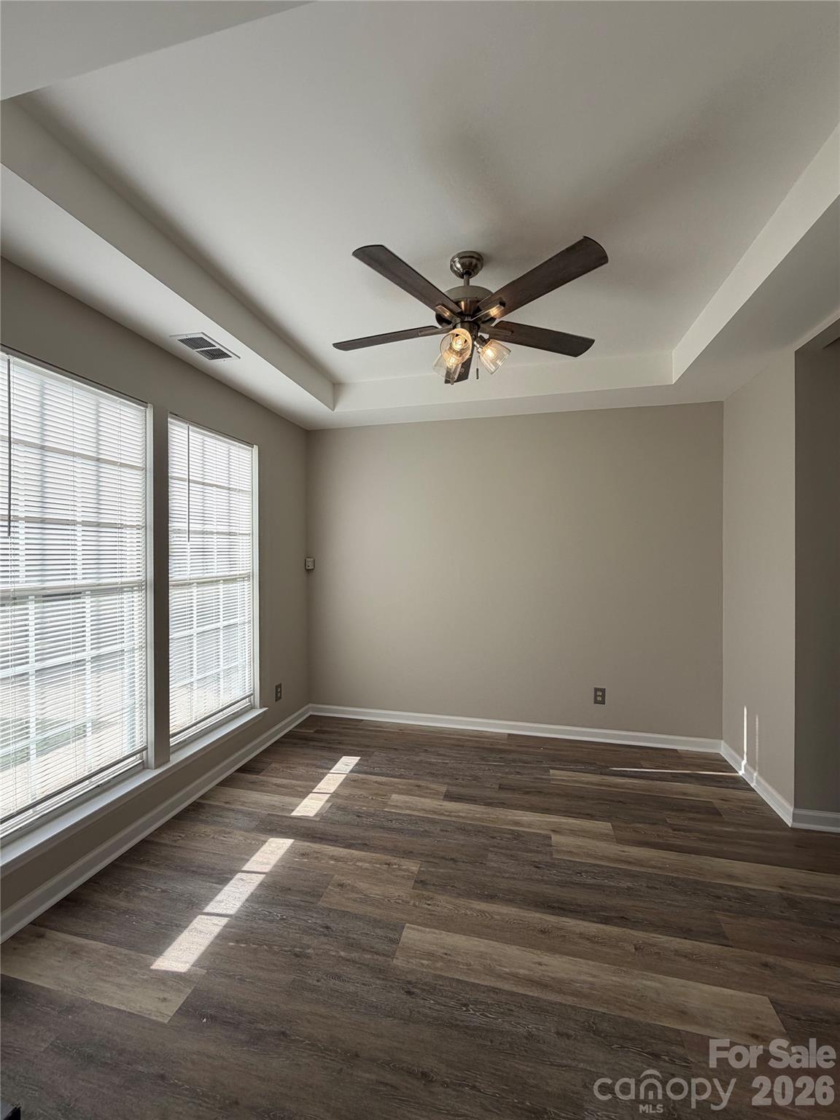
Fresh, Inviting & Full of Possibilities! Spacious Home with Bonus Room, modern additions and convenient location. Welcome home to this refreshed two-story residence offering space, style, and flexibility in a sought after location! From the moment you step inside, the dramatic two-story foyer creates a welcoming first impression, flanked by a dedicated office or flex space on one side and a formal dining room on the other—perfect for entertaining, working from home, or creating a space that fits your lifestyle. Fresh updates throughout give this home a bright, modern feel, including luxury vinyl plank flooring, updated cabinetry, a stylish tiled kitchen backsplash, fresh interior paint, and modern lighting. The inviting kitchen features crisp white cabinetry, updated countertops, a center island, and a dedicated coffee bar area—the perfect spot to create your own beverage station. The open-concept living area, complete with a cozy fireplace, flows seamlessly into the heart of the home, making everyday living and gathering with family and friends a breeze. This functional layout offers flexibility for a variety of lifestyles, perfect for entertaining in or out the French doors opening onto the deck. Upstairs, the spacious primary suite offers a relaxing retreat with dual vanities, a separate soaking tub, and a walk-in shower. Two additional bedrooms share a hall bath and provide comfortable larger rooms, while the versatile bonus room above the garage offers endless possibilities as a potential fourth bedroom, media room, playroom, home office, or hobby space. Situated on approximately one-third of an acre, the property offers outdoor space to enjoy from the deck, along with the convenience of a two-car garage. You'll also love the community amenities, including a clubhouse, outdoor pool, playground, and walking trails—providing even more opportunities to relax, connect, and enjoy the neighborhood. Conveniently located off Mount Holly-Huntersville Road, with easy access is another standout feature! Just 5 miles from the U.S. National Whitewater Center and less than 5 miles from the NC Highway 16 and I-485 interchange, this home offers convenient access to outdoor adventures, shopping, dining, and everyday essentials. Enjoy easy trips to the Mountain Island Lake area or head into downtown Charlotte for work, dining, entertainment, and city attractions. With fresh updates, flexible living spaces, desirable community amenities, and convenient access to everything you need, this home offers an exciting opportunity to settle in and make it your own!
| yesterday | Listing first seen on site | |
| yesterday | Listing updated with changes from the MLS® |

Listings courtesy of Canopy MLS as distributed by MLS GRID. Based on information submitted to the MLS GRID as of {last_incremented_at}. All data is obtained from various sources and may not have been verified by broker or MLS GRID. Supplied Open House Information is subject to change without notice. All information should be independently reviewed and verified for accuracy. Properties may or may not be listed by the office/agent presenting the information. Some IDX listings have been excluded from this website. Properties displayed may be listed or sold by various participants in the MLS. ©2026 Canopy MLS.
The Digital Millennium Copyright Act of 1998, 17 U.S.C. § 512 (the “DMCA”) provides recourse for copyright owners who believe that material appearing on the Internet infringes their rights under U.S. copyright law. If you believe in good faith that any content or material made available in connection with our website or services infringes your copyright, you (or your agent) may send us a notice requesting that the content or material be removed, or access to it blocked. Notices must be sent in writing by email to [email protected]. “The DMCA requires that your notice of alleged copyright infringement include the following information: (1) description of the copyrighted work that is the subject of claimed infringement; (2) description of the alleged infringing content and information sufficient to permit us to locate the content; (3) contact information for you, including your address, telephone number and email address; (4) a statement by you that you have a good faith belief that the content in the manner complained of is not authorized by the copyright owner, or its agent, or by the operation of any law; (5) a statement by you, signed under penalty of perjury, that the information in the notification is accurate and that you have the authority to enforce the copyrights that are claimed to be infringed; and (6) a physical or electronic signature of the copyright owner or a person authorized to act on the copyright owner’s behalf. Failure to include all of the above information may result in the delay of the processing of your complaint.
Last checked - 2026-10-15 08:17 PM UTC
Did you know? You can invite friends and family to your search. They can join your search, rate and discuss listings with you.