

100 Dartmouth WayWaynesville, NC 28786

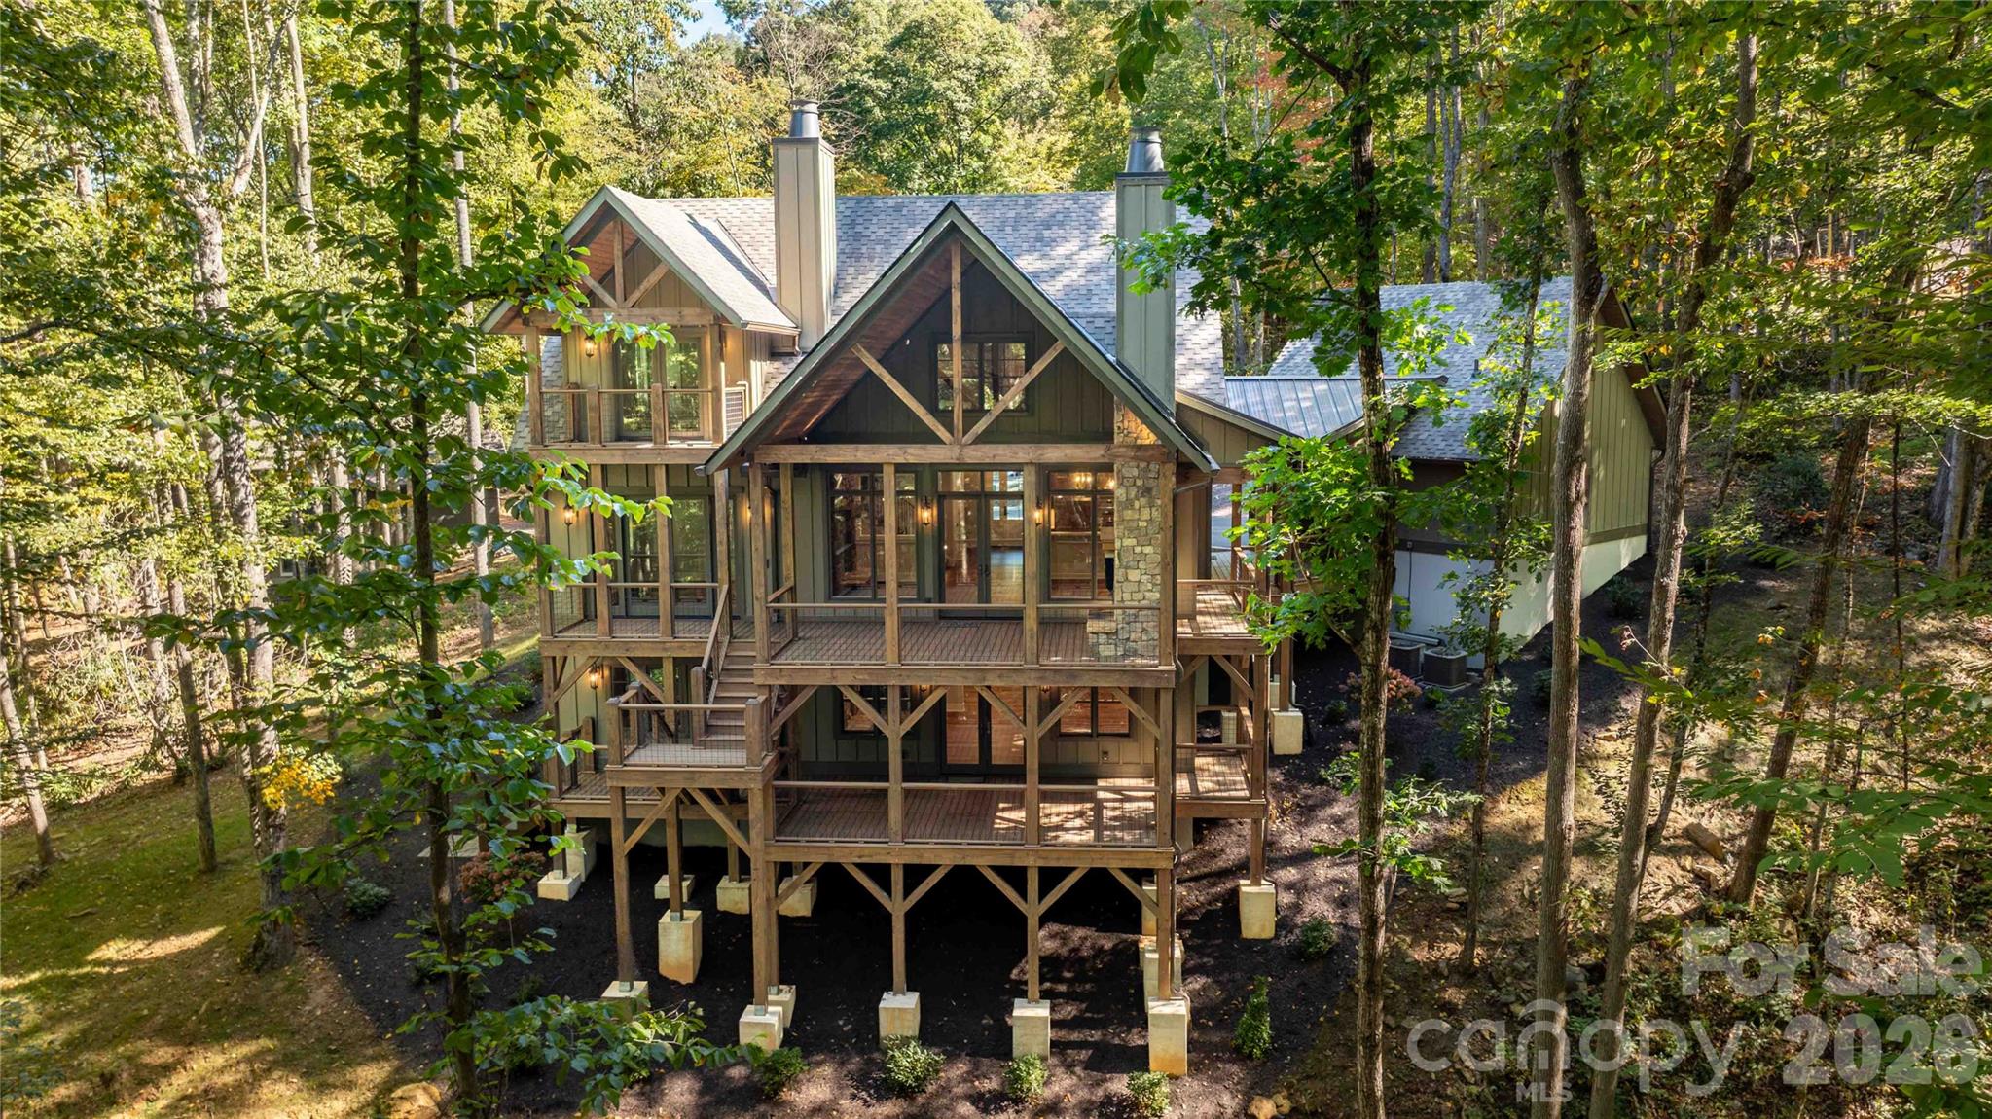

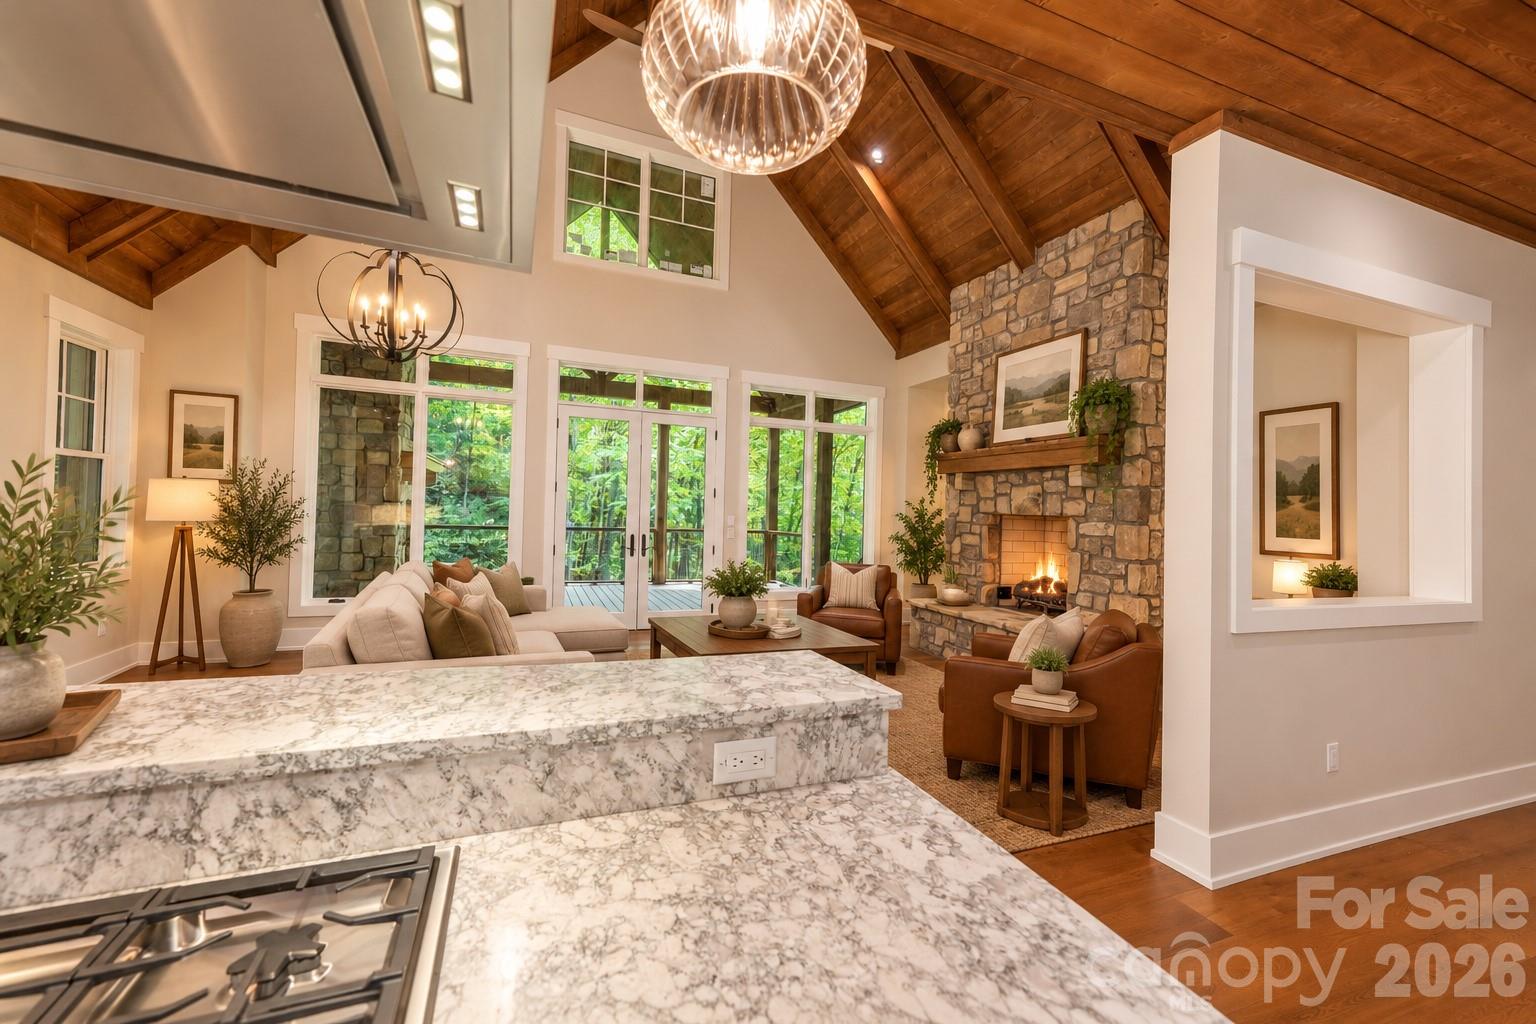
We invite you to experience the highest private and gated mountain real estate community east of the Rockies with elevations ranging from 3400 to 5780 feet. Located near Asheville in Waynesville, North Carolina, The Ascot Club at Highland is adjacent to over a half a million acres of the Pisgah National Forest and is only 10 minutes from historic downtown Waynesville’s charming shops and restaurants. 100 Dartmouth Way is a creekfront Arts and Crafts style residence located in the heart of The Ascot Club at Highland Forest community. Features include a new construction home with LP Smartside maintenance free siding, Trex maintenance free decking, premium roof shingles, premium hardwood floors, cathedral ceilings, granite counter tops, cabinet faced appliances, and a stacked stone fireplace in the great room. The home has AT&T 1 gigabit fiber optic internet available! This listing has been virtually staged for demonstration purposes only. Just 35 minutes from Asheville, The Ascot Club at Highland Forest’s natural beauty presents itself with towering forests, breathtaking views, and miles of spring fed creeks and streams. At the heart of our community, you will find the Ascot Village, which includes our twelve thousand square foot clubhouse amidst a twenty-acre open meadow with high elevation views. The clubhouse features a delightful array of amenities, including a fitness center, an indoor pool, and a restaurant and bar.
| 2 hours ago | Listing first seen on site | |
| 3 hours ago | Listing updated with changes from the MLS® |

Listings courtesy of Canopy MLS as distributed by MLS GRID. Based on information submitted to the MLS GRID as of {last_incremented_at}. All data is obtained from various sources and may not have been verified by broker or MLS GRID. Supplied Open House Information is subject to change without notice. All information should be independently reviewed and verified for accuracy. Properties may or may not be listed by the office/agent presenting the information. Some IDX listings have been excluded from this website. Properties displayed may be listed or sold by various participants in the MLS. ©2026 Canopy MLS.
The Digital Millennium Copyright Act of 1998, 17 U.S.C. § 512 (the “DMCA”) provides recourse for copyright owners who believe that material appearing on the Internet infringes their rights under U.S. copyright law. If you believe in good faith that any content or material made available in connection with our website or services infringes your copyright, you (or your agent) may send us a notice requesting that the content or material be removed, or access to it blocked. Notices must be sent in writing by email to [email protected]. “The DMCA requires that your notice of alleged copyright infringement include the following information: (1) description of the copyrighted work that is the subject of claimed infringement; (2) description of the alleged infringing content and information sufficient to permit us to locate the content; (3) contact information for you, including your address, telephone number and email address; (4) a statement by you that you have a good faith belief that the content in the manner complained of is not authorized by the copyright owner, or its agent, or by the operation of any law; (5) a statement by you, signed under penalty of perjury, that the information in the notification is accurate and that you have the authority to enforce the copyrights that are claimed to be infringed; and (6) a physical or electronic signature of the copyright owner or a person authorized to act on the copyright owner’s behalf. Failure to include all of the above information may result in the delay of the processing of your complaint.
Last checked - 2026-10-10 06:29 PM UTC
Did you know? You can invite friends and family to your search. They can join your search, rate and discuss listings with you.