

4138 Wall StreetCharlotte, NC 28209
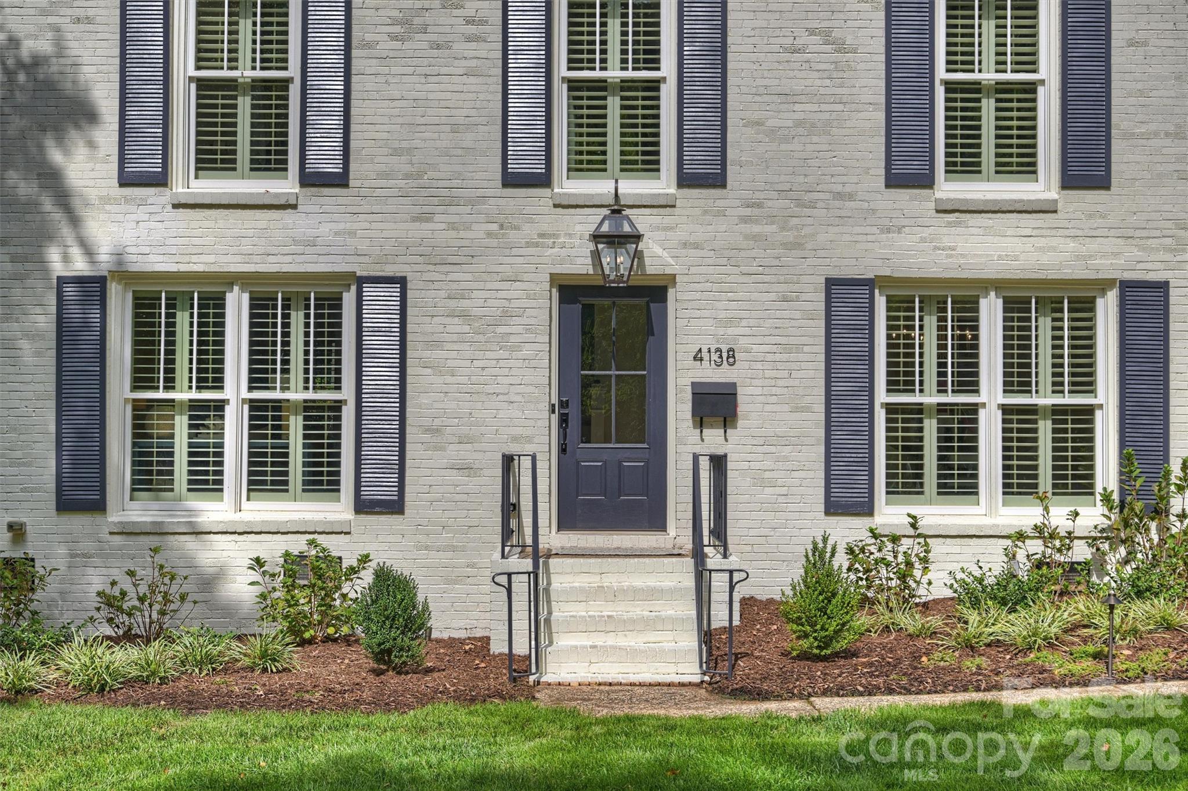
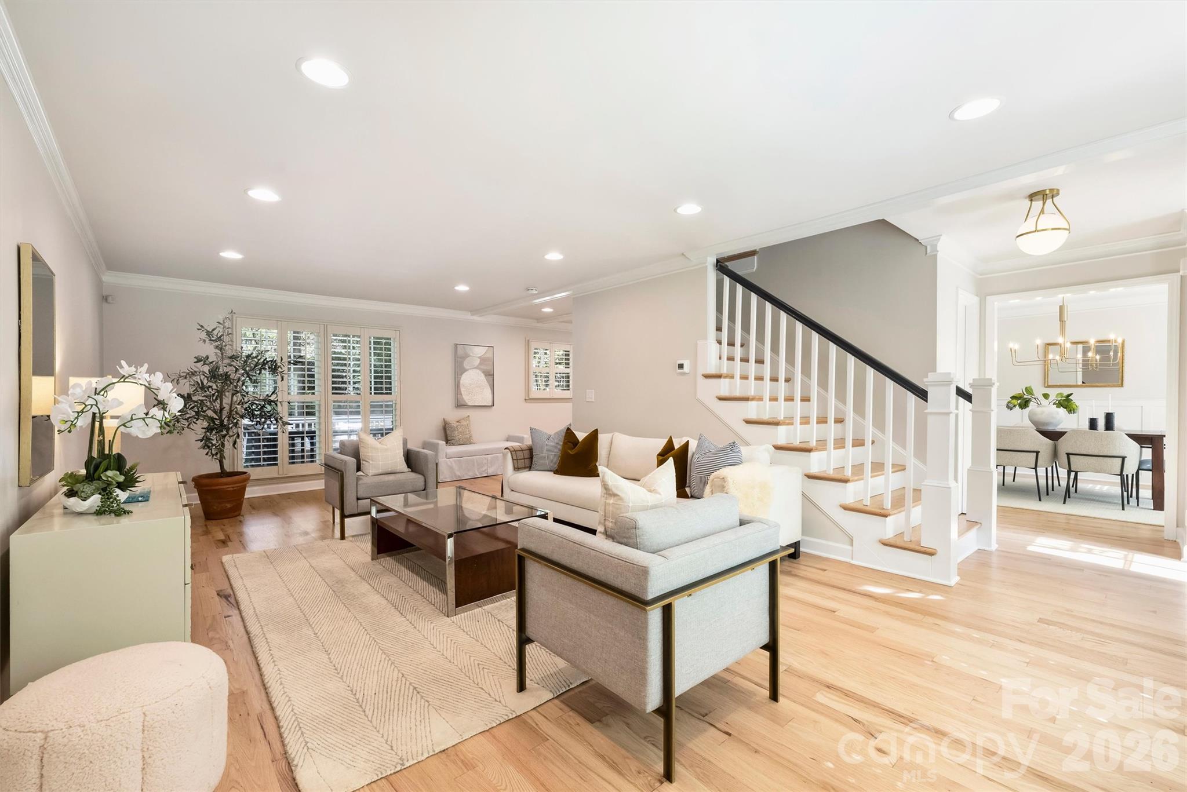
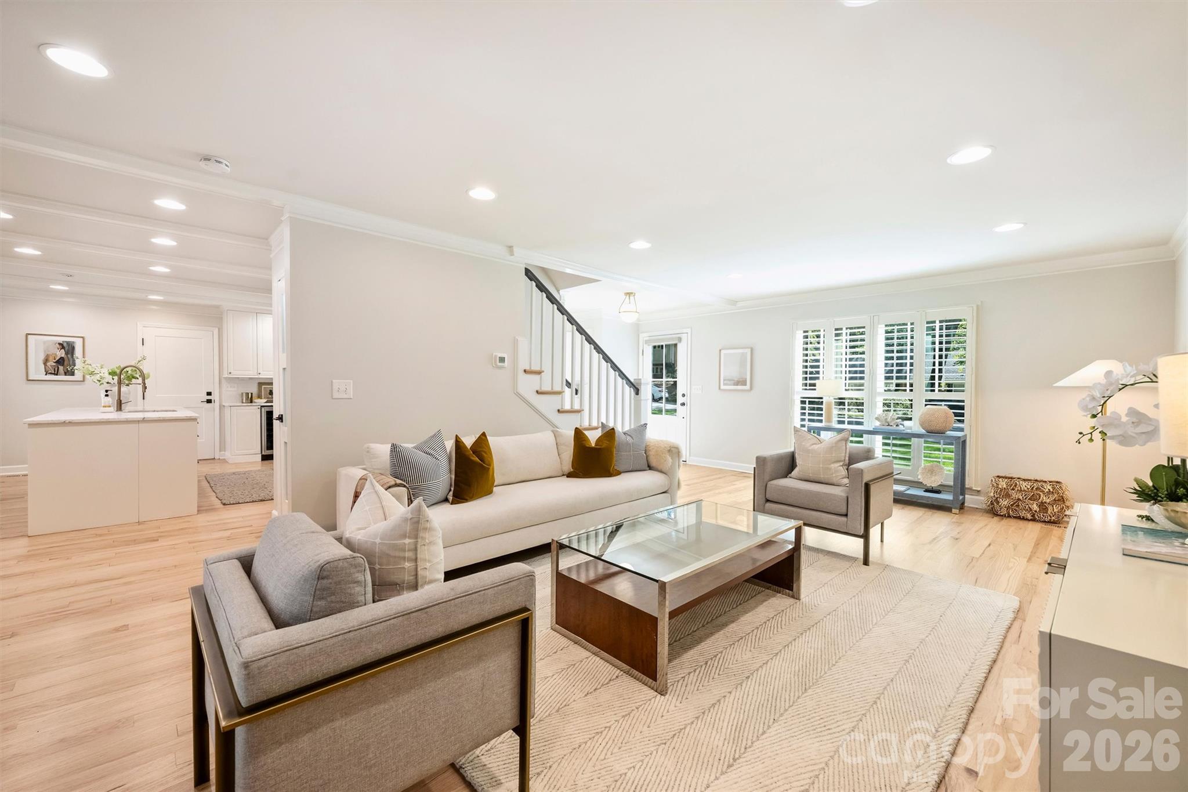
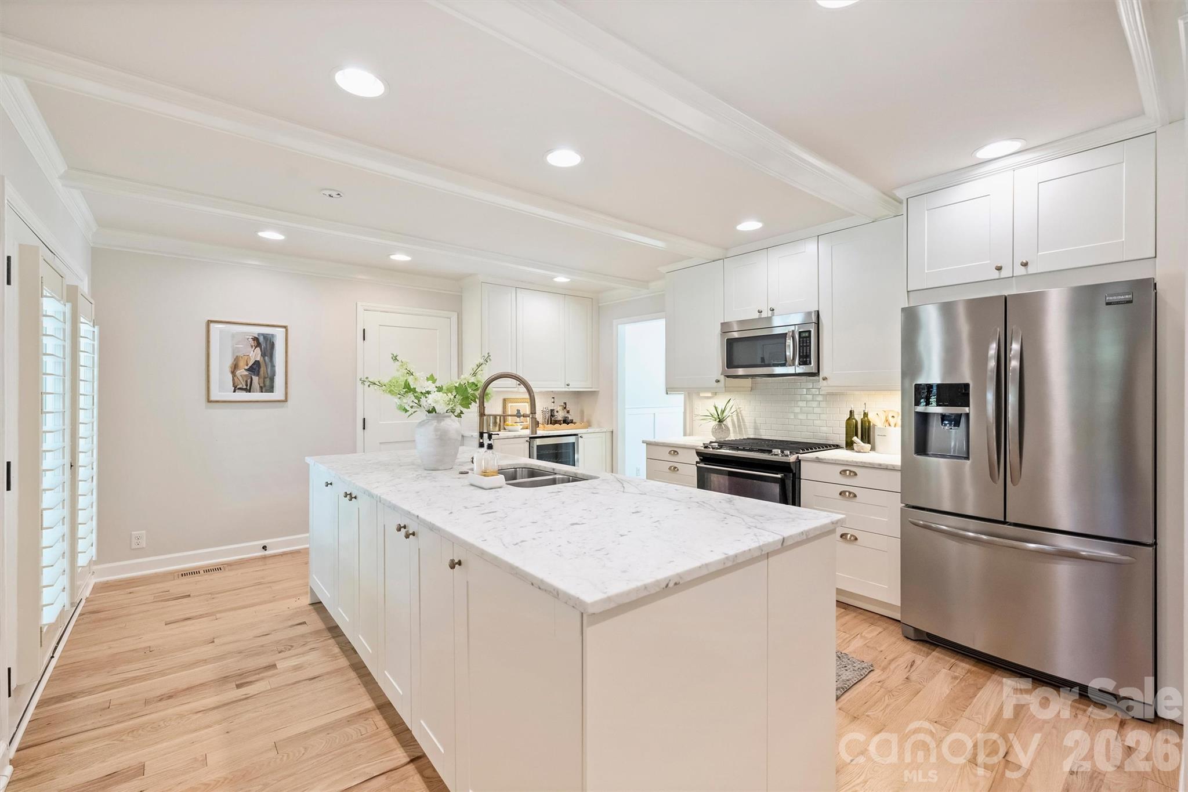
There’s No Place Like Home, And This One Has A LOT To Love! Tucked Away On A Quiet Cul-De-Sac In Sought-After Collins Park, This Quintessential Full-Brick Traditional Sits On An Expansive .30-Acre Lot And Delivers A Rare Combination Of Space, Privacy, Updates And An Incredible Close-In Charlotte Location. And Speaking Of Location—This One Is Hard To Beat. Located In The Myers Park School District, You’re Just 1 Mile From The Scaleybark Light Rail Station & The Heart of LoSo, Approximately 1.5 Miles From Park Road Shopping Center And All The Fun Along Montford Drive, And About 3 Miles From Freedom Park, Dilworth, And The Heart Of South End. With LoSo Booming And Luxury New Construction Continuing To Pop Up Throughout Collins Park & Madison Park, These Are The Neighborhoods To Invest In With Serious Momentum. Inside, Classic Charm Gets A Fresh New Look. Beautifully Refinished Hardwoods, Fresh Interior Paint, Updated Lighting And Tons Of Natural Light Give The Home A Bright, Polished Feel From The Moment You Walk In. The Spacious Living Room Flows Into The Updated Kitchen For Easy Living And Entertaining, While Large Windows With Plantation Shutters And A Formal Dining Room Bring In The Character You Want In A Traditional Home. Upstairs, The Spacious Primary Suite Feels Like A True Retreat With A Beautifully Renovated Bath Featuring A Double Vanity And Walk-In Shower, Plus A Large Walk-In Closet. An Upstairs Laundry Room Makes Everyday Life That Much Easier. But The Backyard May Steal The Show! A Large Rear Deck Overlooks The Private Backyard And Leads To A Paver Patio With A Built-In Firepit, Ready For Fall Game Days And Cozy Nights Around The Fire. And Then There’s The Garage, A Feature That Is Surprisingly Hard To Find This Close To The City. The Large Two-Car Garage Is Attached For Everyday Convenience, Yet Thoughtfully Positioned As Rear-Facing, Keeping Cars, Garage Doors, And Coming-And-Going Tucked Away From The Street For Added Privacy And A Cleaner Front Elevation. Complete With A Workshop Area And Built-In Storage Space, It Offers Incredible Flexibility For A Home Gym, Hobby Space, Extra Storage Or The Ultimate Setup For Anyone Who Takes Their Garage Seriously. Even Better, The Big-Ticket Updates Are Already Done: Refinished Hardwoods (2026), Fresh Interior Paint (2026), Updated Lighting (2026), New Water Heater (2026), Updated Ductwork And Insulation (2025), Roof (2023) And HVAC (2022). This Is The Kind Of House That Just Feels Like HOME—Kids And Pups In The Yard, Friends Around The Fire, Holiday Dinners In The Dining Room And Plenty Of Space To Spread Out And Stay Awhile. Full Brick, Quiet Cul-De-Sac, .30 Acres, An Attached Rear-Facing Two-Car Garage, Fantastic Outdoor Living And An Unbeatable Location—This One Checks The Boxes That Are Getting Harder And Harder To Find This Close To The City!
| 3 hours ago | Listing first seen on site | |
| 3 hours ago | Listing updated with changes from the MLS® |

Listings courtesy of Canopy MLS as distributed by MLS GRID. Based on information submitted to the MLS GRID as of {last_incremented_at}. All data is obtained from various sources and may not have been verified by broker or MLS GRID. Supplied Open House Information is subject to change without notice. All information should be independently reviewed and verified for accuracy. Properties may or may not be listed by the office/agent presenting the information. Some IDX listings have been excluded from this website. Properties displayed may be listed or sold by various participants in the MLS. ©2026 Canopy MLS.
The Digital Millennium Copyright Act of 1998, 17 U.S.C. § 512 (the “DMCA”) provides recourse for copyright owners who believe that material appearing on the Internet infringes their rights under U.S. copyright law. If you believe in good faith that any content or material made available in connection with our website or services infringes your copyright, you (or your agent) may send us a notice requesting that the content or material be removed, or access to it blocked. Notices must be sent in writing by email to [email protected]. “The DMCA requires that your notice of alleged copyright infringement include the following information: (1) description of the copyrighted work that is the subject of claimed infringement; (2) description of the alleged infringing content and information sufficient to permit us to locate the content; (3) contact information for you, including your address, telephone number and email address; (4) a statement by you that you have a good faith belief that the content in the manner complained of is not authorized by the copyright owner, or its agent, or by the operation of any law; (5) a statement by you, signed under penalty of perjury, that the information in the notification is accurate and that you have the authority to enforce the copyrights that are claimed to be infringed; and (6) a physical or electronic signature of the copyright owner or a person authorized to act on the copyright owner’s behalf. Failure to include all of the above information may result in the delay of the processing of your complaint.
Last checked - 2026-10-07 04:44 PM UTC
Did you know? You can invite friends and family to your search. They can join your search, rate and discuss listings with you.