

7055 Crossridge RoadCharlotte, NC 28214
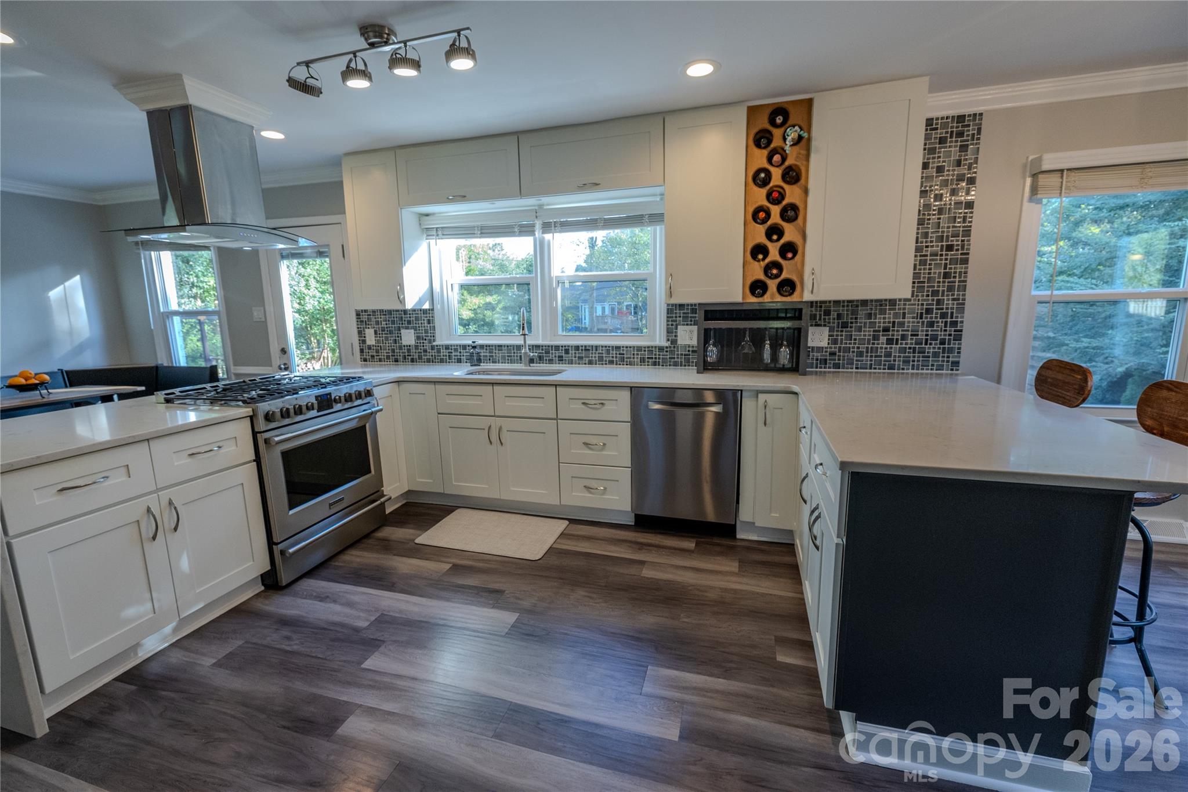
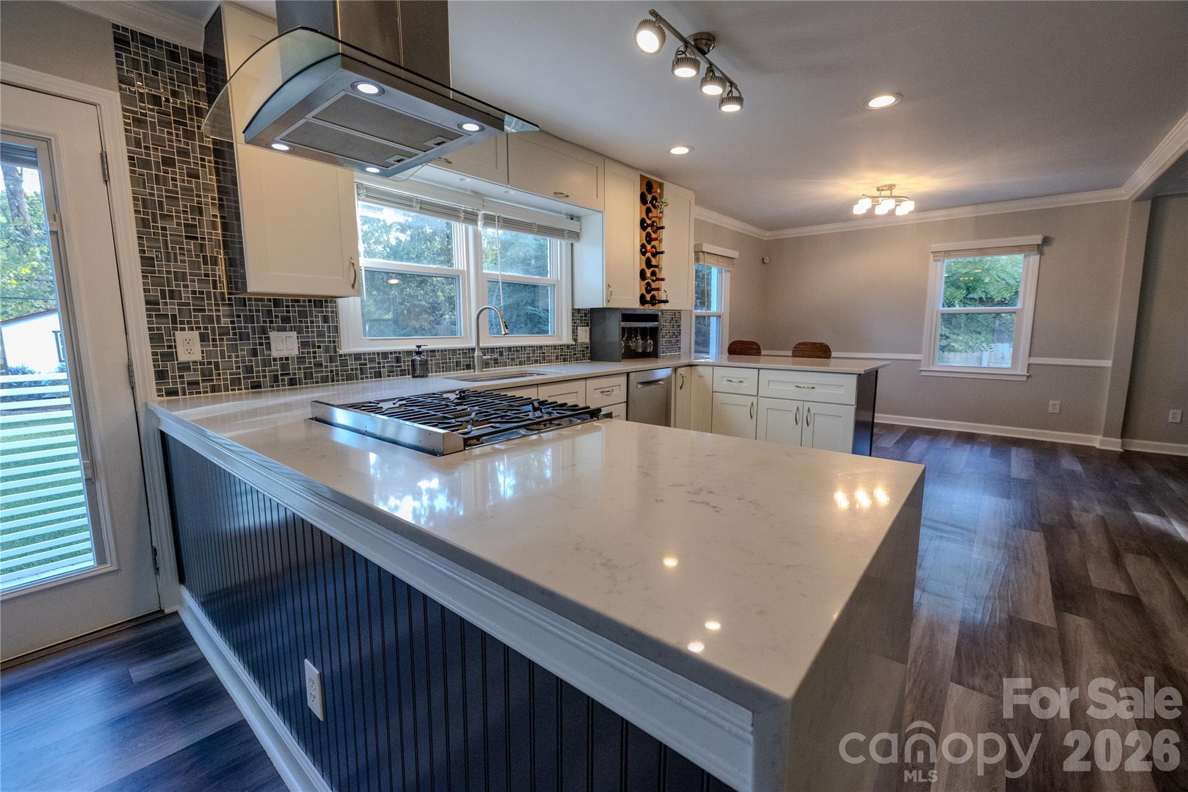
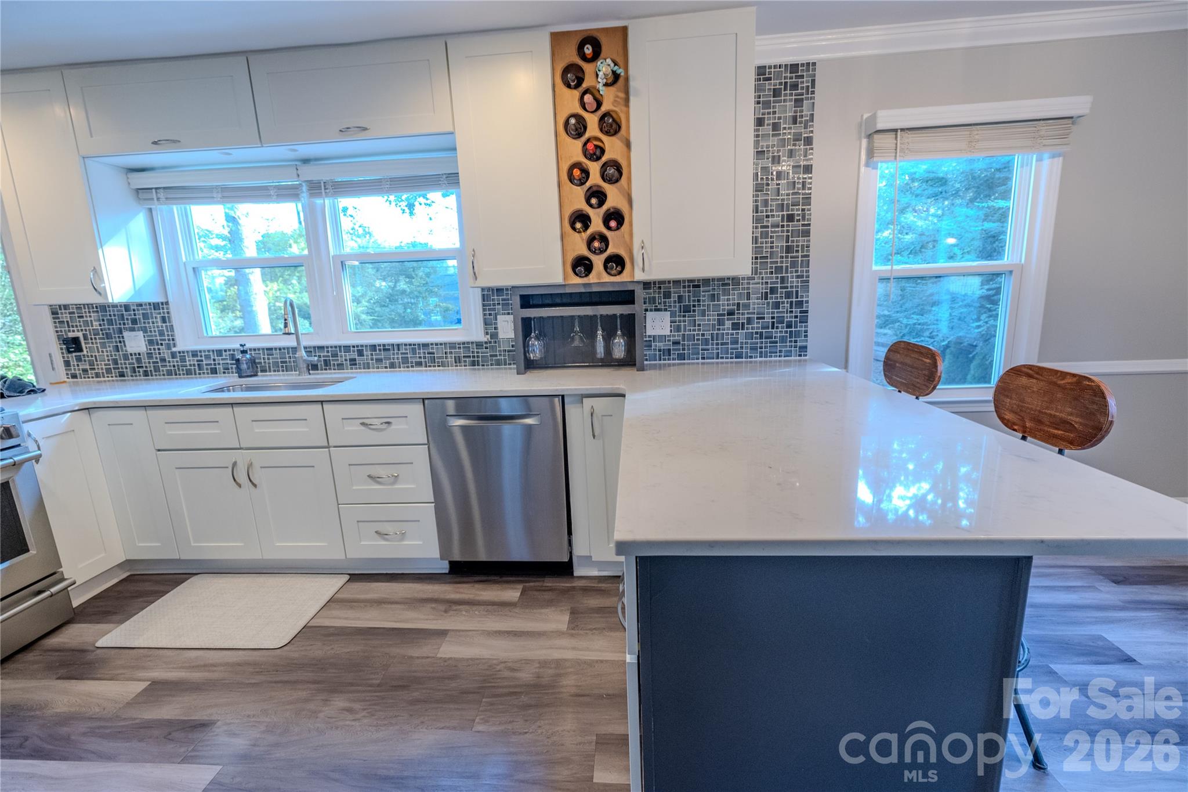
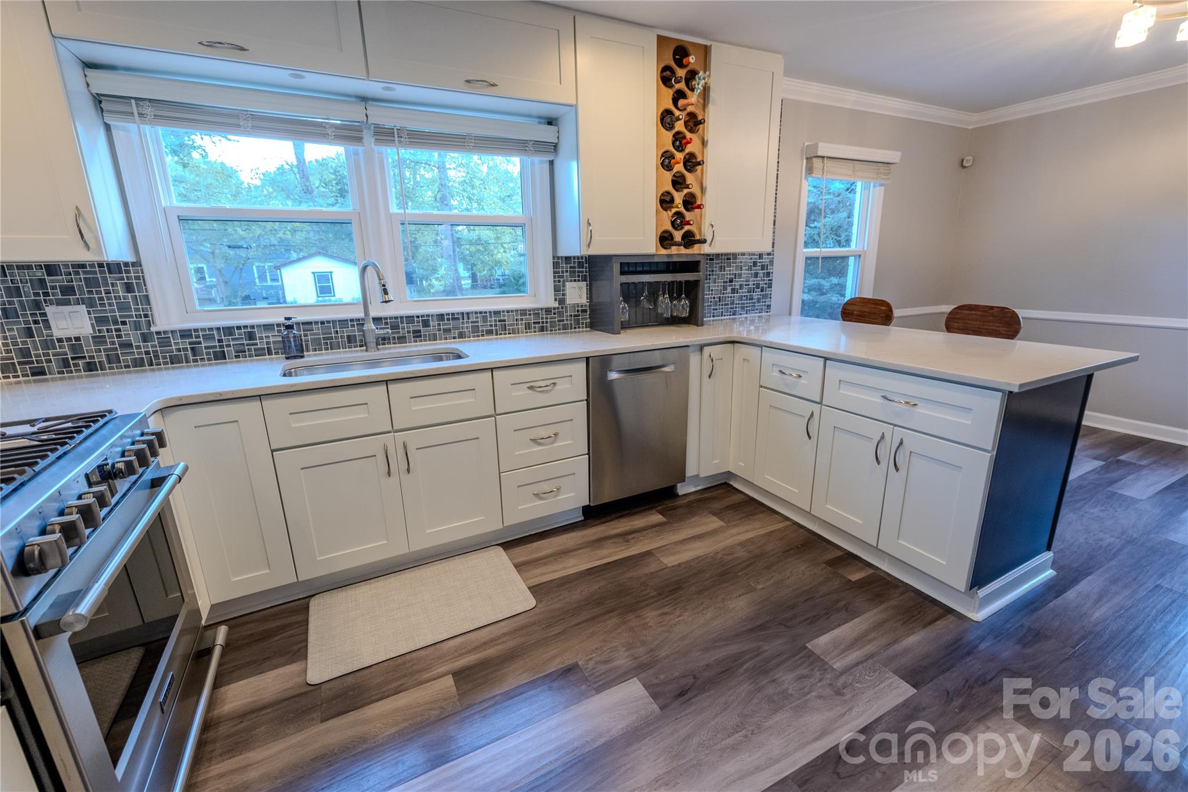
Welcome to 7055 Crossridge Road, a beautifully renovated all-brick home in Forest Pawtuckett, a long-established neighborhood known for large lots, mature trees, and no HOA. Built in 1972 and offering approximately 2,030 square feet, this 4-bedroom, 2.5-bath home has been thoughtfully renovated and lovingly maintained by the current owners over the past nine years. This is not a cosmetic flip, but a true labor of love with extensive improvements made throughout the home. The exterior combines the timeless character of an all-brick home with a modern farmhouse aesthetic, highlighted by a distinctive German Schmear finish and custom cedar shutters. Inside, the heart of the home is a beautifully renovated chef's kitchen featuring timeless shaker cabinetry, Quartz countertops, and high-end appliances. Two separate living areas provide flexibility for entertaining, relaxing, or creating dedicated spaces for everyday living. Crown molding throughout, modern LVP flooring, and a ventless gas fireplace heater add warmth and character while maintaining a clean, contemporary feel. Extensive improvements have been made to both the home's major systems and interior finishes. Major 2017 updates included the kitchen and high-end appliances, architectural shingle roof, furnace and A/C, water heater, windows, interior and exterior doors, flooring, and built-in outdoor gas grill. In 2018 the dated gas fireplace logs that required venting were removed and replaced with a modern ventless gas heater that provides both warmth and ambiance to the home. In 2020, plumbing beneath the home and to the street was replaced. Most recently, in 2026, crawlspace drop girders were replaced, two new piers added followed by professional crawlspace improvements including a high-end vapor barrier and new insulation between the floor joists. Smart-home features include a programmable thermostat, smart doorbell, security system with three cameras, and a bathroom exhaust fan with a built-in Bluetooth speaker. The fenced backyard provides space to relax, entertain, exercise, and enjoy the outdoors, with a rear deck and dedicated outdoor exercise/swing area. The home's location offers convenient access to I-485 and I-85, Uptown Charlotte, Charlotte Douglas International Airport, and the U.S. National Whitewater Center. A neighborhood park is located at the end of the street, while an entrance to the Paw Creek Greenway is approximately 0.6 miles away. The greenway features a beautiful 1.5-mile paved trail extending from Little Rock Road to Loy Court and connecting nearby neighborhoods with the playground and amenities at Robert L. Smith District. Freshly painted and professionally cleaned, 7055 Crossridge Road is truly move-in ready. A large tree was recently removed from the front yard, the stump was ground, and both the front and back yards have been overseeded and fertilized, with new grass currently establishing. A well-maintained all-brick home with extensive updates, thoughtful modern touches, established outdoor space, and a convenient Charlotte location, 7055 Crossridge Road offers the character of an established neighborhood with the benefits of a thoroughly updated home. The owner of this home is a licensed real estate broker and listing agent.
| 18 hours ago | Listing first seen on site | |
| 18 hours ago | Listing updated with changes from the MLS® |

Listings courtesy of Canopy MLS as distributed by MLS GRID. Based on information submitted to the MLS GRID as of {last_incremented_at}. All data is obtained from various sources and may not have been verified by broker or MLS GRID. Supplied Open House Information is subject to change without notice. All information should be independently reviewed and verified for accuracy. Properties may or may not be listed by the office/agent presenting the information. Some IDX listings have been excluded from this website. Properties displayed may be listed or sold by various participants in the MLS. ©2026 Canopy MLS.
The Digital Millennium Copyright Act of 1998, 17 U.S.C. § 512 (the “DMCA”) provides recourse for copyright owners who believe that material appearing on the Internet infringes their rights under U.S. copyright law. If you believe in good faith that any content or material made available in connection with our website or services infringes your copyright, you (or your agent) may send us a notice requesting that the content or material be removed, or access to it blocked. Notices must be sent in writing by email to [email protected]. “The DMCA requires that your notice of alleged copyright infringement include the following information: (1) description of the copyrighted work that is the subject of claimed infringement; (2) description of the alleged infringing content and information sufficient to permit us to locate the content; (3) contact information for you, including your address, telephone number and email address; (4) a statement by you that you have a good faith belief that the content in the manner complained of is not authorized by the copyright owner, or its agent, or by the operation of any law; (5) a statement by you, signed under penalty of perjury, that the information in the notification is accurate and that you have the authority to enforce the copyrights that are claimed to be infringed; and (6) a physical or electronic signature of the copyright owner or a person authorized to act on the copyright owner’s behalf. Failure to include all of the above information may result in the delay of the processing of your complaint.
Last checked - 2026-10-04 02:26 PM UTC