

66 Hawks RidgeHickory, NC 28601
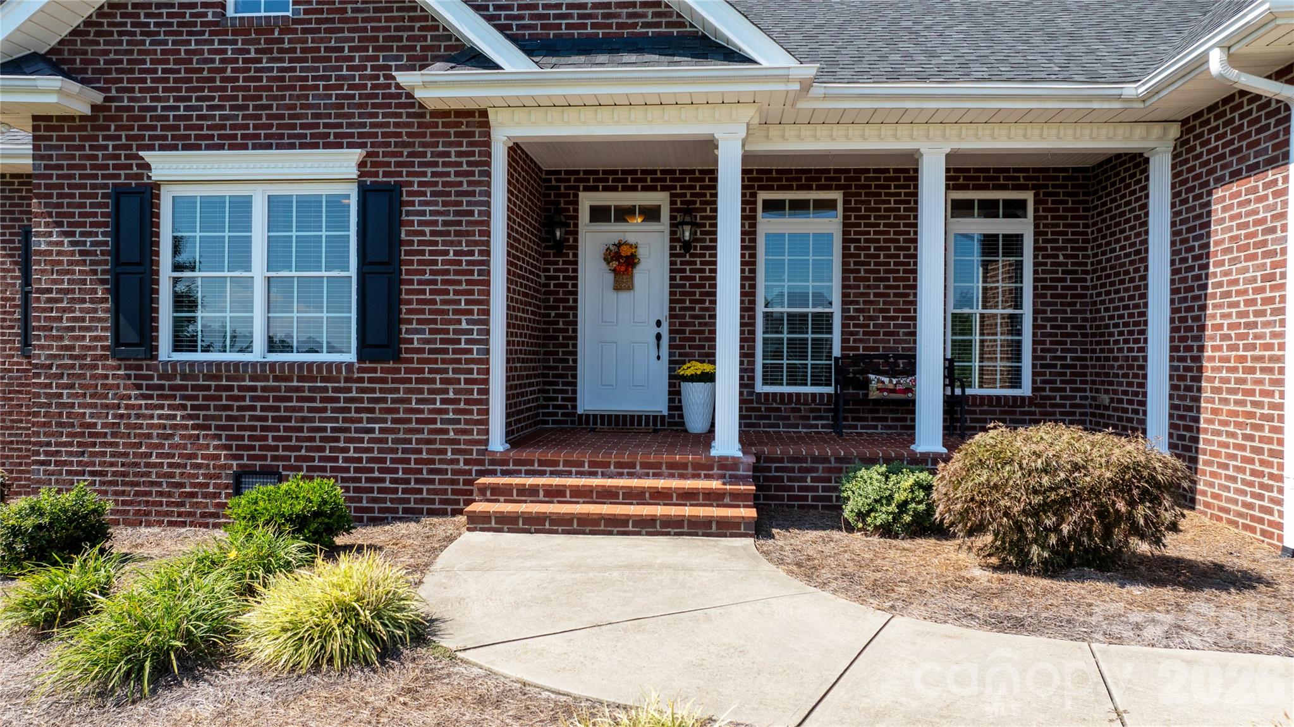
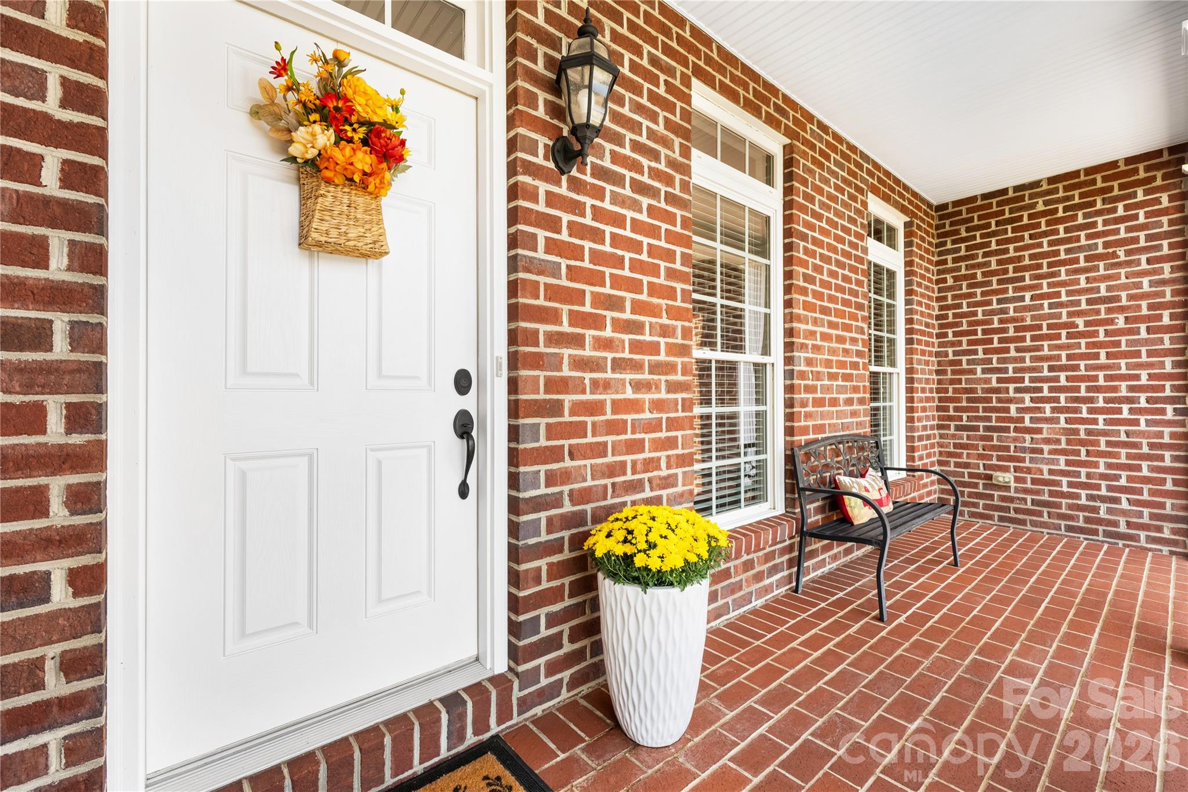
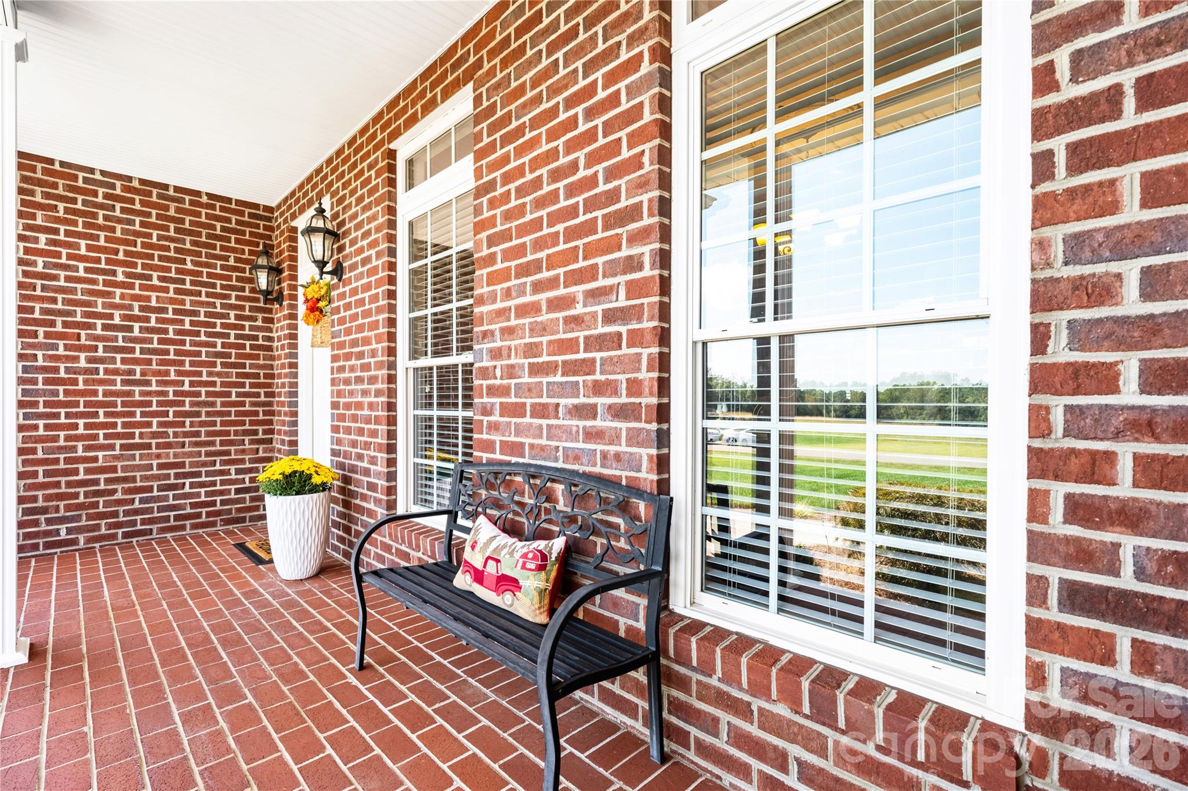
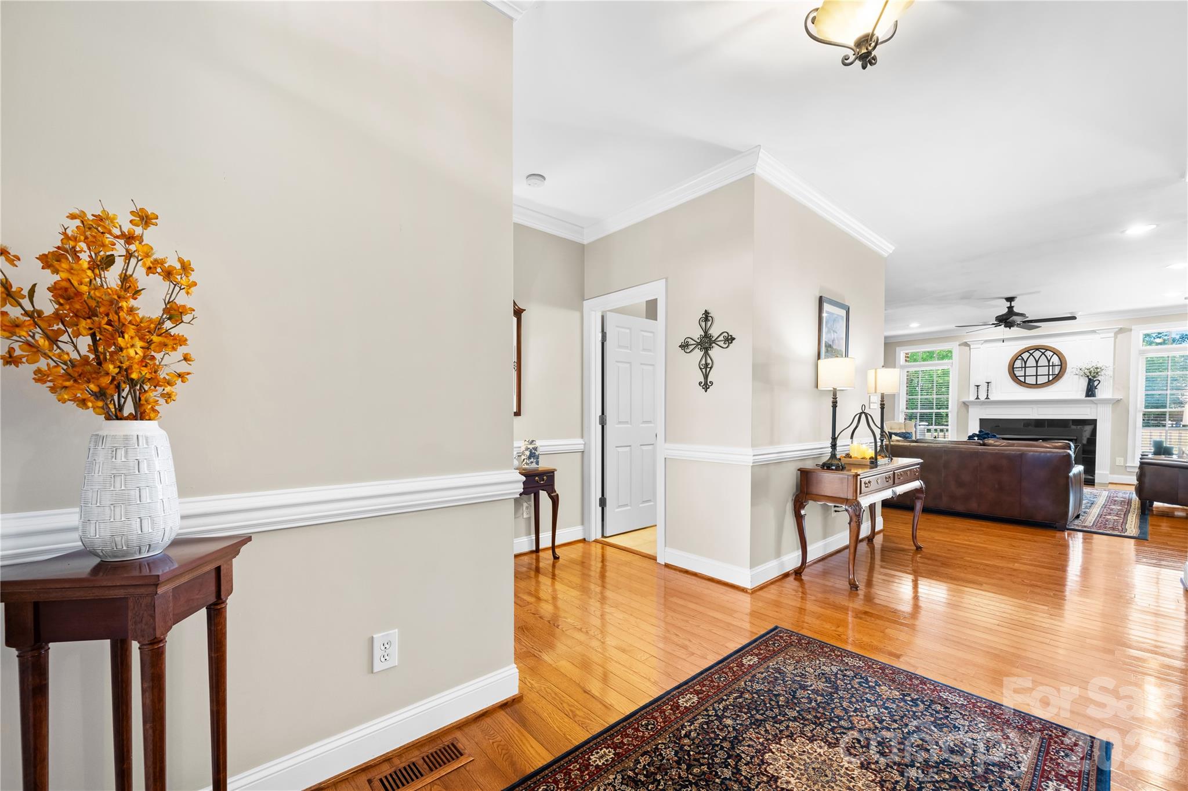
Immaculate...Custom-Built, One-Owner, classic All Brick Ranch, designed with comfortable low-maintenance living in mind and situated on one acre of beautifully landscaped, level grounds with in-ground irrigation. A spacious covered, rocking-chair front porch with brick flooring provides a warm welcome as you step inside to a true foyer. From there, the home opens into the main gathering areas, beginning with a spacious family room where a gas-log fireplace serves as the focal point, surrounded by large windows with transoms that fill the room with abundant natural light and an easily accessible connection to the rear deck. The living room flows naturally into the bright breakfast area and kitchen, creating an open arrangement that works equally well for everyday living and entertaining. The breakfast area includes an impressive wall of built-in cabinetry, providing tremendous versatility for a home office, serving area, storage or display. At the true heart of the home is the kitchen, not only attractive but genuinely functional, featuring crisp white cabinetry, granite countertops, tile backsplash and generous prep space, conveniently positioned between the breakfast area and adjoining formal dining room and is complemented by a large walk-in pantry. The split-bedroom floor plan provides both privacy and flexibility. On the left side of the home is a bedroom adjacent to a full guest bath with a tub/shower and large single vanity. The primary suite is located beyond the family room and an ensuite bath featuring a double vanity with a quartz counter, a separate tiled glass-enclosed shower, jetted soaking tub positioned beneath a glass-block window that provides natural light while maintaining privacy, water closet, two linen closets, and a large walk-in closet with built-ins...it is gorgeous! On the opposite side of the home are two additional bedrooms connected by a Jack-and-Jill bath with a shower, double vanity, and linen closet. The well-appointed laundry/mud room features cabinetry with granite countertops and utility sink, a folding area and a dedicated cleaning-supply closet. Generous walk-in closets in all bedrooms, provide excellent storage. The attached, oversized double garage offers additional storage space and a pull-down attic access to a partially floored attic for even more storage. There is also an 18' x 12'8" basement unfinished storage area with a concrete floor and exterior access, that offers substantial space for seasonal items, lawn equipment, tools, workshop needs and household storage. Outside, the covered rear deck overlooks the expansive, level backyard, providing a peaceful place to relax and enjoy the rural feel of this highly desirable setting, with no HOA. A 2025 roof and 2016 HVAC add peace of mind for years to come. Extensive crown and decorative moldings, beautiful hardwood and tile flooring, abundant windows and thoughtful built-ins add character and reflect the quality found throughout the home. Quality built, meticulously maintained and truly the epitome of Pride in Ownership!
| 2 hours ago | Listing first seen on site | |
| 2 hours ago | Listing updated with changes from the MLS® |

Listings courtesy of Canopy MLS as distributed by MLS GRID. Based on information submitted to the MLS GRID as of {last_incremented_at}. All data is obtained from various sources and may not have been verified by broker or MLS GRID. Supplied Open House Information is subject to change without notice. All information should be independently reviewed and verified for accuracy. Properties may or may not be listed by the office/agent presenting the information. Some IDX listings have been excluded from this website. Properties displayed may be listed or sold by various participants in the MLS. ©2026 Canopy MLS.
The Digital Millennium Copyright Act of 1998, 17 U.S.C. § 512 (the “DMCA”) provides recourse for copyright owners who believe that material appearing on the Internet infringes their rights under U.S. copyright law. If you believe in good faith that any content or material made available in connection with our website or services infringes your copyright, you (or your agent) may send us a notice requesting that the content or material be removed, or access to it blocked. Notices must be sent in writing by email to [email protected]. “The DMCA requires that your notice of alleged copyright infringement include the following information: (1) description of the copyrighted work that is the subject of claimed infringement; (2) description of the alleged infringing content and information sufficient to permit us to locate the content; (3) contact information for you, including your address, telephone number and email address; (4) a statement by you that you have a good faith belief that the content in the manner complained of is not authorized by the copyright owner, or its agent, or by the operation of any law; (5) a statement by you, signed under penalty of perjury, that the information in the notification is accurate and that you have the authority to enforce the copyrights that are claimed to be infringed; and (6) a physical or electronic signature of the copyright owner or a person authorized to act on the copyright owner’s behalf. Failure to include all of the above information may result in the delay of the processing of your complaint.
Last checked - 2026-10-05 02:08 PM UTC
Did you know? You can invite friends and family to your search. They can join your search, rate and discuss listings with you.