

265 Flat Creek Church RoadWeaverville, NC 28787
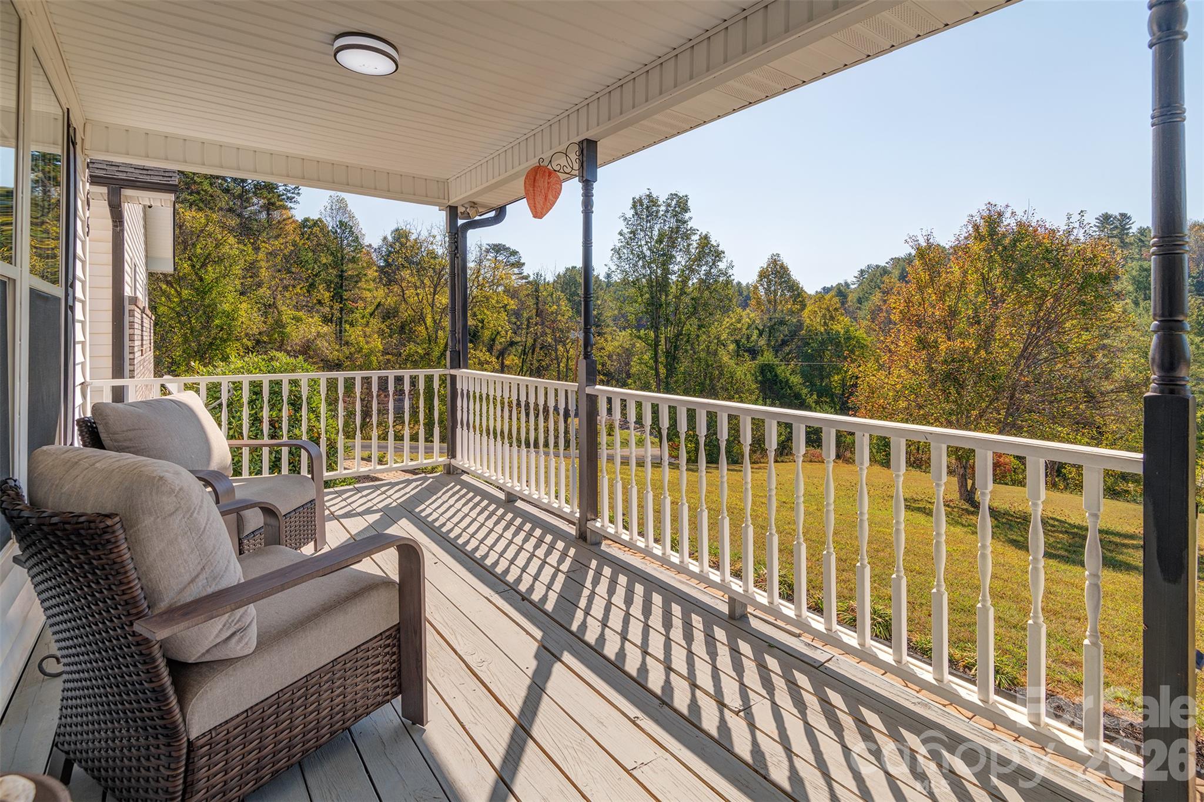
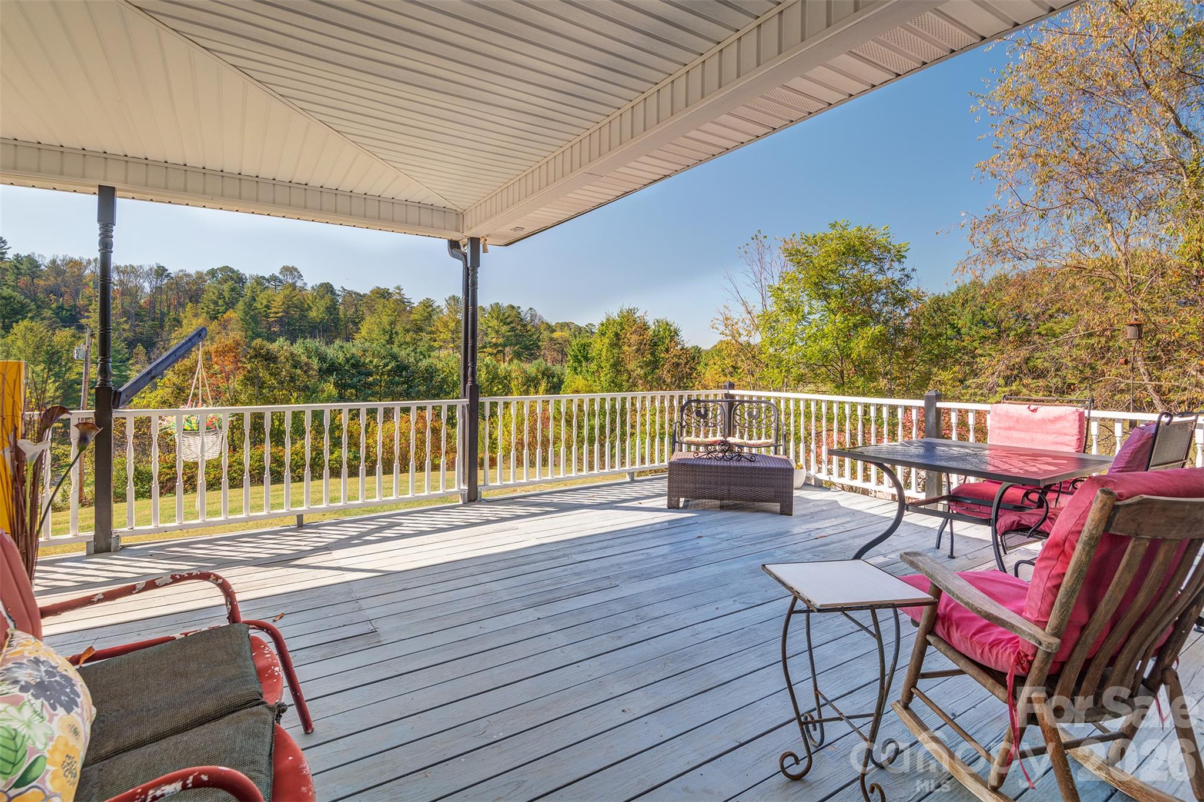
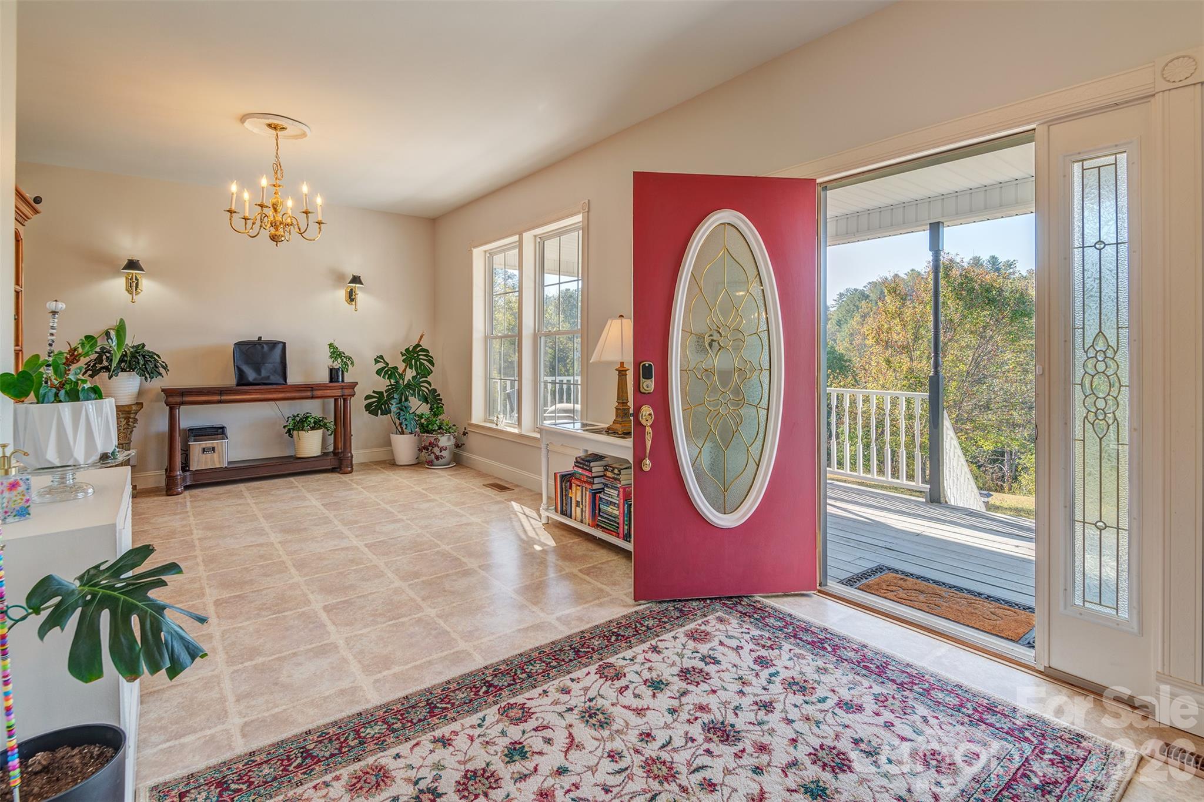
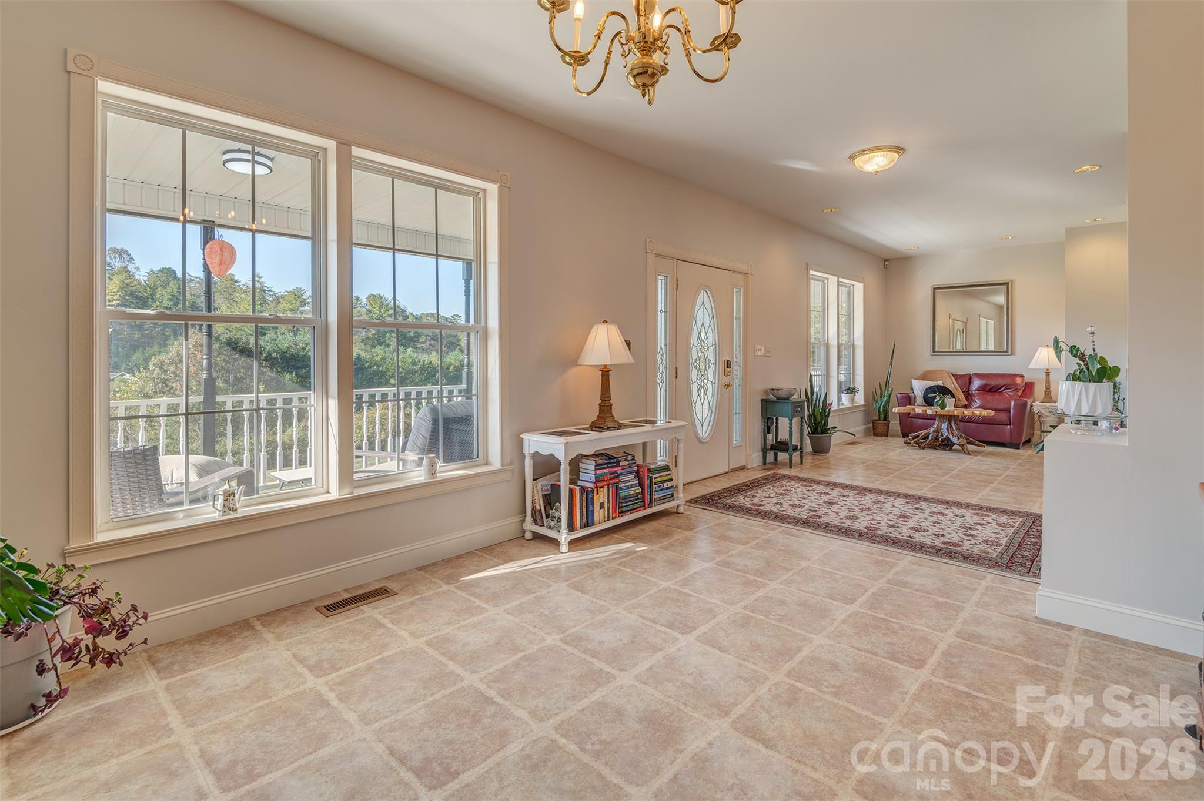
**Distinctive Custom-Built Home with Flexible Living & Income Potential** Discover the possibilities in this custom-built home offering approximately 2,865 sq. ft. of heating living area on 1.53 acres with no HOA. Featuring flexible living spaces, a separate-entry business suite, an ADU apartment, and abundant storage, this property offers room to live, work, and entertain. The full-length, covered Southern-style front porch welcomes you into a main level featuring a foyer, dining room, and adjoining parlor. The primary suite offers a walk-in closet, en-suite bath with garden soaking tub, and French doors opening onto the front porch.. The kitchen flows seamlessly into the family room, creating an inviting gathering space. Light maple cabinetry, granite countertops, generous storage, and a center island with gas cooktop compliment the kitchen. Included KitchenAid appliances feature a refrigerator, double ovens, dishwasher, and trash compactor. Enjoy movie nights with the 9-foot electric projection screen tucked into the ceiling, or open the family room's French doors to access the backyard. Light Pergo flooring accents the foyer, dining room, and sitting area, while decorative LVP flooring extends throughout much of the remaining main level. Located just off the kitchen, the well-equipped laundry room features an electric washer, gas dryer, deep utility sink, storage cabinets, and a convenient laundry chute. The laundry area provides access to the spacious two-car garage, offering room for vehicles, a workshop, and additional storage, along with a pull-down oversized attic for added storage. Accessible from this area, the separate-entry business suite offers approximately 301 sq. ft. of space and includes a half bath. This area is reported separately as Additional Square Footage. With its own private exterior entrance, this space provides flexibility for a home office or business use, subject to applicable requirements. Upstairs, three generously sized bedrooms, an additional bonus room and two full baths provide additional living space. Newly carpeted flooring, a laundry chute, and hotel-style door locks in each bedroom offer added functionality and flexibility for potential room-rental arrangements, subject to applicable requirements. The home's distinctive steel stud construction is visible in the second pull-down attic. The large unfinished basement offers further possibilities, with recently restored and painted stairs, waterproofed concrete walls, and additional storage. The geothermal heating and cooling system, water tank, and home network equipment are also located on this level. French doors provide exterior access from one unfinished area. Also located in the below grade level is a separate-entry apartment with bathroom and bedroom, full size kitchen appliances, and also has a washer and dryer closet. Currently occupied under a month-to-month rental arrangement, it offers potential for supplemental income or other permitted uses. This area offers approximately 549 square feet of additional living space and is reported separately as Additional Square Footage. Outdoor amenities include a heated above-ground pool, grill area, and open gazebo with furniture and for basketball enthusiasts, a permanent basketball goal. Enjoy the spacious, gently sloping green front yard, ample parking for personal and potential business use, a whole-house generator, full-home network, and nine-camera monitoring system. New Roof (2026). Two access points from Flat Creek Church Road offer alternative approaches to the property, including a route via Simon Trail. From the welcoming porch and versatile living spaces to the separate business suite, apartment with rental income potential, geothermal heating and cooling, and abundant storage, this property offers exceptional versatility. Come discover the possibilities!
| 7 hours ago | Listing first seen on site | |
| 7 hours ago | Listing updated with changes from the MLS |

Listings courtesy of Canopy MLS as distributed by MLS GRID. Based on information submitted to the MLS GRID as of {last_incremented_at}. All data is obtained from various sources and may not have been verified by broker or MLS GRID. Supplied Open House Information is subject to change without notice. All information should be independently reviewed and verified for accuracy. Properties may or may not be listed by the office/agent presenting the information. Some IDX listings have been excluded from this website. Properties displayed may be listed or sold by various participants in the MLS. ©2026 Canopy MLS.
The Digital Millennium Copyright Act of 1998, 17 U.S.C. § 512 (the “DMCA”) provides recourse for copyright owners who believe that material appearing on the Internet infringes their rights under U.S. copyright law. If you believe in good faith that any content or material made available in connection with our website or services infringes your copyright, you (or your agent) may send us a notice requesting that the content or material be removed, or access to it blocked. Notices must be sent in writing by email to [email protected]. “The DMCA requires that your notice of alleged copyright infringement include the following information: (1) description of the copyrighted work that is the subject of claimed infringement; (2) description of the alleged infringing content and information sufficient to permit us to locate the content; (3) contact information for you, including your address, telephone number and email address; (4) a statement by you that you have a good faith belief that the content in the manner complained of is not authorized by the copyright owner, or its agent, or by the operation of any law; (5) a statement by you, signed under penalty of perjury, that the information in the notification is accurate and that you have the authority to enforce the copyrights that are claimed to be infringed; and (6) a physical or electronic signature of the copyright owner or a person authorized to act on the copyright owner’s behalf. Failure to include all of the above information may result in the delay of the processing of your complaint.
Last checked - 2026-10-19 08:31 PM UTC
Did you know? You can invite friends and family to your search. They can join your search, rate and discuss listings with you.