

2502 Sandy Ridge LaneMatthews, NC 28105
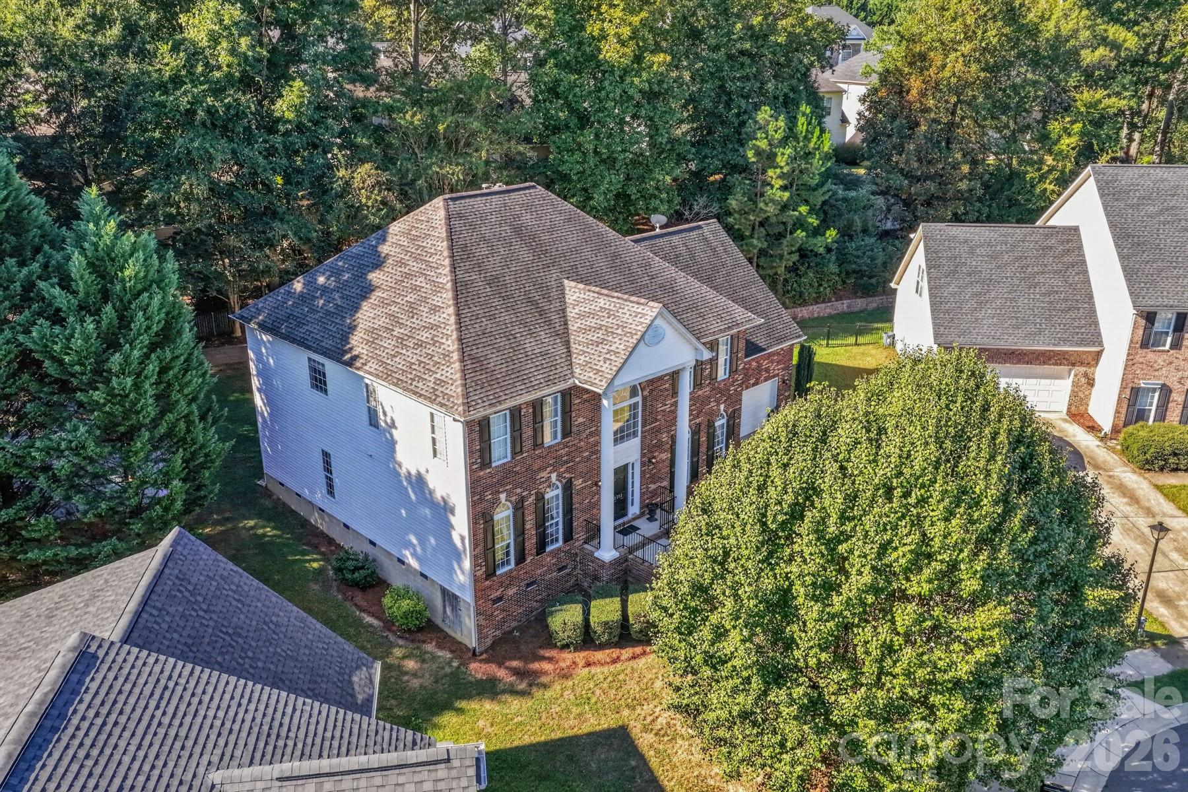
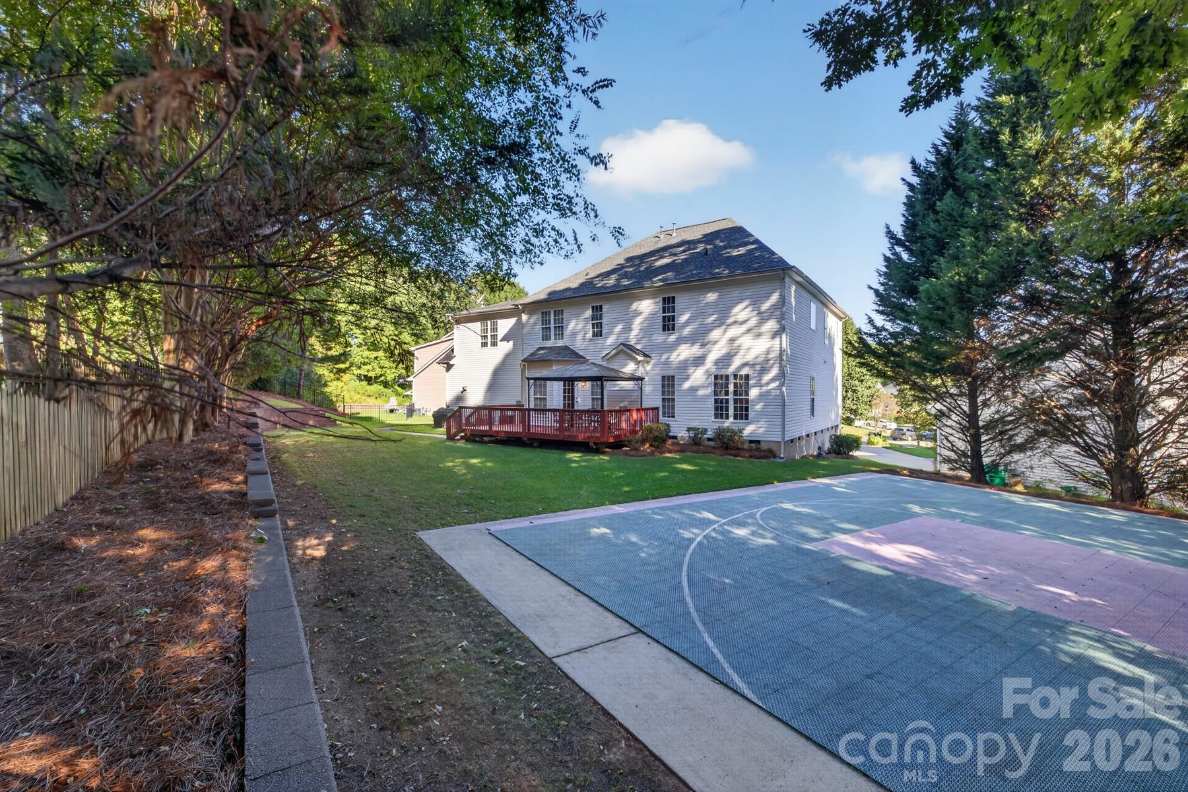
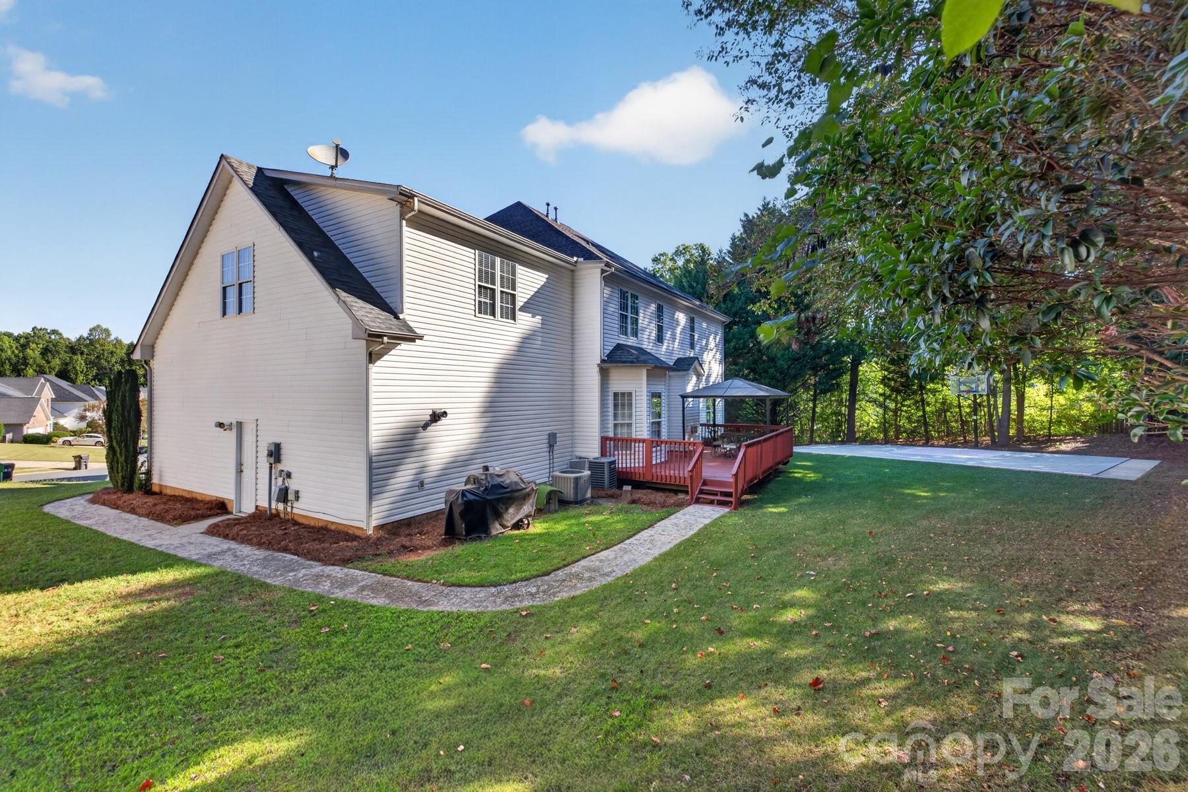
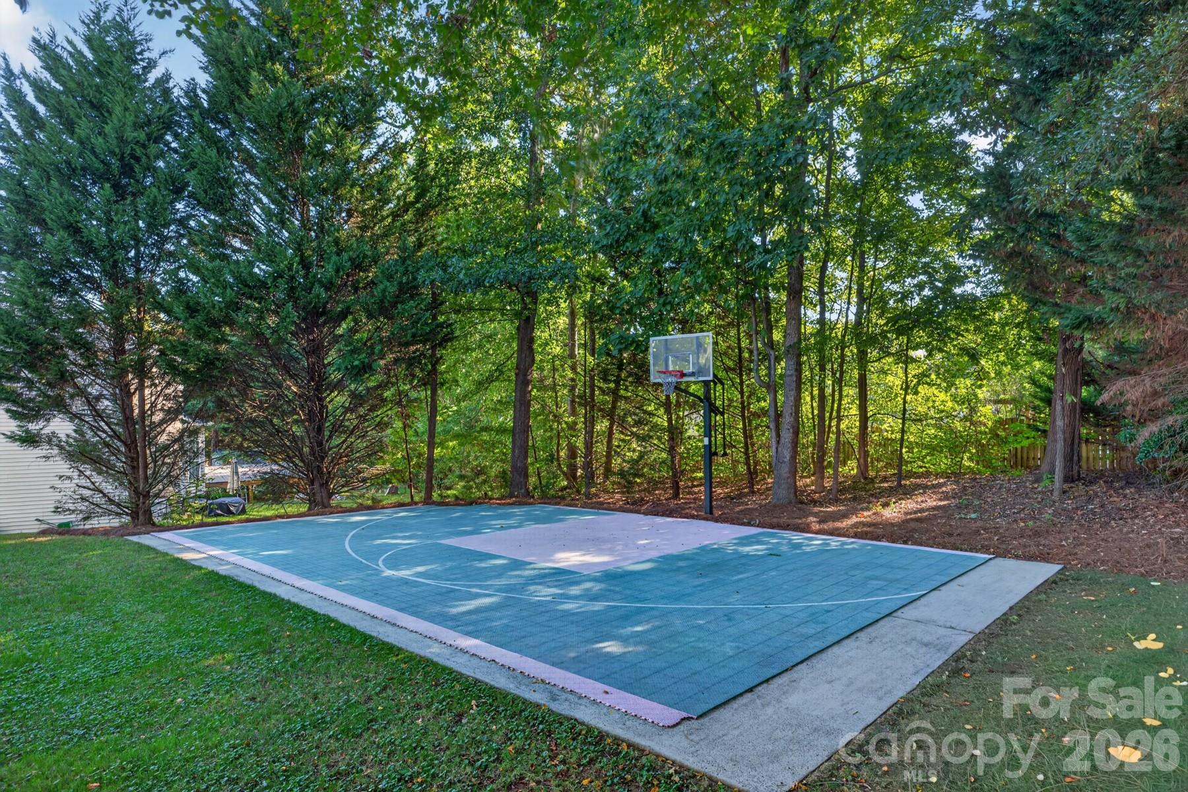
At the end of a quiet cul-de-sac in Weddington Ridge, nearly 3,800 square feet sits on one of the neighborhood's largest lots, with woods along the back and room to grow into. The two-story foyer opens in both directions. On one side, French doors frame the living room, a room that dresses up beautifully for every season and settles into a quiet sitting room in between. On the other, the formal dining room, finished with crown molding and chair rail, connects to the kitchen through a second set of French doors, so dinner moves easily from stove to table. The kitchen offers double wall ovens, a cooktop, pantry, and built-in desk, and opens to a bay-window breakfast nook and the deck beyond. The great room gathers around a gas fireplace, and nearby, the office comes with its own full bath, so it shifts easily from workday headquarters to a main-level bedroom suite whenever guests stay over. Upstairs, the primary suite has a tray ceiling, sitting area, walk-in closet, and a bathroom with jetted tub, separate shower, and dual vanities, alongside two more bedrooms, a large bonus room, and a flex room. The backyard is where this home stands apart: a private sport court set against the tree line, ready for pickleball or pickup basketball today, and a level, already-surfaced footprint for a paver patio, covered outdoor living, or a vibrant private oasis tomorrow. Well maintained, with original finishes ready for your personal touch. Main-level laundry, two-car garage, updated HVAC, and crawl space reinsulated in 2025. Community pool and clubhouse. Photos include labeled concept renderings of possible backyard designs.
| 4 hours ago | Listing first seen on site | |
| 5 hours ago | Listing updated with changes from the MLS® |

Listings courtesy of Canopy MLS as distributed by MLS GRID. Based on information submitted to the MLS GRID as of {last_incremented_at}. All data is obtained from various sources and may not have been verified by broker or MLS GRID. Supplied Open House Information is subject to change without notice. All information should be independently reviewed and verified for accuracy. Properties may or may not be listed by the office/agent presenting the information. Some IDX listings have been excluded from this website. Properties displayed may be listed or sold by various participants in the MLS. ©2026 Canopy MLS.
The Digital Millennium Copyright Act of 1998, 17 U.S.C. § 512 (the “DMCA”) provides recourse for copyright owners who believe that material appearing on the Internet infringes their rights under U.S. copyright law. If you believe in good faith that any content or material made available in connection with our website or services infringes your copyright, you (or your agent) may send us a notice requesting that the content or material be removed, or access to it blocked. Notices must be sent in writing by email to [email protected]. “The DMCA requires that your notice of alleged copyright infringement include the following information: (1) description of the copyrighted work that is the subject of claimed infringement; (2) description of the alleged infringing content and information sufficient to permit us to locate the content; (3) contact information for you, including your address, telephone number and email address; (4) a statement by you that you have a good faith belief that the content in the manner complained of is not authorized by the copyright owner, or its agent, or by the operation of any law; (5) a statement by you, signed under penalty of perjury, that the information in the notification is accurate and that you have the authority to enforce the copyrights that are claimed to be infringed; and (6) a physical or electronic signature of the copyright owner or a person authorized to act on the copyright owner’s behalf. Failure to include all of the above information may result in the delay of the processing of your complaint.
Last checked - 2026-10-02 08:19 AM UTC
Did you know? You can invite friends and family to your search. They can join your search, rate and discuss listings with you.