

1130 Zettie AvenueKannapolis, NC 28083
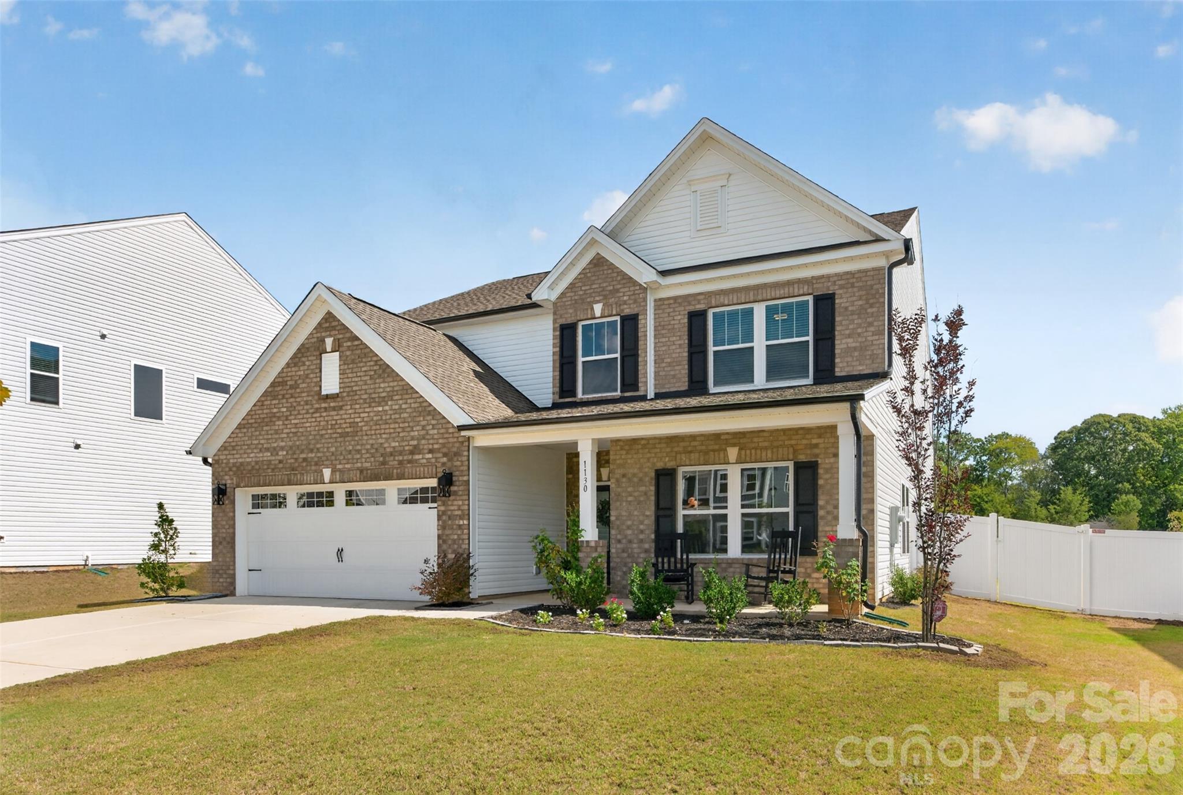
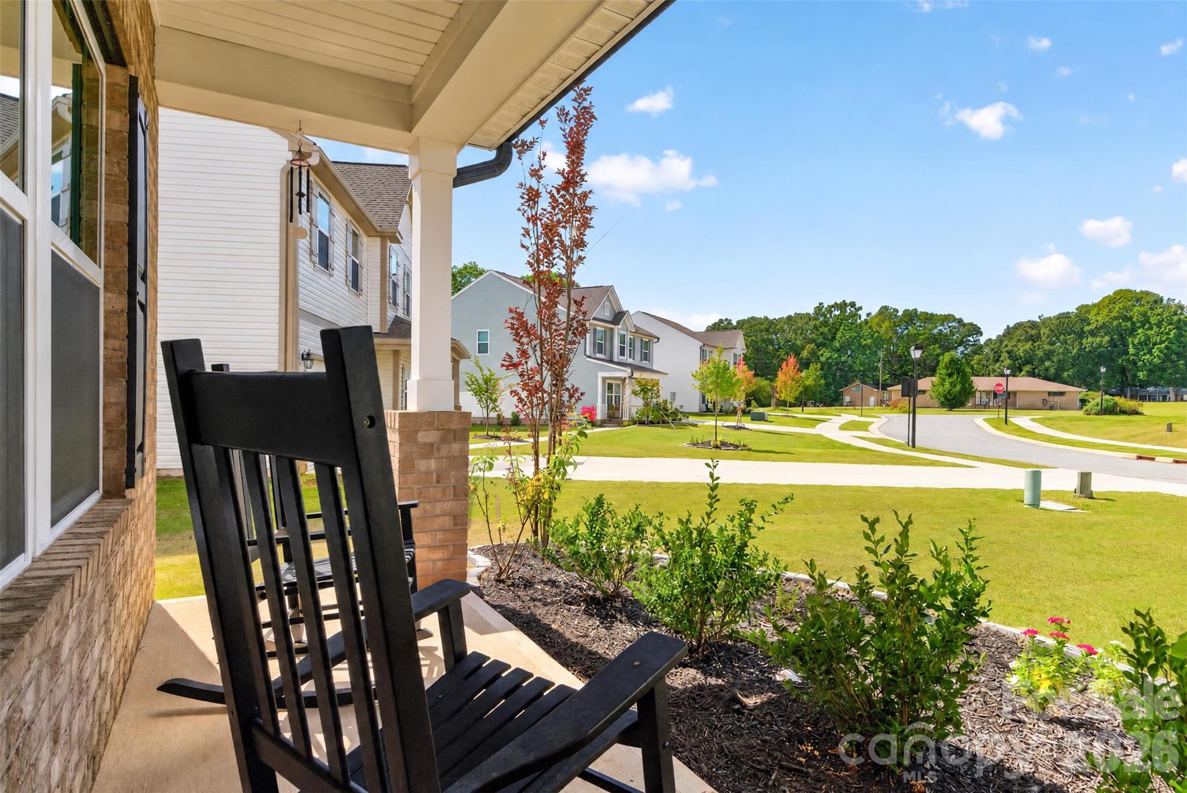
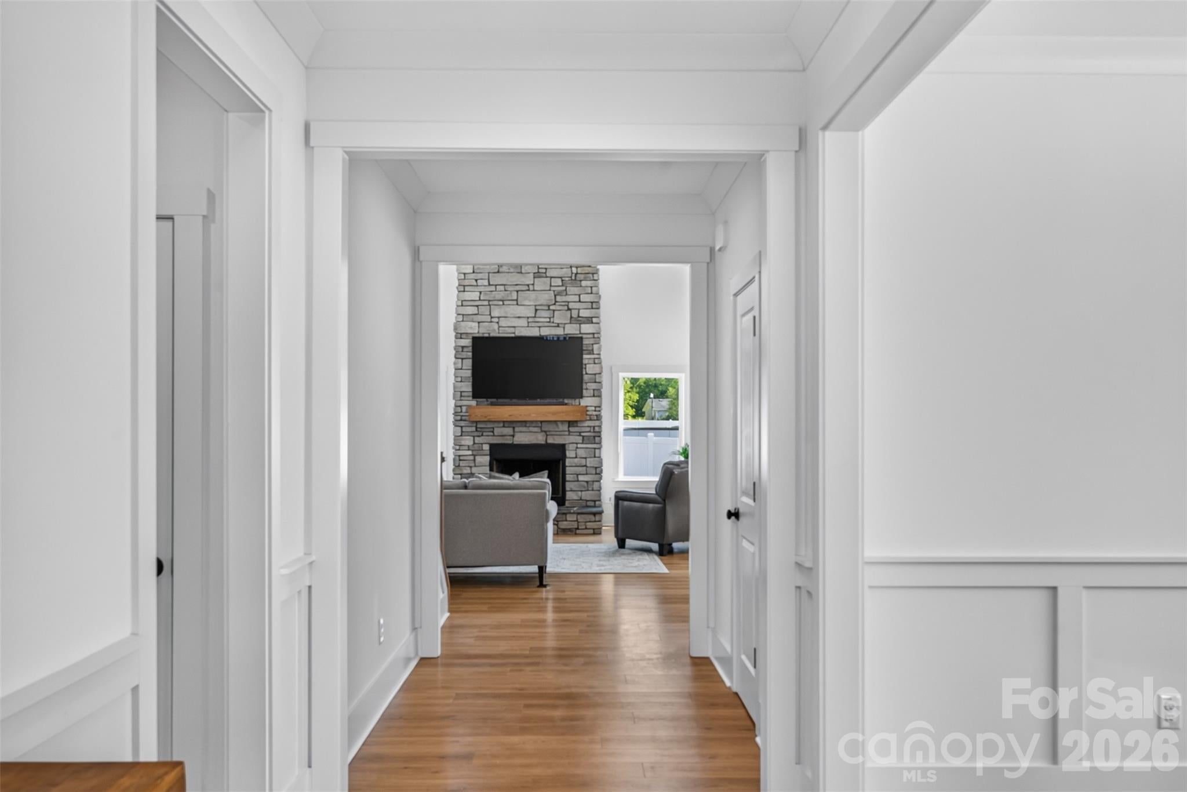
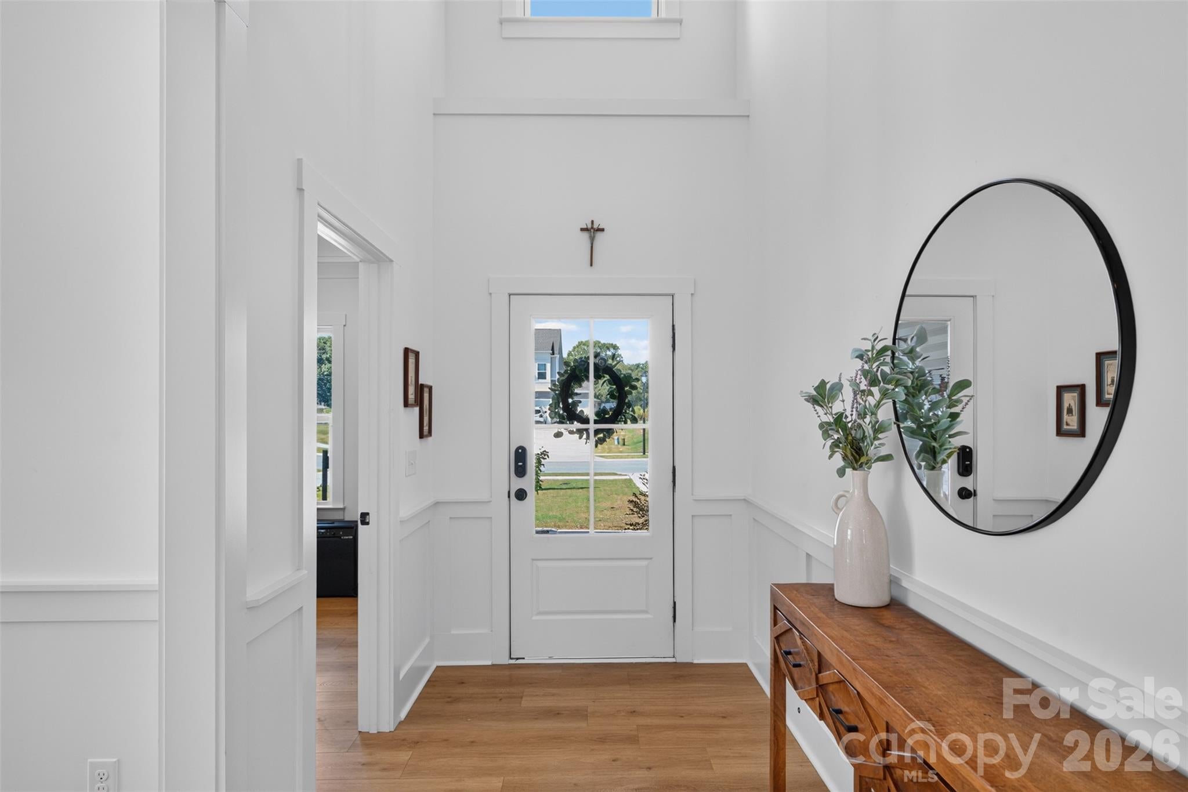
Welcome to 1130 Zettie Avenue, where exceptional space, thoughtful design, and an impressive collection of builder upgrades come together in a home that truly stands apart. From the moment you enter, the floor plan feels intentional and incredibly well designed. A spacious dedicated office at the front of the home features beautiful coffered ceiling detail, creating an impressive and functional work-from-home space. The heart of the home is the bright, open kitchen and living area, designed for both everyday living and entertaining. The kitchen offers an oversized island with abundant seating, extensive cabinetry and counter space, upgraded finishes, and a layout that flows seamlessly into the dining and family spaces. The adjoining great room is anchored by a striking stone fireplace and filled with natural light, creating a warm and inviting gathering place while still maintaining the open, spacious feel buyers are looking for. Generously proportioned rooms continue throughout the home, offering flexibility for family, guests, hobbies, and additional living or work spaces. The primary suite provides a true retreat with an expansive bedroom, spacious bath, and excellent storage, while secondary bedrooms and additional living areas offer room to spread out without sacrificing functionality. From the architectural details to the upgraded finishes, this home was thoughtfully built with comfort and usability in mind. Function continues in the everyday spaces as well, with a convenient drop zone just off the garage near the laundry area, creating an ideal landing spot for bags, shoes, coats, and daily essentials. The garage is also equipped with two EV charging stations, adding a practical modern upgrade for electric vehicle owners. Outside, the large privacy-fenced backyard offers plenty of room for entertaining, pets, play, or simply enjoying the outdoors. What makes the setting especially appealing is the expansive neighborhood common area directly beyond the backyard, providing an additional wide-open green space and a wonderful area for kids to run and play while giving the property an added sense of openness. With its impressive square footage, fabulous layout, extensive builder upgrades, beautiful interior details, generous outdoor space, and neighborhood green space just beyond the backyard, 1130 Zettie Avenue offers a combination of size, style, and functionality that is difficult to duplicate. Schedule your private showing today!
| 19 hours ago | Listing first seen on site | |
| 19 hours ago | Listing updated with changes from the MLS® |

Listings courtesy of Canopy MLS as distributed by MLS GRID. Based on information submitted to the MLS GRID as of {last_incremented_at}. All data is obtained from various sources and may not have been verified by broker or MLS GRID. Supplied Open House Information is subject to change without notice. All information should be independently reviewed and verified for accuracy. Properties may or may not be listed by the office/agent presenting the information. Some IDX listings have been excluded from this website. Properties displayed may be listed or sold by various participants in the MLS. ©2026 Canopy MLS.
The Digital Millennium Copyright Act of 1998, 17 U.S.C. § 512 (the “DMCA”) provides recourse for copyright owners who believe that material appearing on the Internet infringes their rights under U.S. copyright law. If you believe in good faith that any content or material made available in connection with our website or services infringes your copyright, you (or your agent) may send us a notice requesting that the content or material be removed, or access to it blocked. Notices must be sent in writing by email to [email protected]. “The DMCA requires that your notice of alleged copyright infringement include the following information: (1) description of the copyrighted work that is the subject of claimed infringement; (2) description of the alleged infringing content and information sufficient to permit us to locate the content; (3) contact information for you, including your address, telephone number and email address; (4) a statement by you that you have a good faith belief that the content in the manner complained of is not authorized by the copyright owner, or its agent, or by the operation of any law; (5) a statement by you, signed under penalty of perjury, that the information in the notification is accurate and that you have the authority to enforce the copyrights that are claimed to be infringed; and (6) a physical or electronic signature of the copyright owner or a person authorized to act on the copyright owner’s behalf. Failure to include all of the above information may result in the delay of the processing of your complaint.
Last checked - 2026-10-03 03:48 PM UTC
Did you know? You can invite friends and family to your search. They can join your search, rate and discuss listings with you.