

7275 Flowes Store RoadConcord, NC 28025
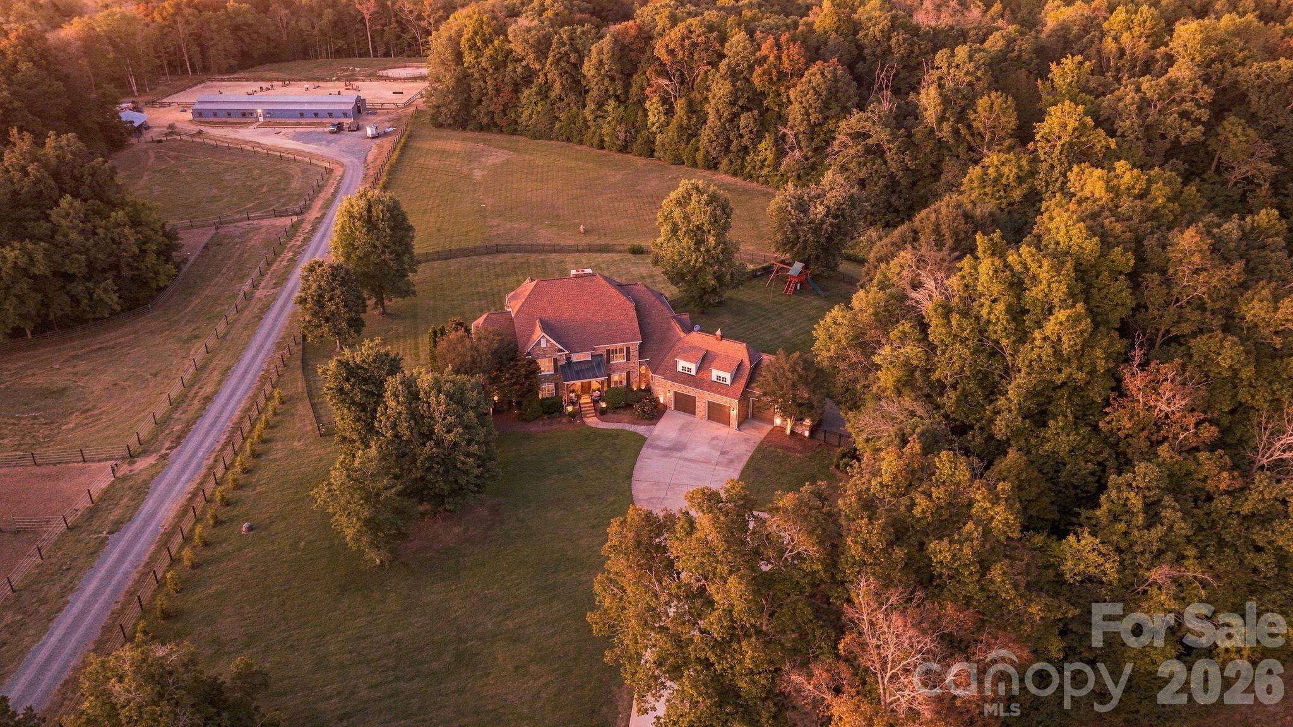
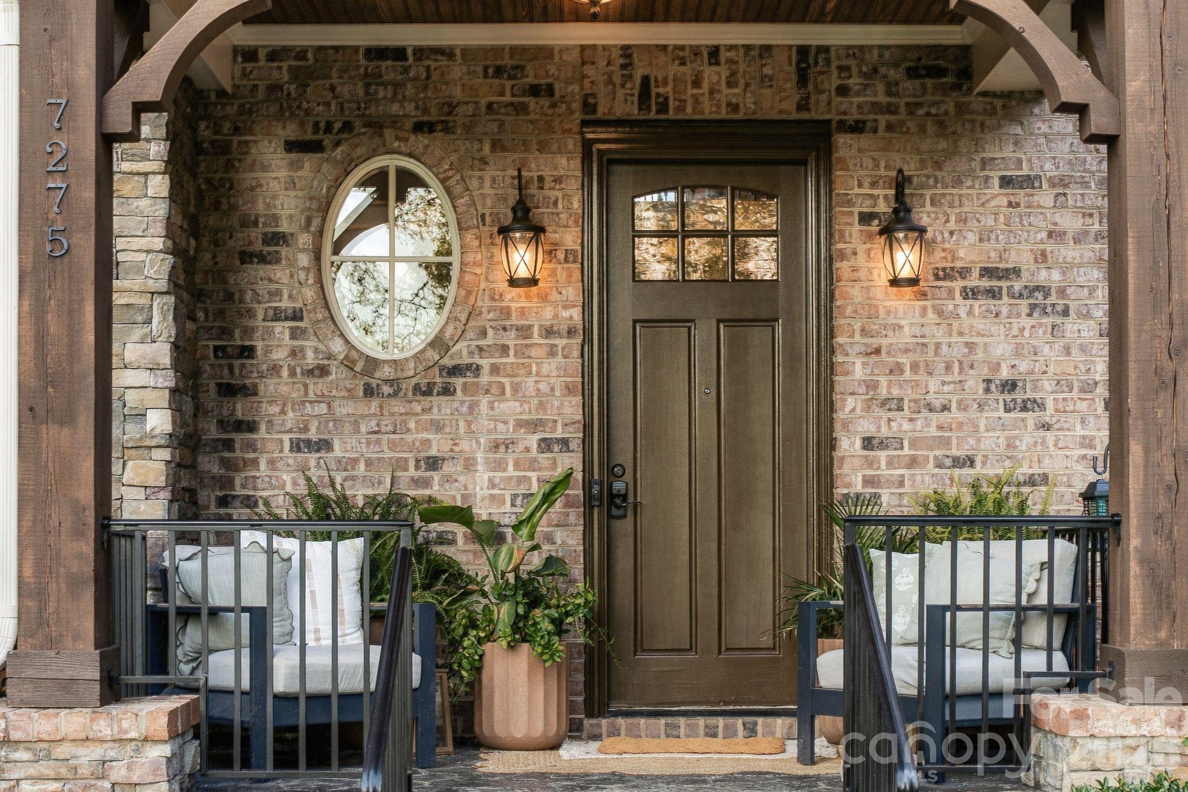
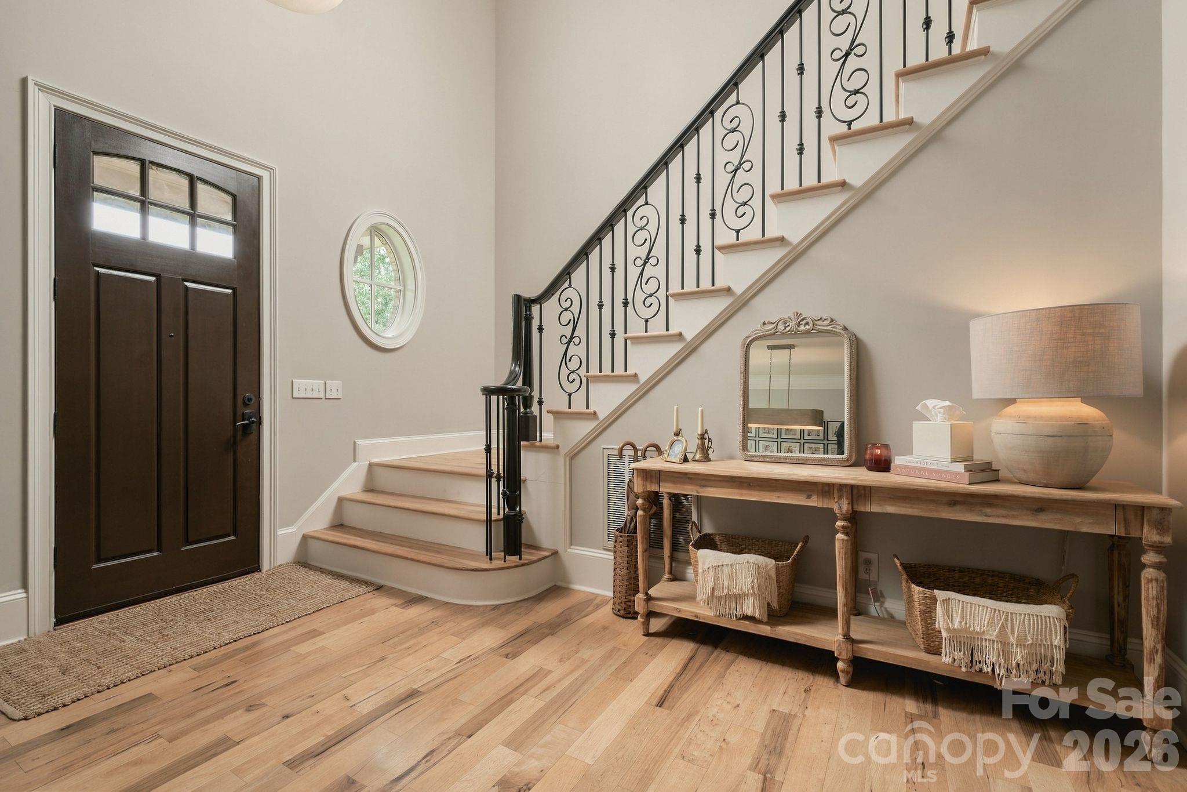
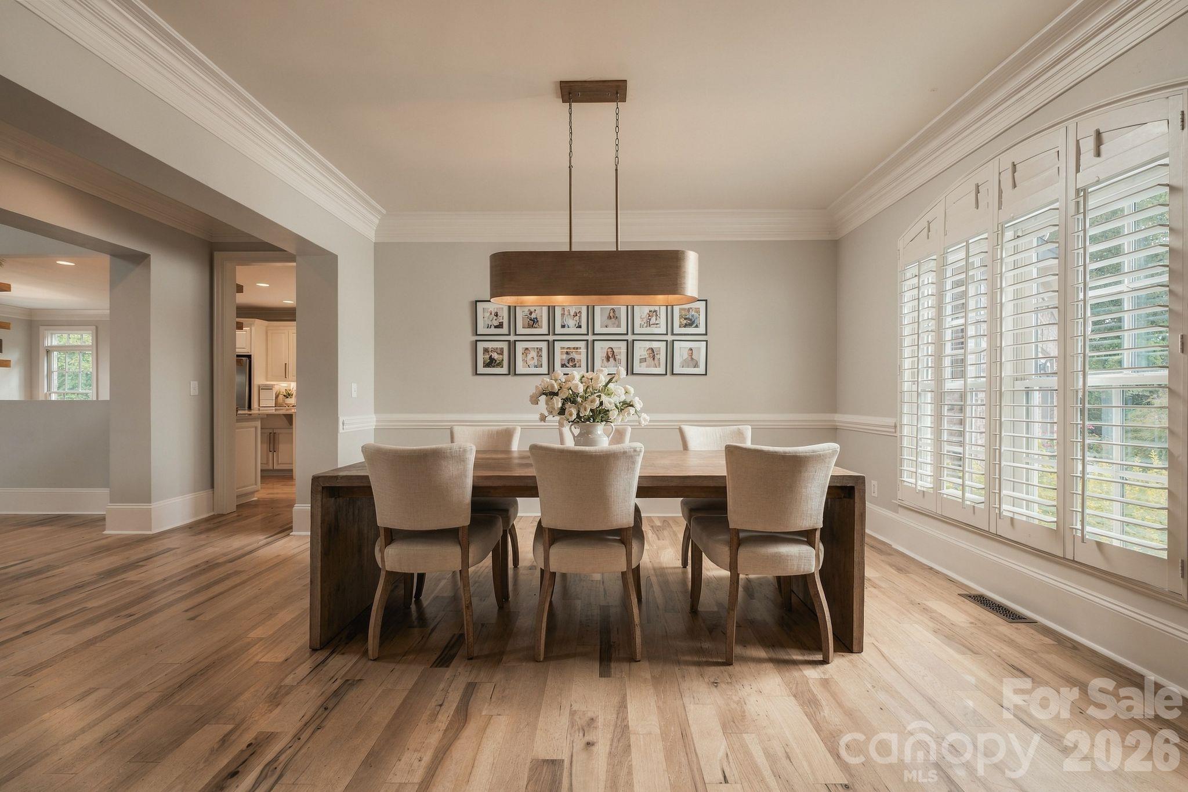
Welcome to this gorgeous gated estate in Concord, beautifully situated on a total of 11.34 acres and offering an exceptional combination of privacy, space and upscale living. With approximately 6,300 sq. ft., space for multi-generational living, fenced pastures, wooded trails and a private stocked pond, this property offers room to live, entertain and enjoy the outdoors. Step inside to natural wood floors and a dramatic 2-story great room anchored by a stunning floor-to-ceiling stone fireplace. The beautifully designed kitchen is sure to impress with a waterfall island, abundant cabinetry, open shelving, while the adjoining breakfast nook provides a relaxed setting for everyday dining. Tucked away for privacy, the main-level primary suite feels like a true retreat with its own private balcony overlooking the peaceful surroundings. The spa-inspired primary bath is complemented by separate his-and-hers closets, while an adjoining flex room with its own closet offers additional possibilities for a sitting room, dressing room, fitness space or private office. A formal dining room, large laundry room and convenient half bath complete the main level living. The covered rear patio offers stunning views and the ability to take in the Carolina evening colors. Upstairs, you’ll find 3 additional bedrooms, including one with a private ensuite bath, while the remaining 2 share a Jack-and-Jill bath. The finished walk-out basement adds another level of living and entertaining space with a large recreation room, separate game room featuring a built-in wall aquarium. A bar/kitchenette equipped with a full-size refrigerator, dishwasher and sink allow for effortless entertaining. An office with its own private full bath (could be a 5th bedroom), plus an additional half bath, adds flexibility for guests, work-from-home needs or multigenerational living. Step directly outside to the covered basement-level patio and enjoy the quiet, private setting. Beyond the home, the acreage is just as impressive. Multiple fenced pastures are already in place, a trail winds through the wooded portion of the property, and the private pond is stocked with bass and bluegill. With high-end finishes, a whole-house water filtration system, expansive living spaces and 11.34 acres to enjoy, this distinctive Concord estate offers a rare opportunity for those seeking privacy, versatility and an elevated lifestyle within reach of area conveniences.
| 12 hours ago | Listing first seen on site | |
| 12 hours ago | Listing updated with changes from the MLS® |

Listings courtesy of Canopy MLS as distributed by MLS GRID. Based on information submitted to the MLS GRID as of {last_incremented_at}. All data is obtained from various sources and may not have been verified by broker or MLS GRID. Supplied Open House Information is subject to change without notice. All information should be independently reviewed and verified for accuracy. Properties may or may not be listed by the office/agent presenting the information. Some IDX listings have been excluded from this website. Properties displayed may be listed or sold by various participants in the MLS. ©2026 Canopy MLS.
The Digital Millennium Copyright Act of 1998, 17 U.S.C. § 512 (the “DMCA”) provides recourse for copyright owners who believe that material appearing on the Internet infringes their rights under U.S. copyright law. If you believe in good faith that any content or material made available in connection with our website or services infringes your copyright, you (or your agent) may send us a notice requesting that the content or material be removed, or access to it blocked. Notices must be sent in writing by email to [email protected]. “The DMCA requires that your notice of alleged copyright infringement include the following information: (1) description of the copyrighted work that is the subject of claimed infringement; (2) description of the alleged infringing content and information sufficient to permit us to locate the content; (3) contact information for you, including your address, telephone number and email address; (4) a statement by you that you have a good faith belief that the content in the manner complained of is not authorized by the copyright owner, or its agent, or by the operation of any law; (5) a statement by you, signed under penalty of perjury, that the information in the notification is accurate and that you have the authority to enforce the copyrights that are claimed to be infringed; and (6) a physical or electronic signature of the copyright owner or a person authorized to act on the copyright owner’s behalf. Failure to include all of the above information may result in the delay of the processing of your complaint.
Last checked - 2026-10-02 08:19 AM UTC
Did you know? You can invite friends and family to your search. They can join your search, rate and discuss listings with you.