

1712 Timber Lane DriveMonroe, NC 28110
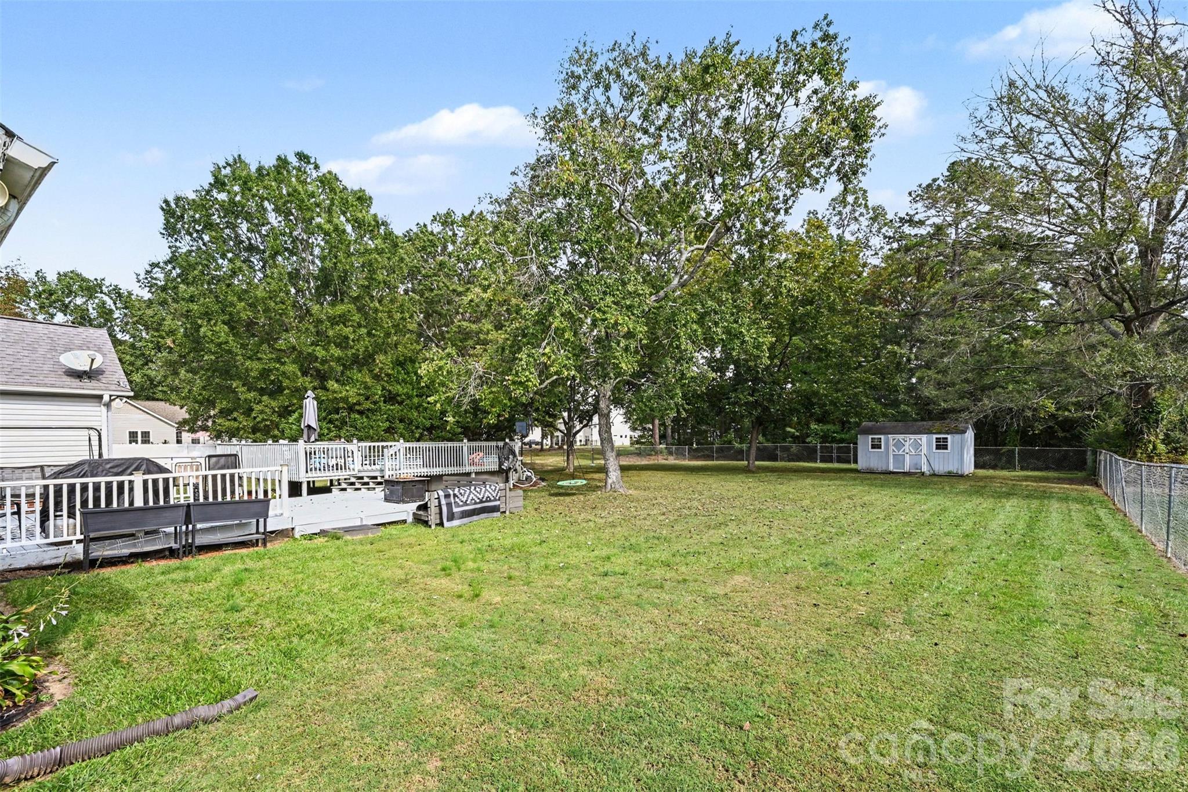
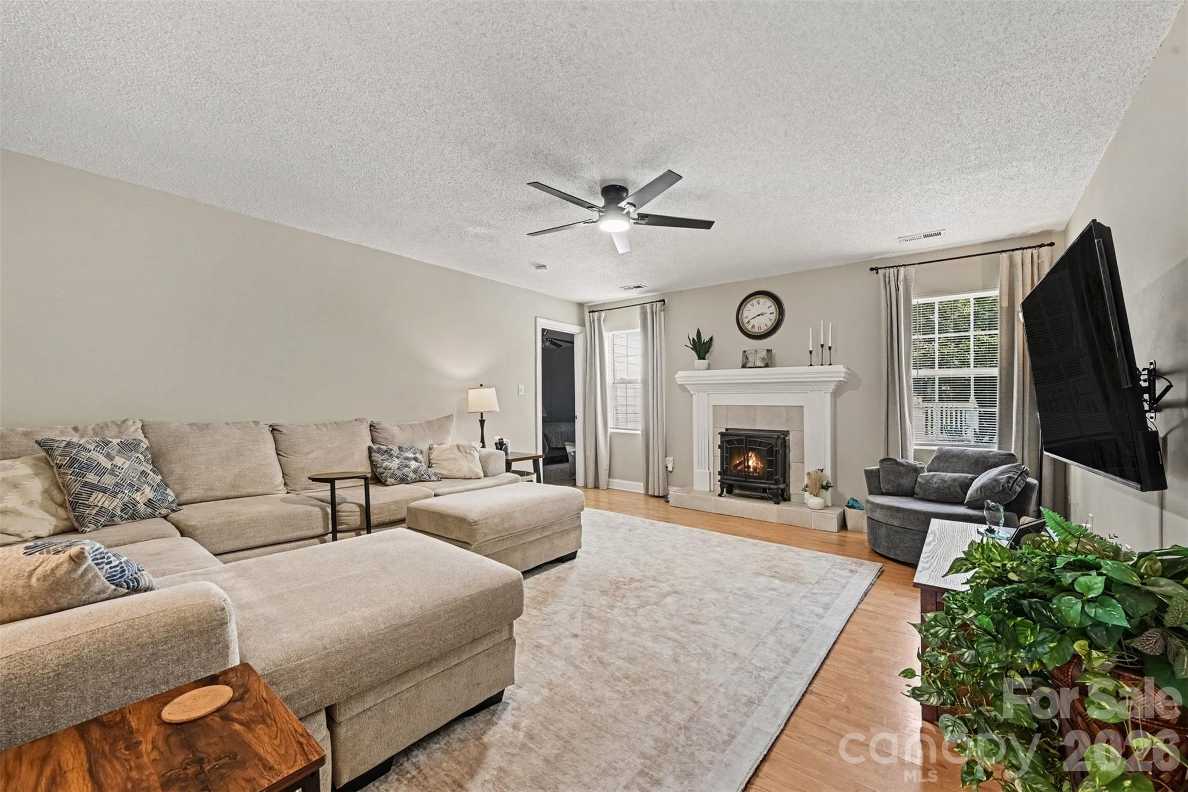
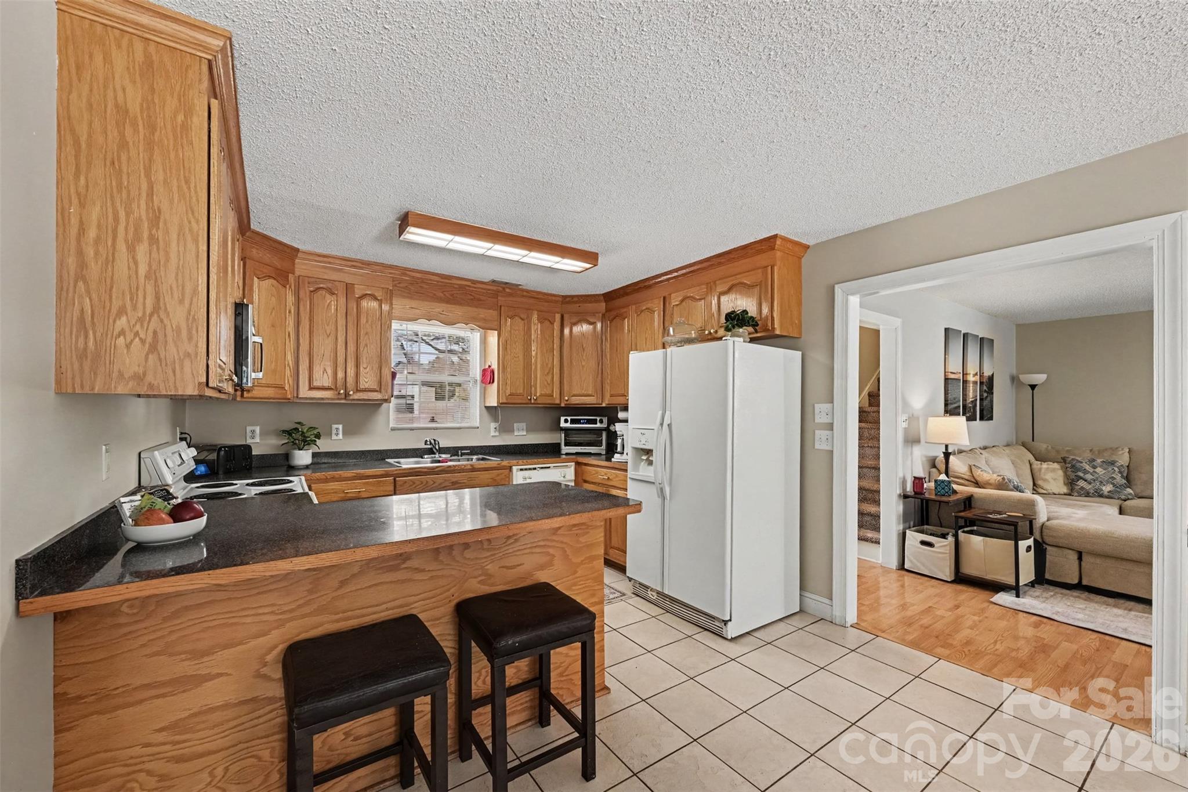
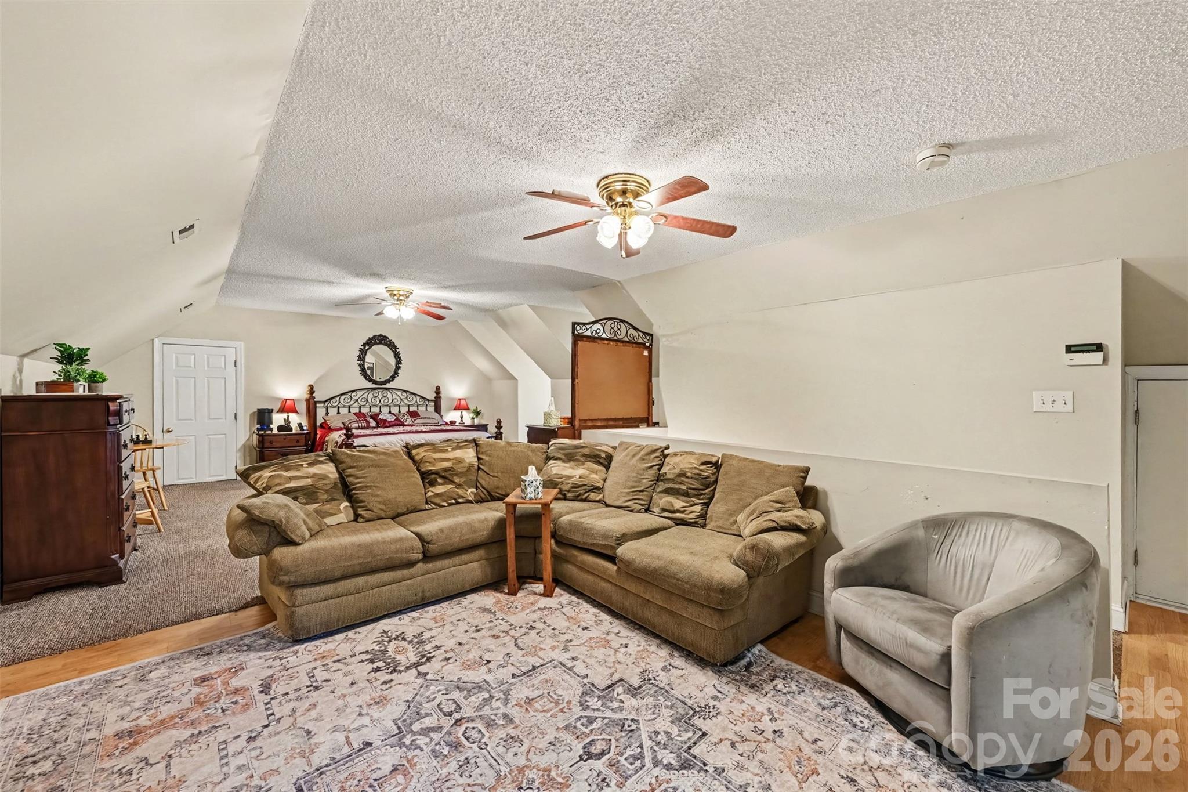
Two primary suites on a 0.61-acre lot with no HOA, just outside Charlotte. The 31' x 21' upstairs suite works as a private retreat, with room for a full sitting area, two walk-in closets including a 19'8" x 6'10", and a bath with jetted tub and separate shower. The main-level primary has its own bath and walk-in closet, and two more bedrooms and a full bath share the same floor, giving you real separation between the two suites. The great room has a gas log fireplace and opens to a kitchen with plenty of cabinet space, a breakfast bar, and a dining area with a sliding door to the back deck. Laundry is on the main level. Out back is where this home stands apart: a 24' above-ground pool with underwater lighting and a fountain spray, set on a 520 sq ft raised pool deck with a locking gate and its own stone fire pit. A separate grill deck and social deck with gas fire pit add another 450+ sq ft of outdoor space, and solar deck lighting gives the whole area a warm glow at night. The backyard is fully enclosed by an extra-tall chain link fence. Pool equipment conveys, including the motorized pool cleaner, maintenance tools, and pool games. The big-ticket items are handled: furnace, coil, and downstairs AC 2019, upstairs AC 2024, front entry door 2022, rear sliding door 2020, and pool pump and sand filter 2022. A 9/2024 roof inspection found no work needed and estimated 15-20 years of remaining life. Wired, interconnected smoke detectors throughout. 2-car garage, 120 sq ft storage shed, city water and sewer, and natural gas. Within a quarter mile of US-74 and Old Charlotte Hwy for quick access to I-485 and Uptown.
| yesterday | Listing first seen on site | |
| yesterday | Listing updated with changes from the MLS® |

Listings courtesy of Canopy MLS as distributed by MLS GRID. Based on information submitted to the MLS GRID as of {last_incremented_at}. All data is obtained from various sources and may not have been verified by broker or MLS GRID. Supplied Open House Information is subject to change without notice. All information should be independently reviewed and verified for accuracy. Properties may or may not be listed by the office/agent presenting the information. Some IDX listings have been excluded from this website. Properties displayed may be listed or sold by various participants in the MLS. ©2026 Canopy MLS.
The Digital Millennium Copyright Act of 1998, 17 U.S.C. § 512 (the “DMCA”) provides recourse for copyright owners who believe that material appearing on the Internet infringes their rights under U.S. copyright law. If you believe in good faith that any content or material made available in connection with our website or services infringes your copyright, you (or your agent) may send us a notice requesting that the content or material be removed, or access to it blocked. Notices must be sent in writing by email to [email protected]. “The DMCA requires that your notice of alleged copyright infringement include the following information: (1) description of the copyrighted work that is the subject of claimed infringement; (2) description of the alleged infringing content and information sufficient to permit us to locate the content; (3) contact information for you, including your address, telephone number and email address; (4) a statement by you that you have a good faith belief that the content in the manner complained of is not authorized by the copyright owner, or its agent, or by the operation of any law; (5) a statement by you, signed under penalty of perjury, that the information in the notification is accurate and that you have the authority to enforce the copyrights that are claimed to be infringed; and (6) a physical or electronic signature of the copyright owner or a person authorized to act on the copyright owner’s behalf. Failure to include all of the above information may result in the delay of the processing of your complaint.
Last checked - 2026-10-10 11:34 PM UTC
Did you know? You can invite friends and family to your search. They can join your search, rate and discuss listings with you.