

978 Mapleton LaneColumbus, NC 28722
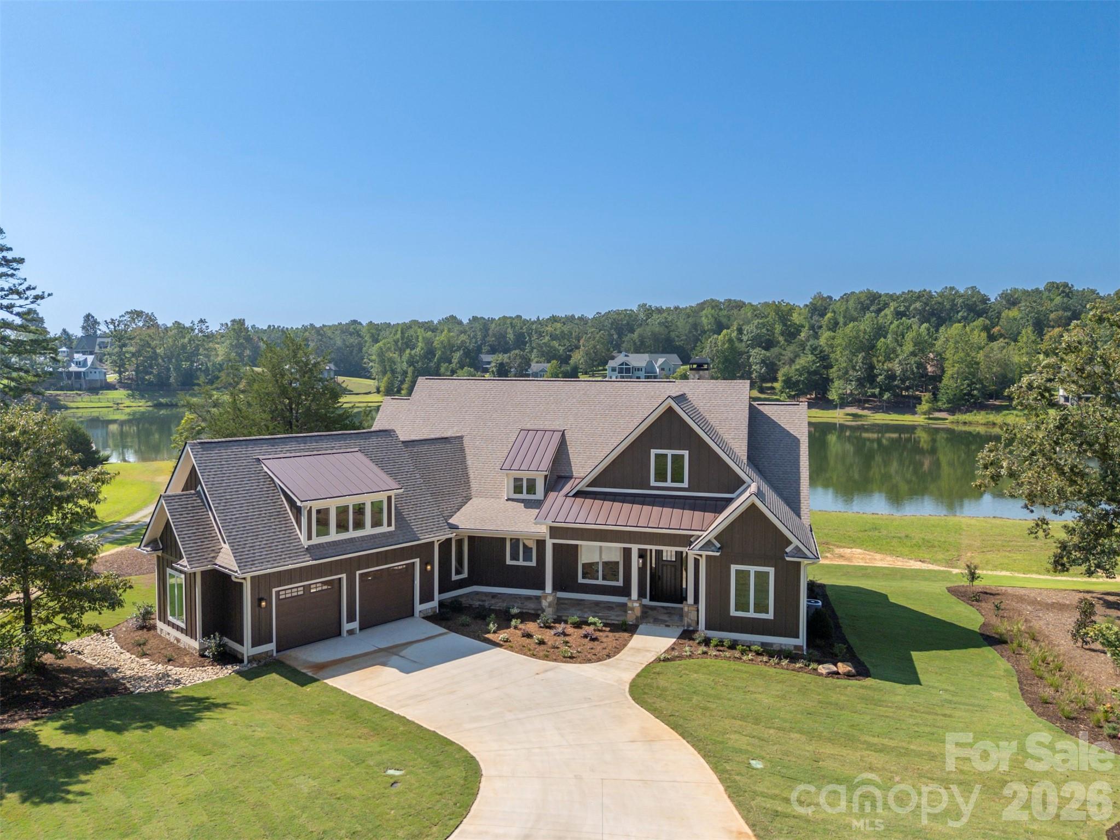
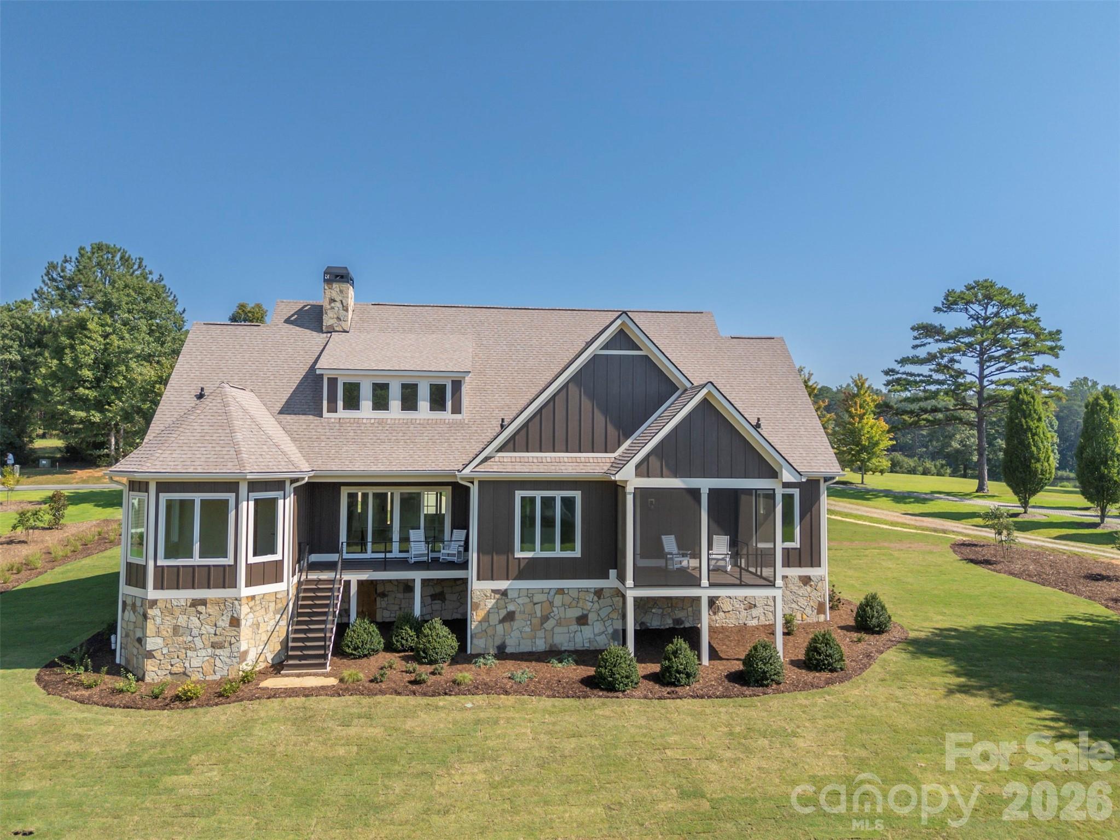
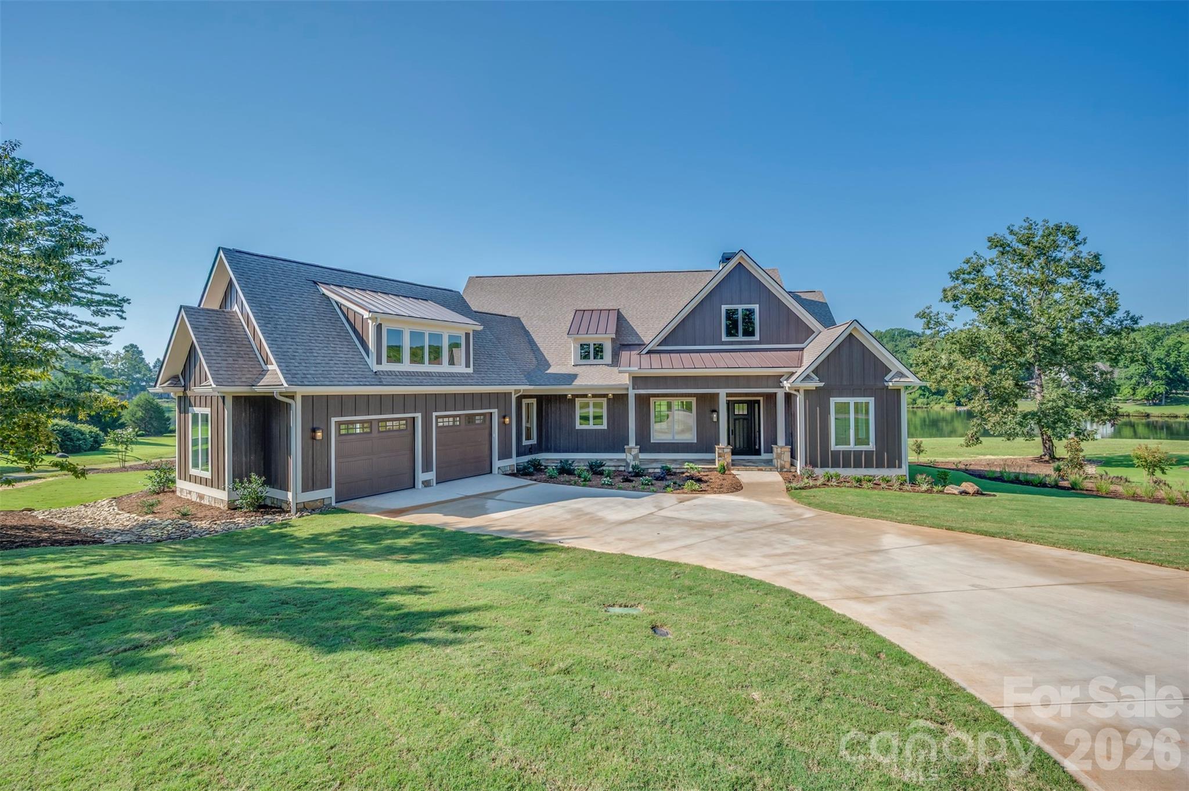
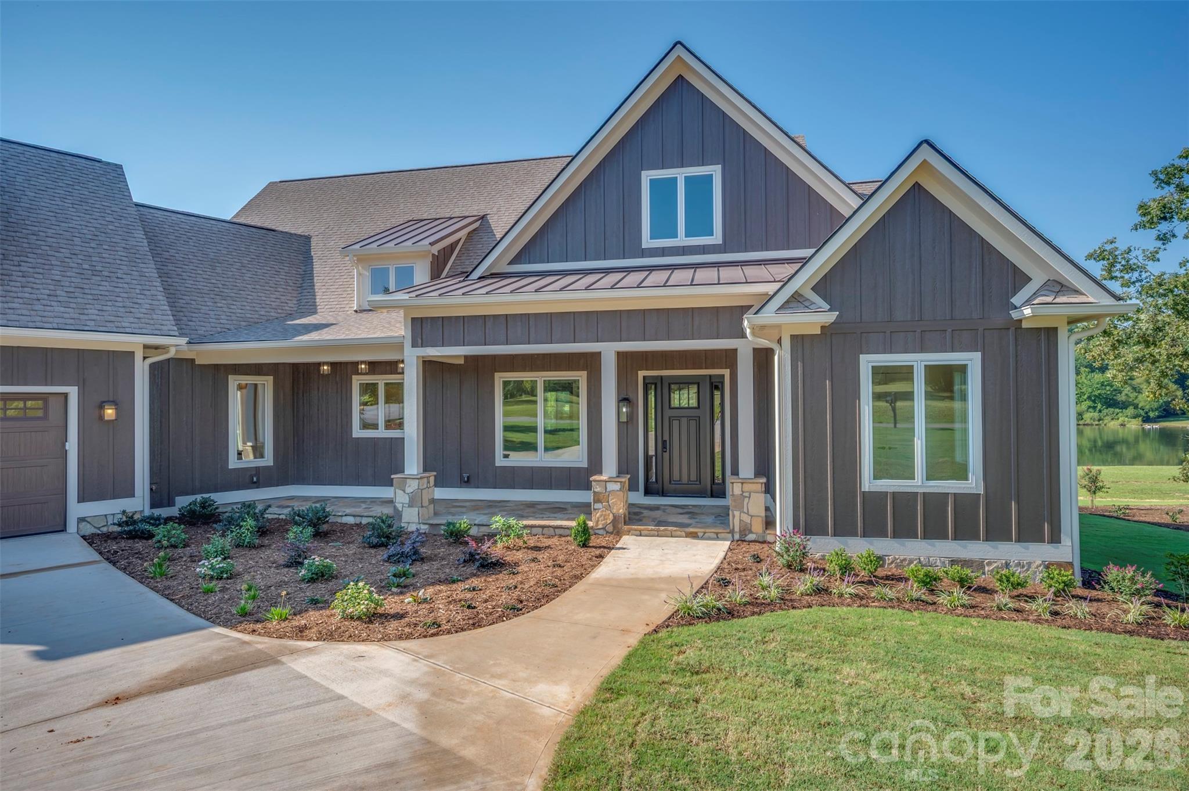
Welcome to easy, elegant living in the gated community of Derbyshire, where 8 miles of scenic walking trails invite you and your dog to explore right outside your door. This brand-new 2026 construction offers effortless one-level living across 3,579 square feet, with 4 bedrooms and 5 baths thoughtfully laid out for comfort and flow. Set on 250 feet of swimmable, kayak- and canoe-friendly frontage on Lake Sandy Plains, just steps from the boat slip, the home offers peaceful lake views from multiple outdoor spaces: a covered back porch with steps down to the future dog yard, a screened porch off the dining room, and a flagstone front porch with tongue-and-groove cypress ceilings — each its own quiet retreat for morning coffee or evening conversation. Inside, the open-concept living room centers around a 42" wood-burning fireplace with a natural gas starter, flowing into a chef's kitchen outfitted with Thermador appliances and two walk-in pantries. French glass doors open to a private office/library, a peaceful spot for work or reading, backed by high-speed fiber internet. A spacious laundry room with custom built-in storage (washer and dryer included) keeps everyday life organized, furry family members included. The primary suite and additional bedrooms each offer generous walk-in closets, while a versatile bonus room above the garage with its own powder room adds flexible space — perfect for guests, hobbies, or a studio. The 2-car, 733 sqft. garage includes a dedicated workshop area with epoxy-coated flooring, and thoughtful storage is tucked throughout the home. Beyond the house itself, Derbyshire offers a truly special lifestyle for equestrian enthusiasts and admirers alike, with a large community barn, a well-maintained riding arena, a round pen, multiple paddocks and pastures, hay storage, and a tack room — all with direct access to both the CETA and FETA trail systems. Whether you own a horse (or two!) or simply love the charm of tree-lined streets and classically fenced pastures, this community offers a rare blend of natural beauty and equestrian tradition. Convenience meets tranquility here: you're just 10 minutes from shopping and the interstate connecting to Spartanburg, Greenville, Hendersonville, and Asheville, and only 15 minutes from the charming Town of Tryon, known for its galleries and antique stores. Built with high-end finishes and backed by a bumper-to-bumper 1-year builder warranty, 978 Mapleton Lane offers true peace of mind in a picture-perfect lakeside and pastoral setting.
| 5 hours ago | Listing first seen on site | |
| 5 hours ago | Listing updated with changes from the MLS® |

Listings courtesy of Canopy MLS as distributed by MLS GRID. Based on information submitted to the MLS GRID as of {last_incremented_at}. All data is obtained from various sources and may not have been verified by broker or MLS GRID. Supplied Open House Information is subject to change without notice. All information should be independently reviewed and verified for accuracy. Properties may or may not be listed by the office/agent presenting the information. Some IDX listings have been excluded from this website. Properties displayed may be listed or sold by various participants in the MLS. ©2026 Canopy MLS.
The Digital Millennium Copyright Act of 1998, 17 U.S.C. § 512 (the “DMCA”) provides recourse for copyright owners who believe that material appearing on the Internet infringes their rights under U.S. copyright law. If you believe in good faith that any content or material made available in connection with our website or services infringes your copyright, you (or your agent) may send us a notice requesting that the content or material be removed, or access to it blocked. Notices must be sent in writing by email to [email protected]. “The DMCA requires that your notice of alleged copyright infringement include the following information: (1) description of the copyrighted work that is the subject of claimed infringement; (2) description of the alleged infringing content and information sufficient to permit us to locate the content; (3) contact information for you, including your address, telephone number and email address; (4) a statement by you that you have a good faith belief that the content in the manner complained of is not authorized by the copyright owner, or its agent, or by the operation of any law; (5) a statement by you, signed under penalty of perjury, that the information in the notification is accurate and that you have the authority to enforce the copyrights that are claimed to be infringed; and (6) a physical or electronic signature of the copyright owner or a person authorized to act on the copyright owner’s behalf. Failure to include all of the above information may result in the delay of the processing of your complaint.
Last checked - 2026-09-24 01:37 AM UTC
Did you know? You can invite friends and family to your search. They can join your search, rate and discuss listings with you.