

1270 Amherst RoadMorganton, NC 28655
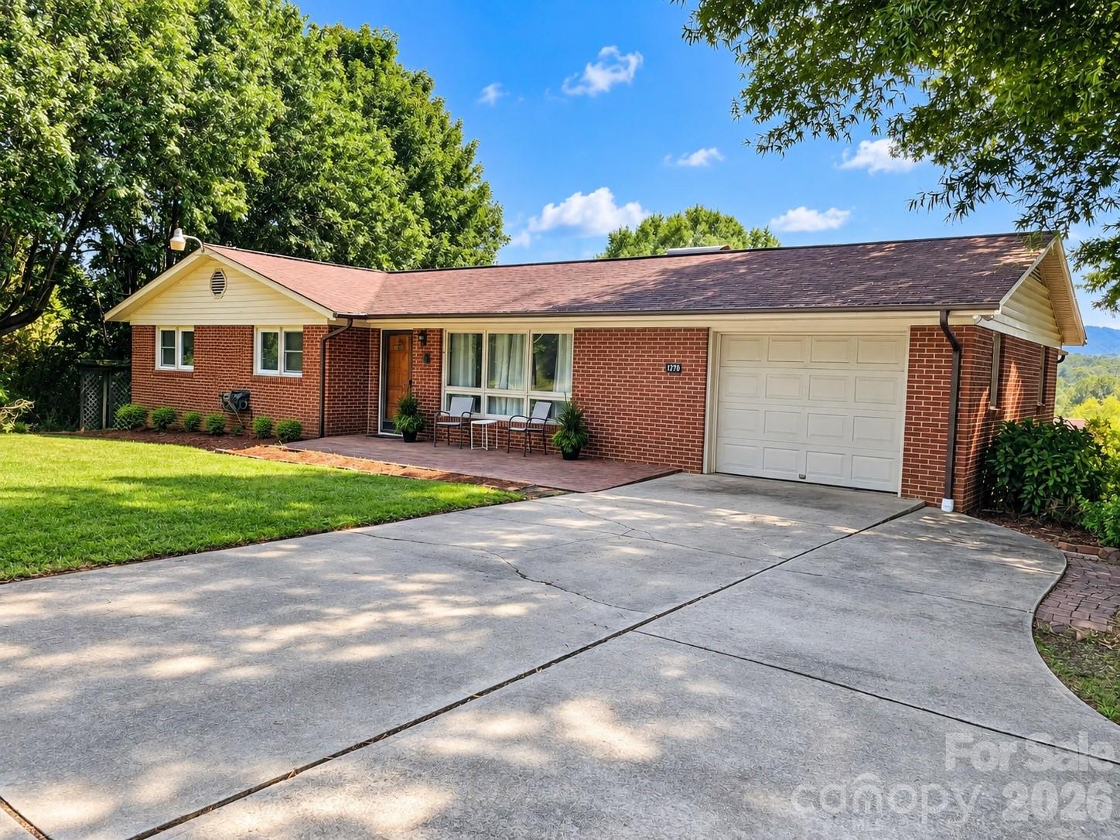
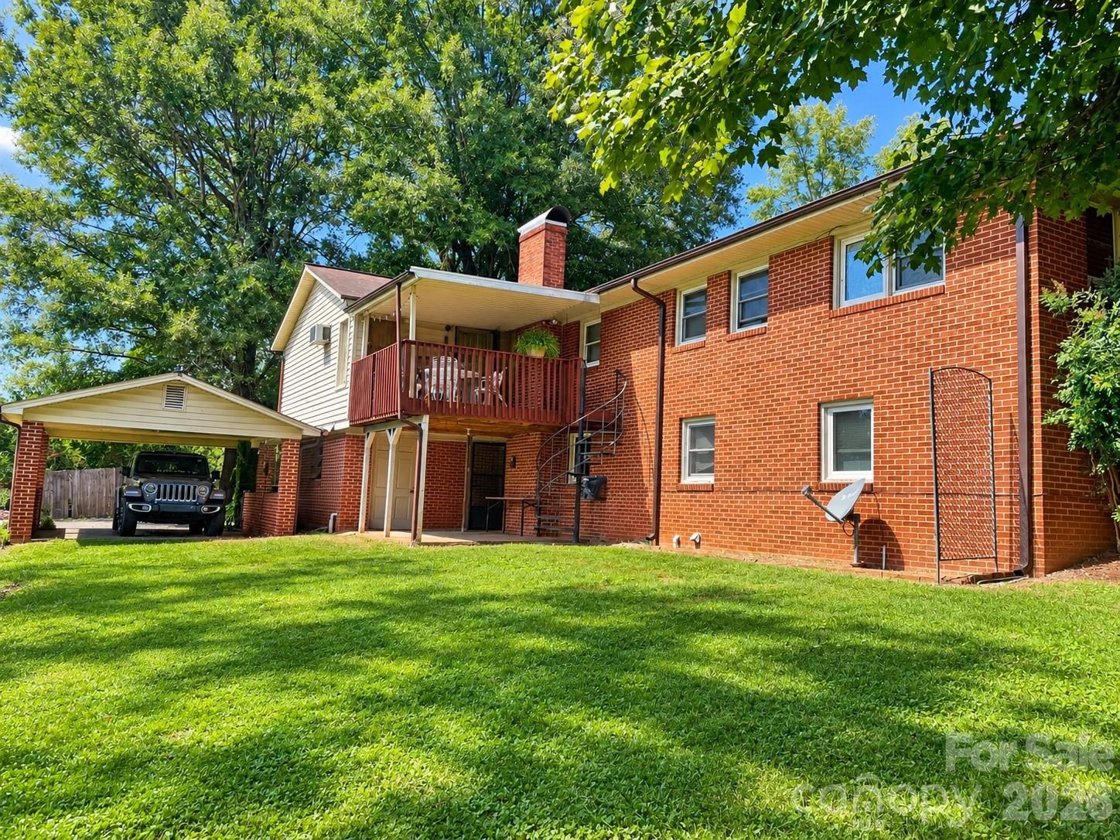
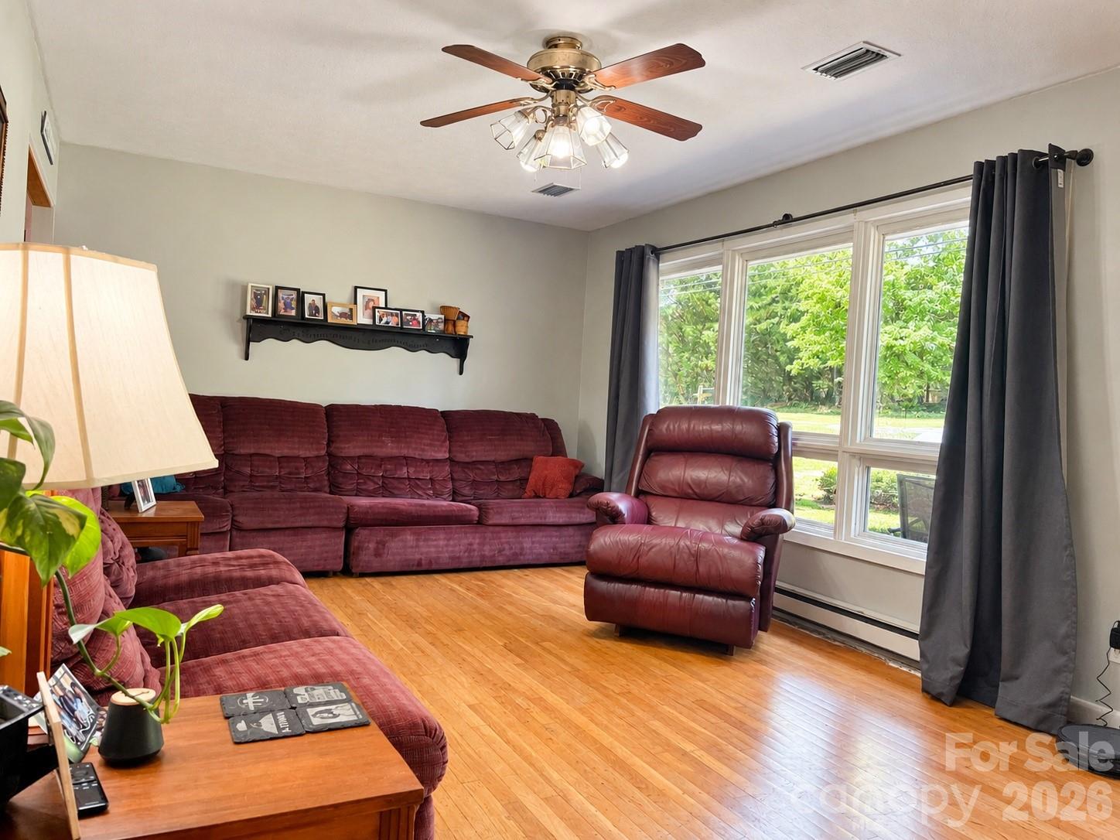
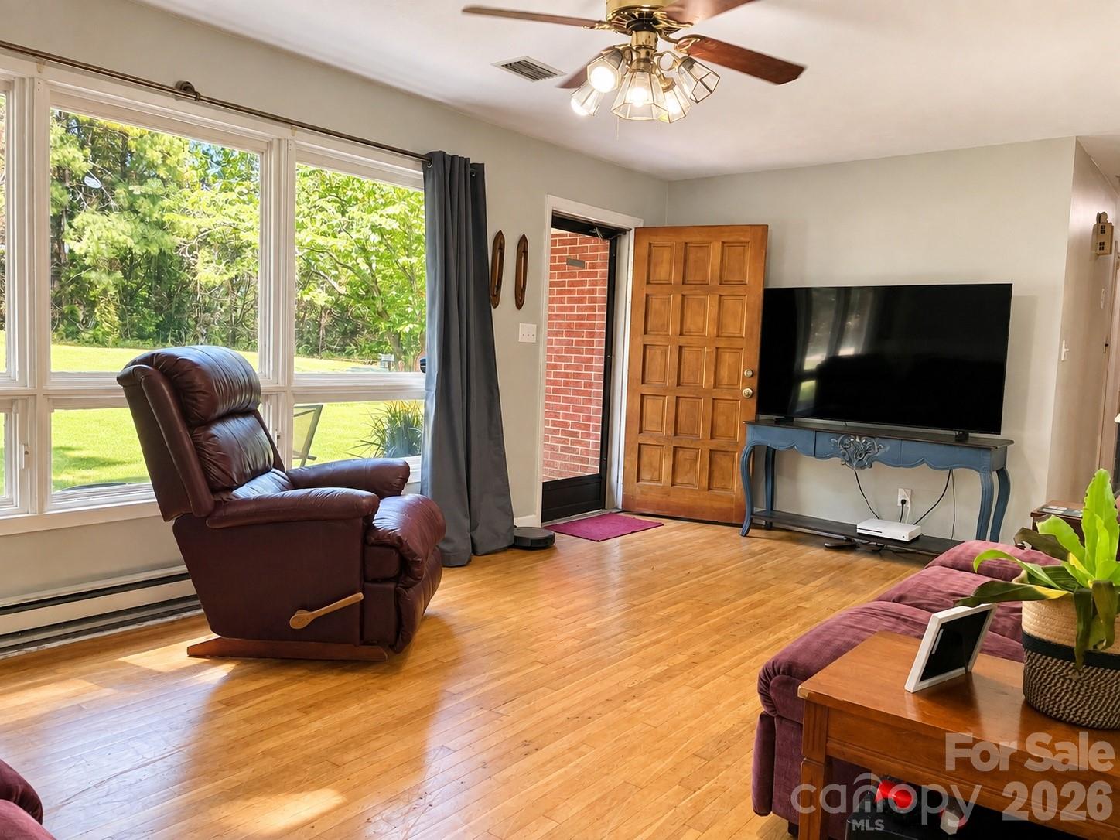
Space to spread out. Space to store. Space to live. There’s more to this home than meets the eye! Officially a 3-bedroom, 1.5-bath home, 1270 Amherst Rd offers 1,633 heated square feet on the main level, plus a full basement providing plenty of additional usable space. The main level features a comfortable floor plan with a large room just off the kitchen that could serve as a dining room, den, home office, or flexible living space. The one-car garage adds even more functionality with built-in cabinets and an additional storage closet. Downstairs, the full basement expands the possibilities with two additional rooms currently used as bedrooms, a living area, and a bathroom. With ceilings measuring just under 7 feet, this area isn't included in the home's main heated living square footage, but it provides valuable bonus space for guests, hobbies, recreation, or everyday living. Need storage or workspace? You’ll find a great workshop/storage area beneath the rear flex room, plus a separate outbuilding for even more room to keep tools, equipment, lawn gear, or recreational items. With flexible living areas, abundant storage, and room to make the space your own, 1270 Amherst Rd has a lot to offer at just $299,000.
| 20 hours ago | Listing first seen on site | |
| 20 hours ago | Listing updated with changes from the MLS® |

Listings courtesy of Canopy MLS as distributed by MLS GRID. Based on information submitted to the MLS GRID as of {last_incremented_at}. All data is obtained from various sources and may not have been verified by broker or MLS GRID. Supplied Open House Information is subject to change without notice. All information should be independently reviewed and verified for accuracy. Properties may or may not be listed by the office/agent presenting the information. Some IDX listings have been excluded from this website. Properties displayed may be listed or sold by various participants in the MLS. ©2026 Canopy MLS.
The Digital Millennium Copyright Act of 1998, 17 U.S.C. § 512 (the “DMCA”) provides recourse for copyright owners who believe that material appearing on the Internet infringes their rights under U.S. copyright law. If you believe in good faith that any content or material made available in connection with our website or services infringes your copyright, you (or your agent) may send us a notice requesting that the content or material be removed, or access to it blocked. Notices must be sent in writing by email to [email protected]. “The DMCA requires that your notice of alleged copyright infringement include the following information: (1) description of the copyrighted work that is the subject of claimed infringement; (2) description of the alleged infringing content and information sufficient to permit us to locate the content; (3) contact information for you, including your address, telephone number and email address; (4) a statement by you that you have a good faith belief that the content in the manner complained of is not authorized by the copyright owner, or its agent, or by the operation of any law; (5) a statement by you, signed under penalty of perjury, that the information in the notification is accurate and that you have the authority to enforce the copyrights that are claimed to be infringed; and (6) a physical or electronic signature of the copyright owner or a person authorized to act on the copyright owner’s behalf. Failure to include all of the above information may result in the delay of the processing of your complaint.
Last checked - 2026-09-22 11:36 AM UTC
Did you know? You can invite friends and family to your search. They can join your search, rate and discuss listings with you.