

1842 E Main StreetSunset Beach, NC 28468
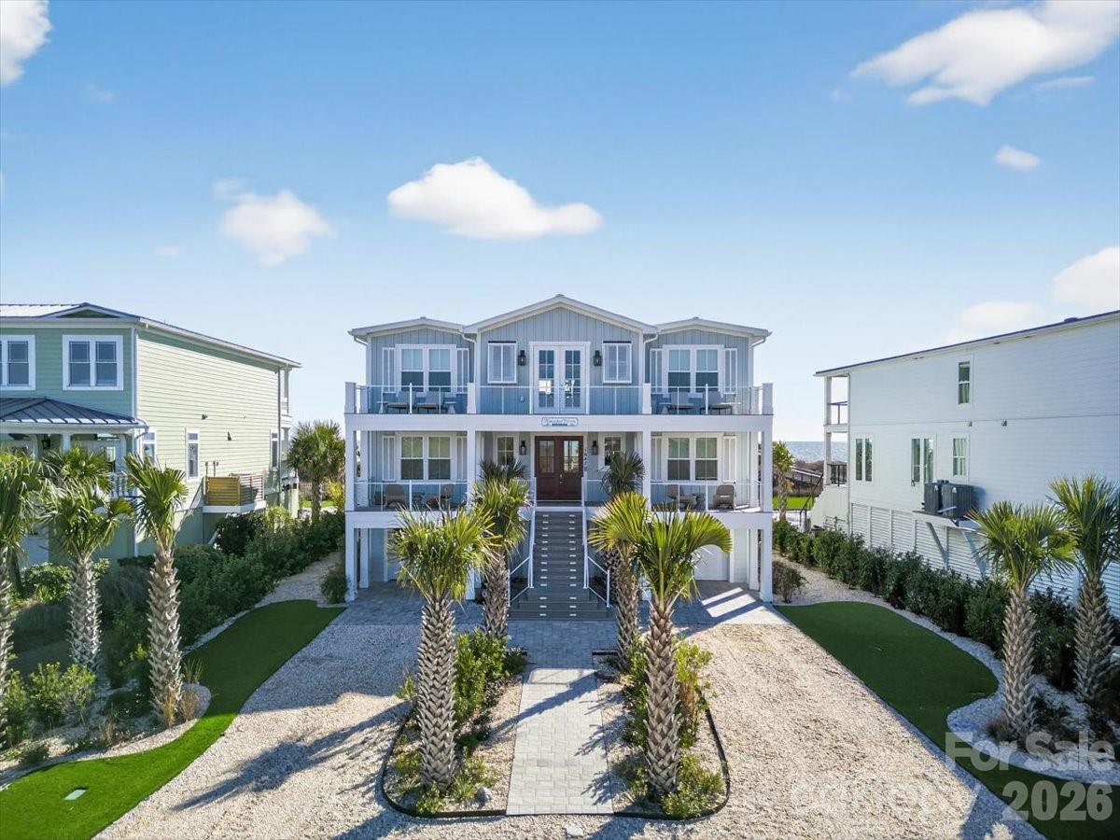
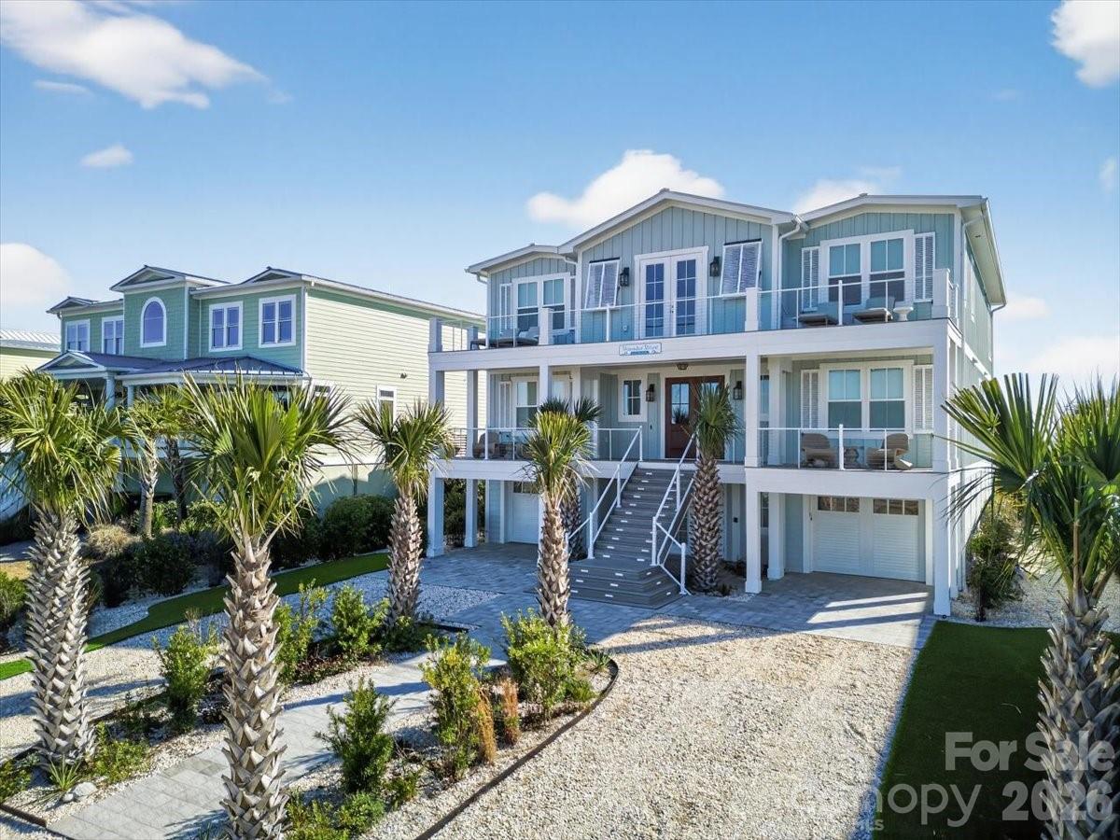
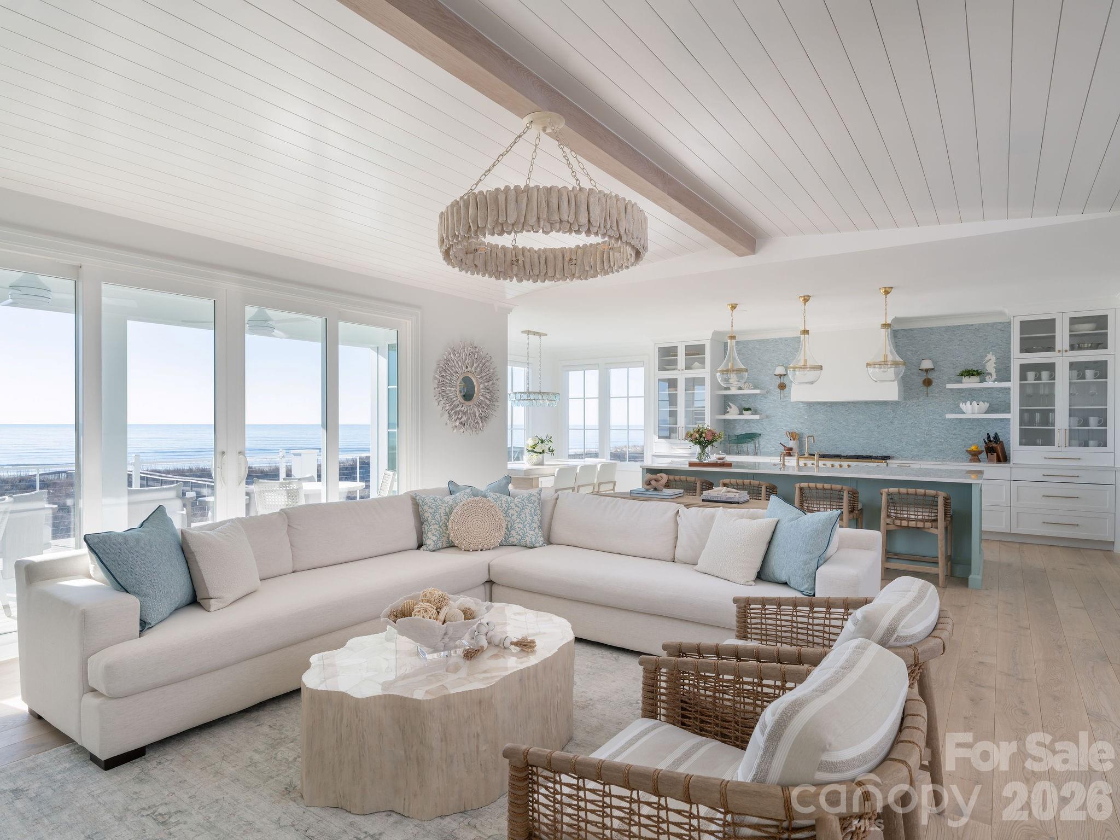
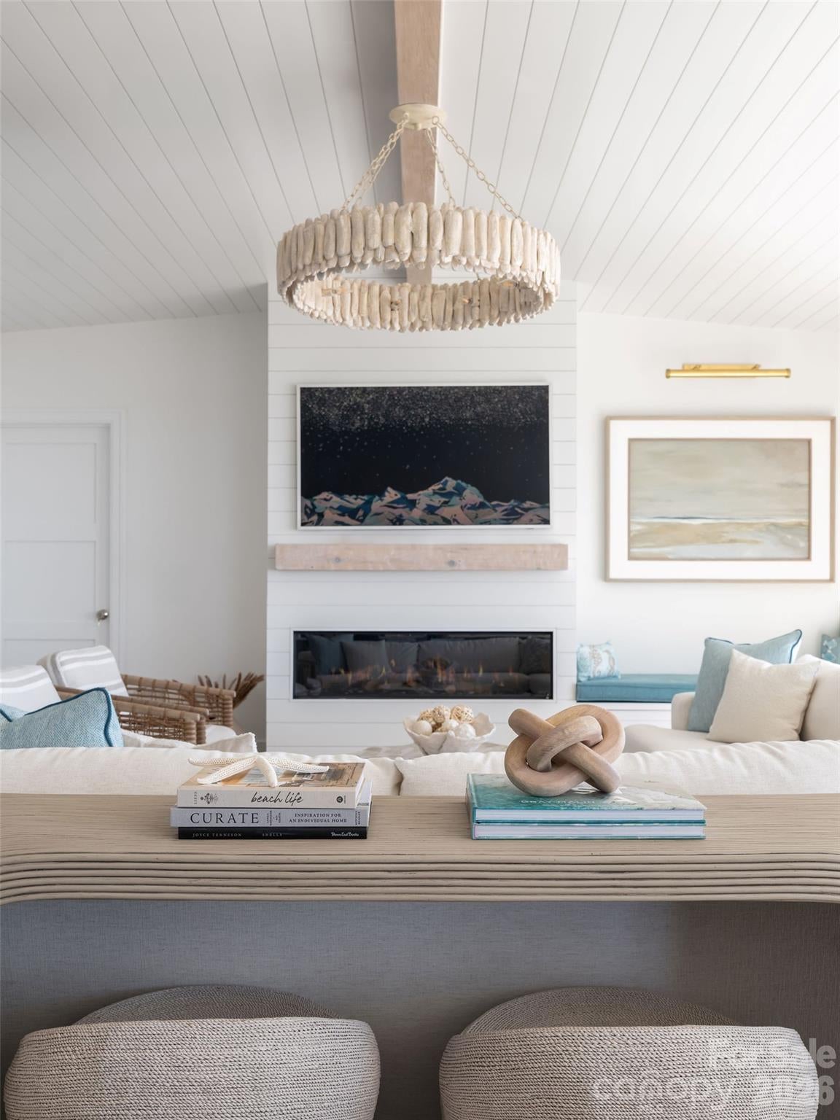
Ideally positioned between the Atlantic Ocean and the Intracoastal Waterway, this newly constructed luxury waterfront retreat offers the rare opportunity to experience breathtaking ocean sunrises and spectacular sunsets over the sound—all from one extraordinary property. Expansive windows fill the interiors with natural light while framing sweeping water views throughout the home. At the heart of the residence, the open-concept main living area flows seamlessly into a beautifully appointed gourmet kitchen. Shiplap ceilings, natural wood beams, a sculptural driftwood chandelier and thoughtfully curated designer finishes create a sophisticated yet relaxed coastal aesthetic. A striking sea-glass-blue island serves as the centerpiece of the kitchen, complemented by custom luxury cabinetry, designer hardware, professional-grade appliances and a statement La Cornue range. The residence features seven beautifully appointed bedrooms, seven full bathrooms and two half bathrooms, providing exceptional accommodations for family and guests. The primary suite offers a spa-inspired bath complete with a soaking tub, while upper-level baths feature beautifully designed zero-entry showers. Premium fixtures, designer tile and carefully selected finishes elevate the bathrooms throughout the home. Multiple living and gathering spaces provide exceptional flexibility for entertaining, relaxing and hosting family and guests. Beyond the home’s primary living spaces is an approximately 1,500-square-foot permitted lower-level ancillary area offering exceptional storage, recreation and flexibility for the coastal lifestyle. Designed to fully embrace its remarkable waterfront setting, the property offers expansive oceanfront decks and terraces, sunset-facing balconies, an elevated sunrise observation deck and multiple outdoor spaces for entertaining and al fresco dining. A private porch with a hot tub off of the primary suite provides an intimate retreat surrounded by the sights and sounds of the coast. Modern conveniences are seamlessly integrated throughout, including elevator access to every level, smart-home technology, a premium whole-home sound system, high-speed Wi-Fi, large-screen entertainment and generous covered parking. Private beach access leads directly from the residence to the wide, pristine shoreline of Sunset Beach. For buyers seeking the flexibility of an income-producing property, the residence may also be utilized as a vacation rental. An established rental opportunity is already in place, with the potential for existing reservations for the 2027 summer season to transfer to the new owner, subject to applicable agreements and transfer requirements. Located just minutes from championship golf, boating, fishing, waterfront dining and the celebrated seafood restaurants of Calabash—and approximately 35 minutes from North Myrtle Beach—this exceptional new-construction estate presents a rare opportunity to own a spectacular retreat on one of North Carolina’s most peaceful barrier islands.
| yesterday | Listing first seen on site | |
| yesterday | Listing updated with changes from the MLS® |

Listings courtesy of Canopy MLS as distributed by MLS GRID. Based on information submitted to the MLS GRID as of {last_incremented_at}. All data is obtained from various sources and may not have been verified by broker or MLS GRID. Supplied Open House Information is subject to change without notice. All information should be independently reviewed and verified for accuracy. Properties may or may not be listed by the office/agent presenting the information. Some IDX listings have been excluded from this website. Properties displayed may be listed or sold by various participants in the MLS. ©2026 Canopy MLS.
The Digital Millennium Copyright Act of 1998, 17 U.S.C. § 512 (the “DMCA”) provides recourse for copyright owners who believe that material appearing on the Internet infringes their rights under U.S. copyright law. If you believe in good faith that any content or material made available in connection with our website or services infringes your copyright, you (or your agent) may send us a notice requesting that the content or material be removed, or access to it blocked. Notices must be sent in writing by email to [email protected]. “The DMCA requires that your notice of alleged copyright infringement include the following information: (1) description of the copyrighted work that is the subject of claimed infringement; (2) description of the alleged infringing content and information sufficient to permit us to locate the content; (3) contact information for you, including your address, telephone number and email address; (4) a statement by you that you have a good faith belief that the content in the manner complained of is not authorized by the copyright owner, or its agent, or by the operation of any law; (5) a statement by you, signed under penalty of perjury, that the information in the notification is accurate and that you have the authority to enforce the copyrights that are claimed to be infringed; and (6) a physical or electronic signature of the copyright owner or a person authorized to act on the copyright owner’s behalf. Failure to include all of the above information may result in the delay of the processing of your complaint.
Last checked - 2026-09-22 11:48 PM UTC
Did you know? You can invite friends and family to your search. They can join your search, rate and discuss listings with you.