

9108 Simpson RoadWaxhaw, NC 28173
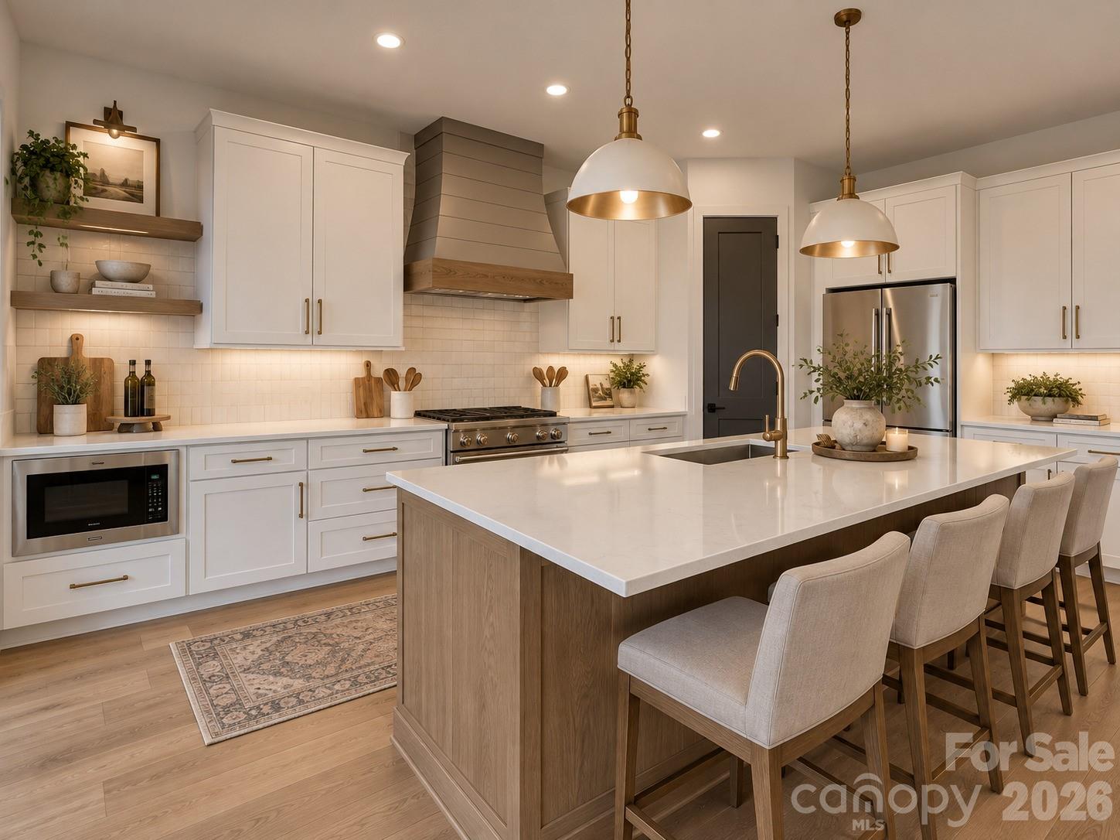
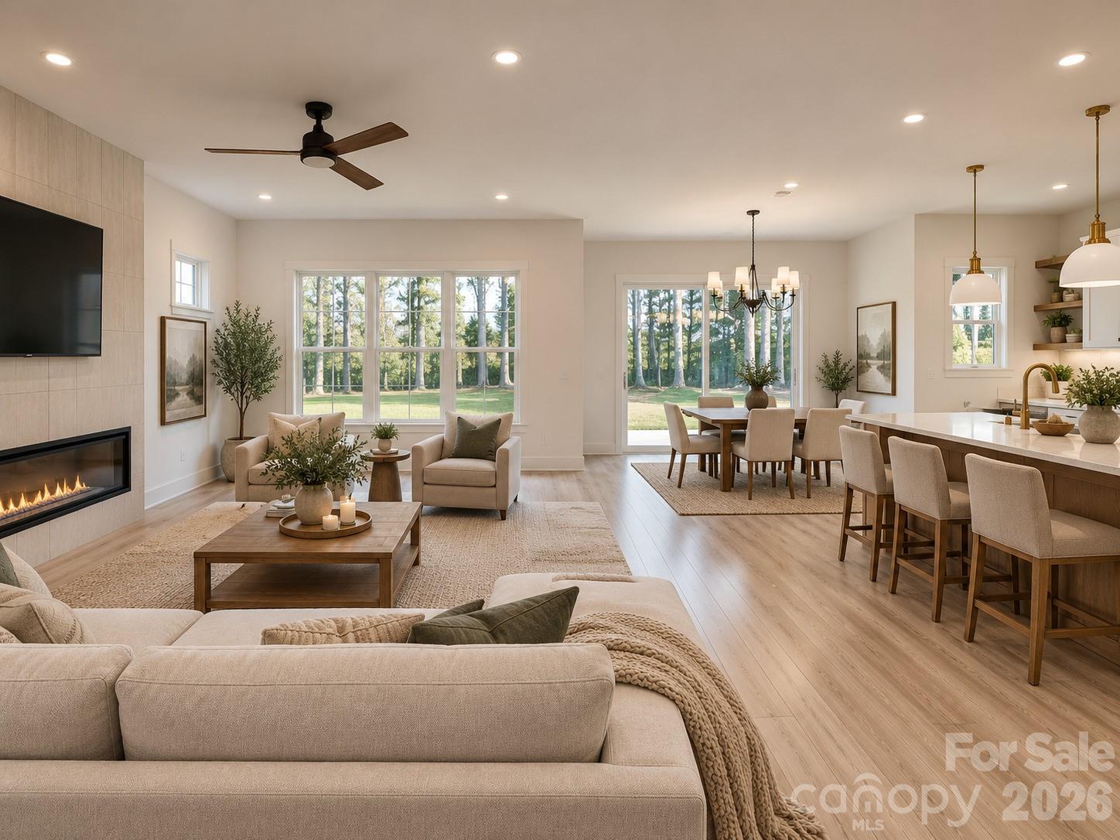
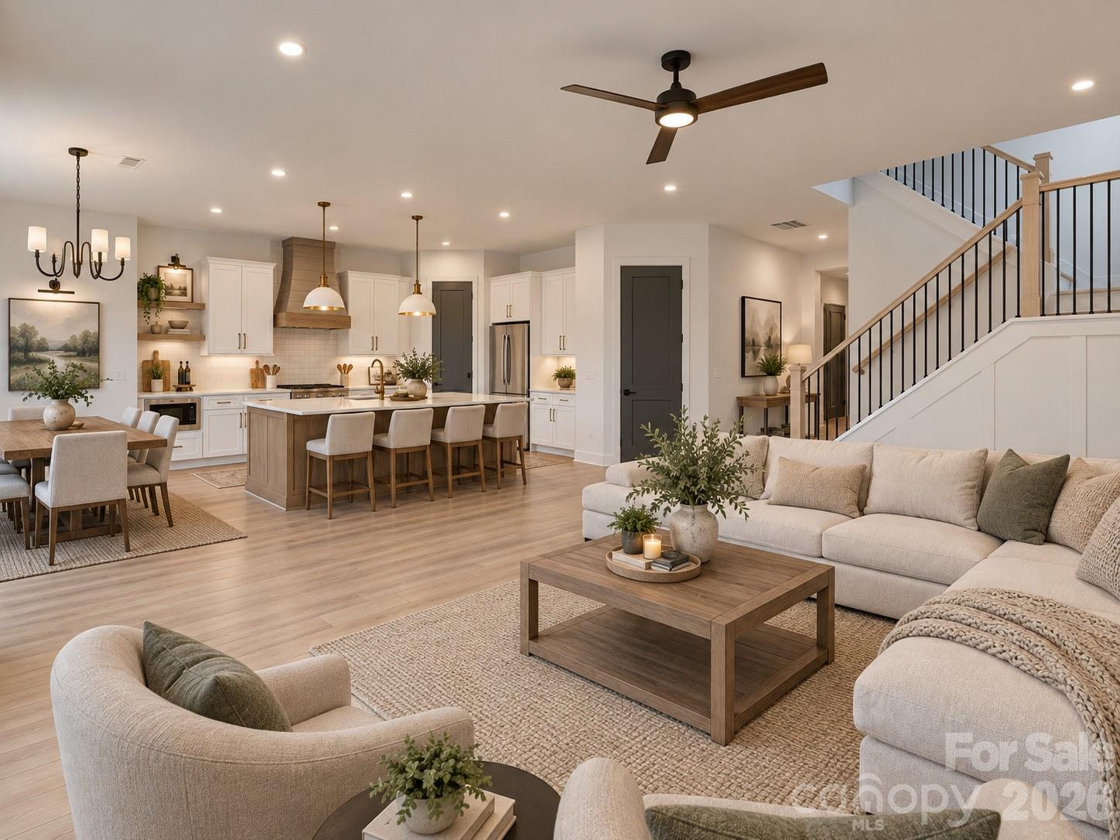
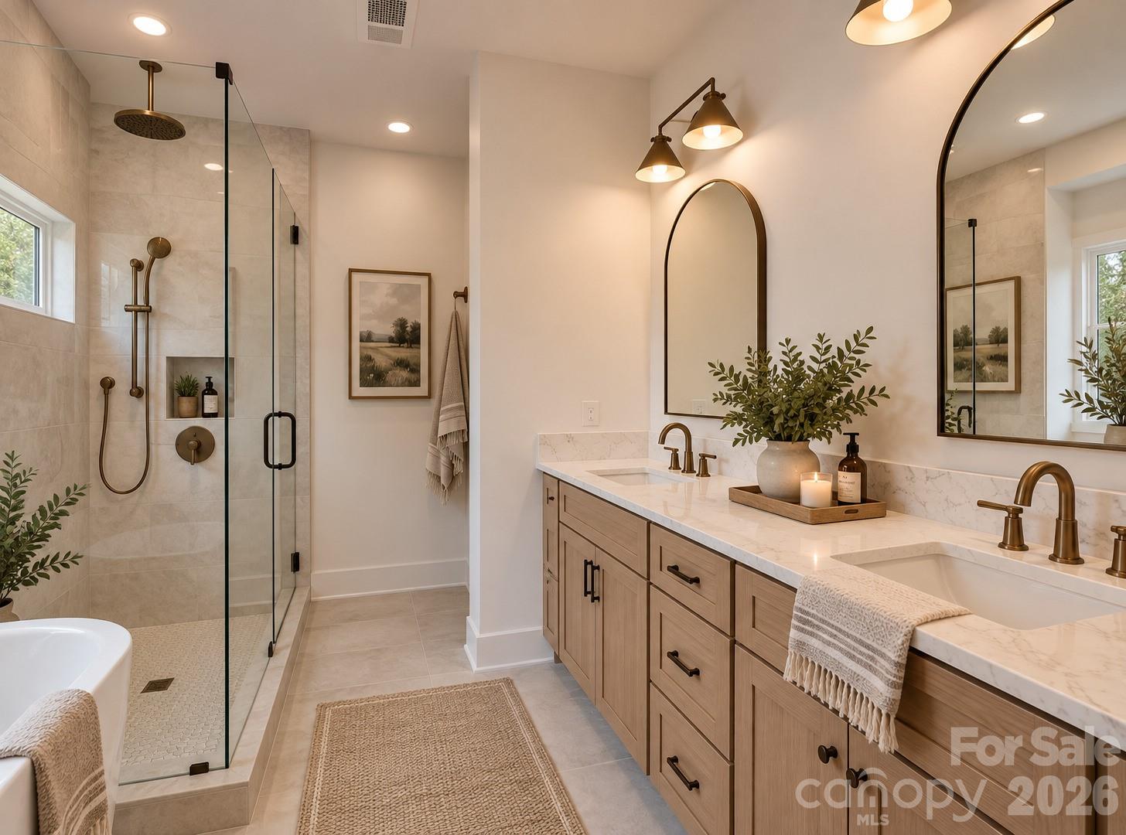
Tucked away on 1.20 wooded acres, this proposed custom home offers the quiet, private setting you have been searching for while keeping you just minutes from the shops, restaurants and small town charm of downtown Waxhaw. A long driveway leads through the trees, creating a peaceful sense of arrival and a retreat that feels removed from it all without sacrificing convenience. With no HOA and no restrictive covenants, you will have the freedom to truly make the property your own. Inside, soaring ceilings and abundant natural light enhance the open floor plan, allowing the kitchen, dining and living spaces to flow effortlessly together. The kitchen is designed for both everyday living and entertaining with an expansive island, quartz countertops, stainless steel appliances and a conveniently located pantry. A beautifully fireplace anchors the main living area with warmth and character. The main level also offers a full bathroom and a flexible office or fifth bedroom. Upstairs, the spacious primary suite features a private ensuite bath, while three additional bedrooms, another full bath and the laundry room complete the second floor. Step outside to a secluded patio surrounded by mature trees, with the option to add a private pool and create your own backyard oasis. Plans may be modified, and buyers can select their finishes, colors and design details making this home truly custom and uniquely their own. Not the floorplan for you? Bring us your preferred floorplan and build your dream home exactly as you wish!
| 6 hours ago | Listing first seen on site | |
| 6 hours ago | Listing updated with changes from the MLS® |

Listings courtesy of Canopy MLS as distributed by MLS GRID. Based on information submitted to the MLS GRID as of {last_incremented_at}. All data is obtained from various sources and may not have been verified by broker or MLS GRID. Supplied Open House Information is subject to change without notice. All information should be independently reviewed and verified for accuracy. Properties may or may not be listed by the office/agent presenting the information. Some IDX listings have been excluded from this website. Properties displayed may be listed or sold by various participants in the MLS. ©2026 Canopy MLS.
The Digital Millennium Copyright Act of 1998, 17 U.S.C. § 512 (the “DMCA”) provides recourse for copyright owners who believe that material appearing on the Internet infringes their rights under U.S. copyright law. If you believe in good faith that any content or material made available in connection with our website or services infringes your copyright, you (or your agent) may send us a notice requesting that the content or material be removed, or access to it blocked. Notices must be sent in writing by email to [email protected]. “The DMCA requires that your notice of alleged copyright infringement include the following information: (1) description of the copyrighted work that is the subject of claimed infringement; (2) description of the alleged infringing content and information sufficient to permit us to locate the content; (3) contact information for you, including your address, telephone number and email address; (4) a statement by you that you have a good faith belief that the content in the manner complained of is not authorized by the copyright owner, or its agent, or by the operation of any law; (5) a statement by you, signed under penalty of perjury, that the information in the notification is accurate and that you have the authority to enforce the copyrights that are claimed to be infringed; and (6) a physical or electronic signature of the copyright owner or a person authorized to act on the copyright owner’s behalf. Failure to include all of the above information may result in the delay of the processing of your complaint.
Last checked - 2026-09-19 05:31 PM UTC
Did you know? You can invite friends and family to your search. They can join your search, rate and discuss listings with you.