

25 Finlaystone TraceWaynesville, NC 28786
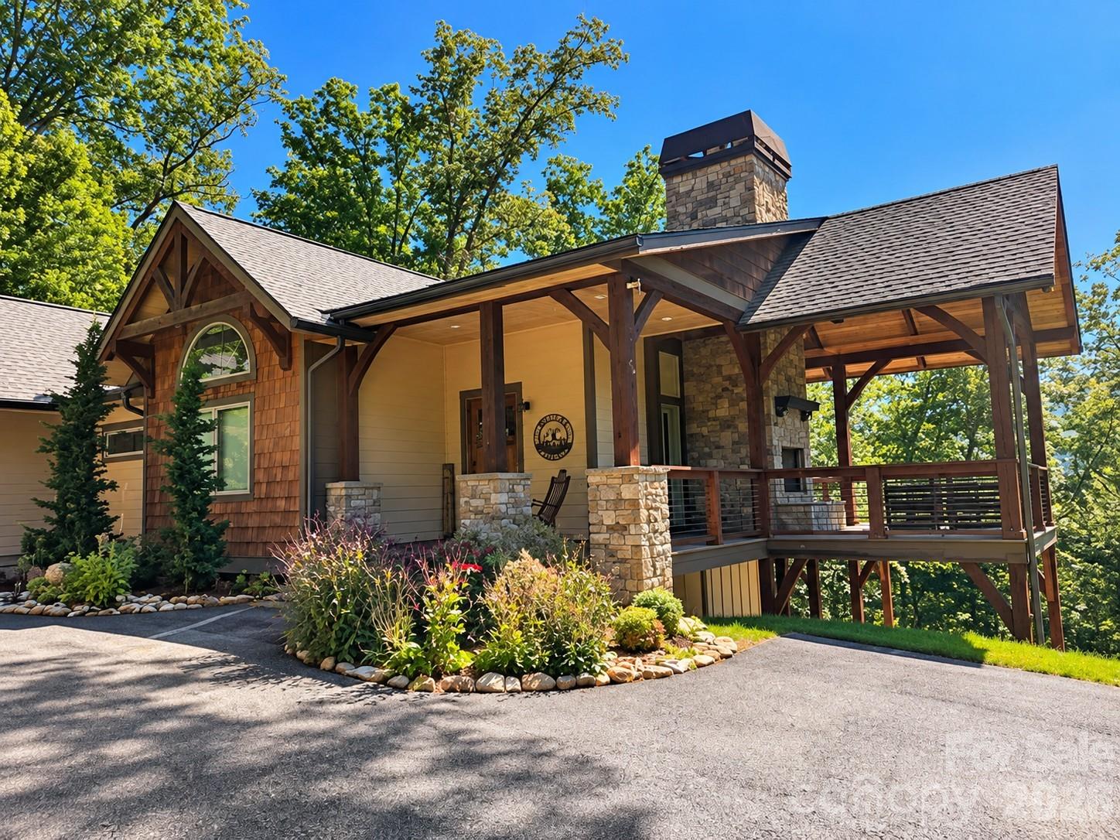
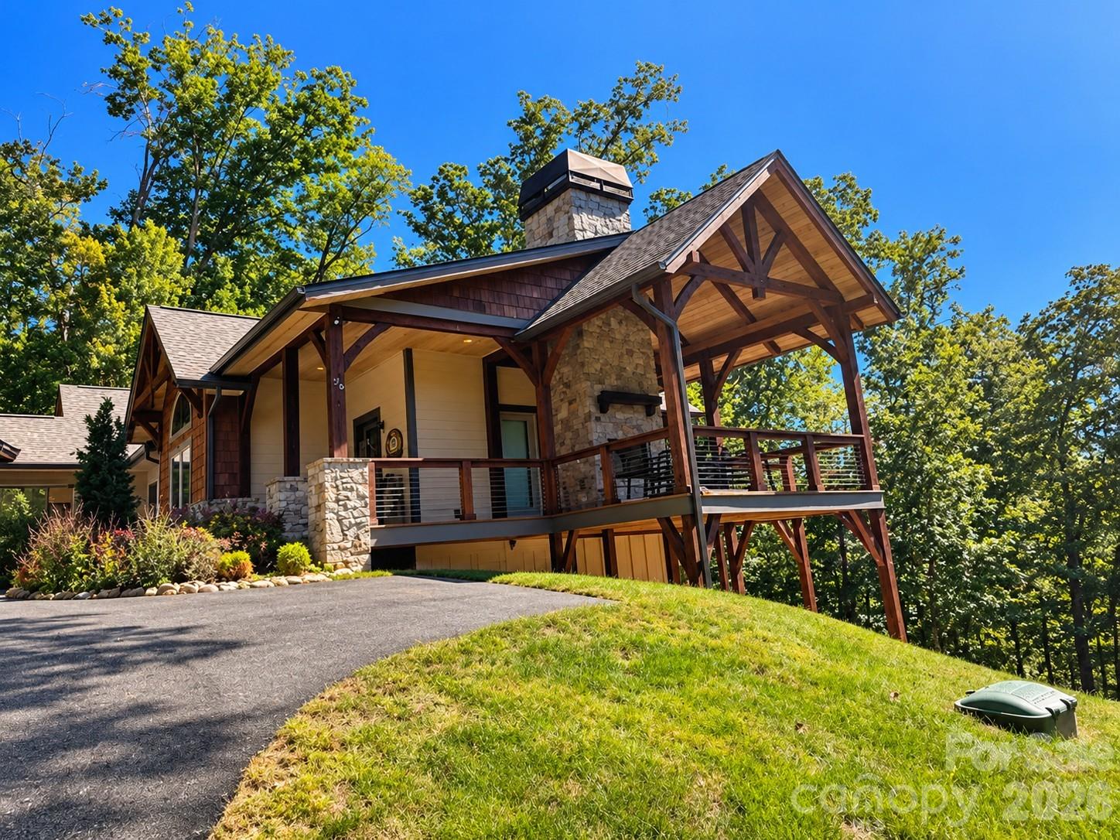
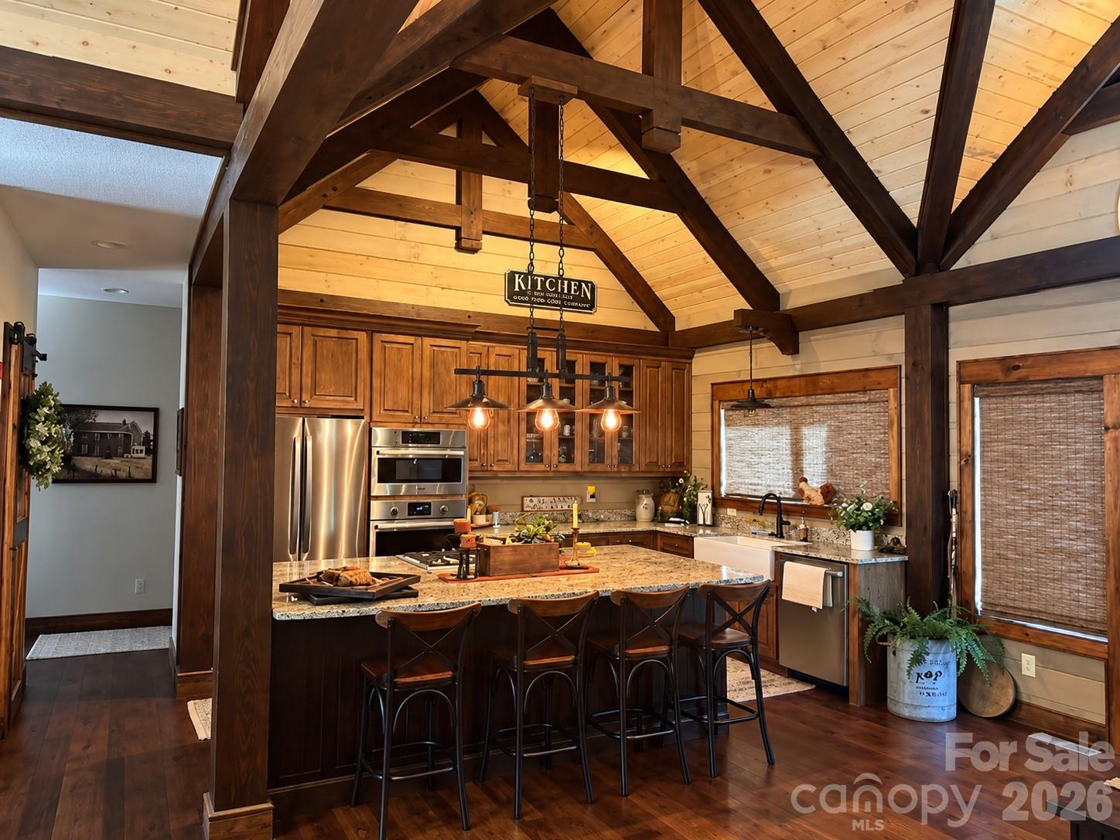
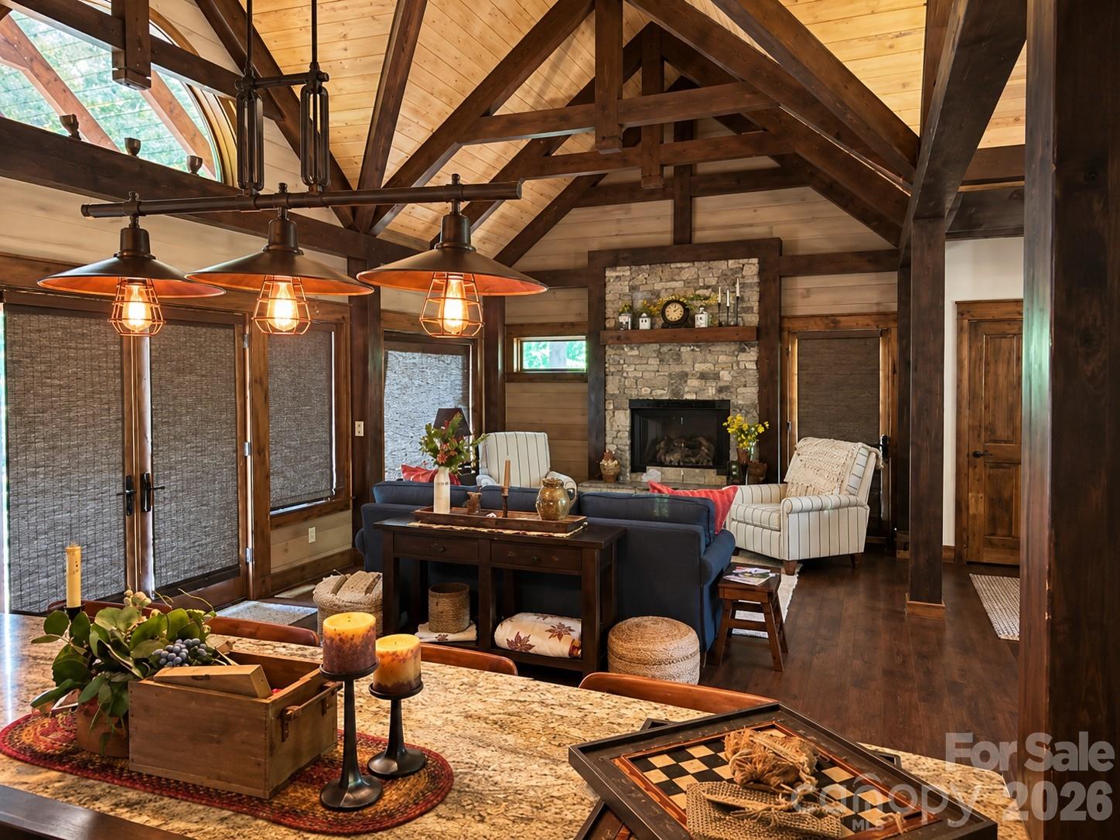
Don't miss out on this beautiful proposed build by the reputable company, Blue Ridge Post and Beam, who has been building in the Waynesville area for decades. The sloped lot with mountain views is the perfect slate for this spacious two story mountain modern home mixed with some rustic finishes. The upscale gated neighborhood of Highland Forest has a clubhouse with an onsite restaurant (The Ascot Club), an indoor pool, gym and a pool table. There are also two hotel style rooms that can be rented for a resident's guests when they are visiting, and the community grounds feature a picnic area and a community garden. Buyer can choose to build this home as it shows or make changes to the proposed build. The builder does everything from grading and clearing the property to the septic and well install to the completion of the actual build. This same home design has been built locally and is able to be shown so the buyer can walk through and know what they are getting- no guessing about what this home will look like! In addition, no long waiting period to start this build! Main Street in Waynesville is lined with quaint shops, restaurants and galleries and is only 12 minute drive. Ingles, Walmart, Belk, Pet Smart and more are less than a 10 minute drive. ***Also see listing for the proposed home on 30 Finlaystone Trce. That house can also be built on this lot if you are looking for a bigger home option.
| 2 days ago | Listing first seen on site | |
| 2 days ago | Listing updated with changes from the MLS® |

Listings courtesy of Canopy MLS as distributed by MLS GRID. Based on information submitted to the MLS GRID as of {last_incremented_at}. All data is obtained from various sources and may not have been verified by broker or MLS GRID. Supplied Open House Information is subject to change without notice. All information should be independently reviewed and verified for accuracy. Properties may or may not be listed by the office/agent presenting the information. Some IDX listings have been excluded from this website. Properties displayed may be listed or sold by various participants in the MLS. ©2026 Canopy MLS.
The Digital Millennium Copyright Act of 1998, 17 U.S.C. § 512 (the “DMCA”) provides recourse for copyright owners who believe that material appearing on the Internet infringes their rights under U.S. copyright law. If you believe in good faith that any content or material made available in connection with our website or services infringes your copyright, you (or your agent) may send us a notice requesting that the content or material be removed, or access to it blocked. Notices must be sent in writing by email to [email protected]. “The DMCA requires that your notice of alleged copyright infringement include the following information: (1) description of the copyrighted work that is the subject of claimed infringement; (2) description of the alleged infringing content and information sufficient to permit us to locate the content; (3) contact information for you, including your address, telephone number and email address; (4) a statement by you that you have a good faith belief that the content in the manner complained of is not authorized by the copyright owner, or its agent, or by the operation of any law; (5) a statement by you, signed under penalty of perjury, that the information in the notification is accurate and that you have the authority to enforce the copyrights that are claimed to be infringed; and (6) a physical or electronic signature of the copyright owner or a person authorized to act on the copyright owner’s behalf. Failure to include all of the above information may result in the delay of the processing of your complaint.
Last checked - 2026-10-02 04:43 AM UTC
Did you know? You can invite friends and family to your search. They can join your search, rate and discuss listings with you.