

13411 Crystal Springs DriveHuntersville, NC 28078
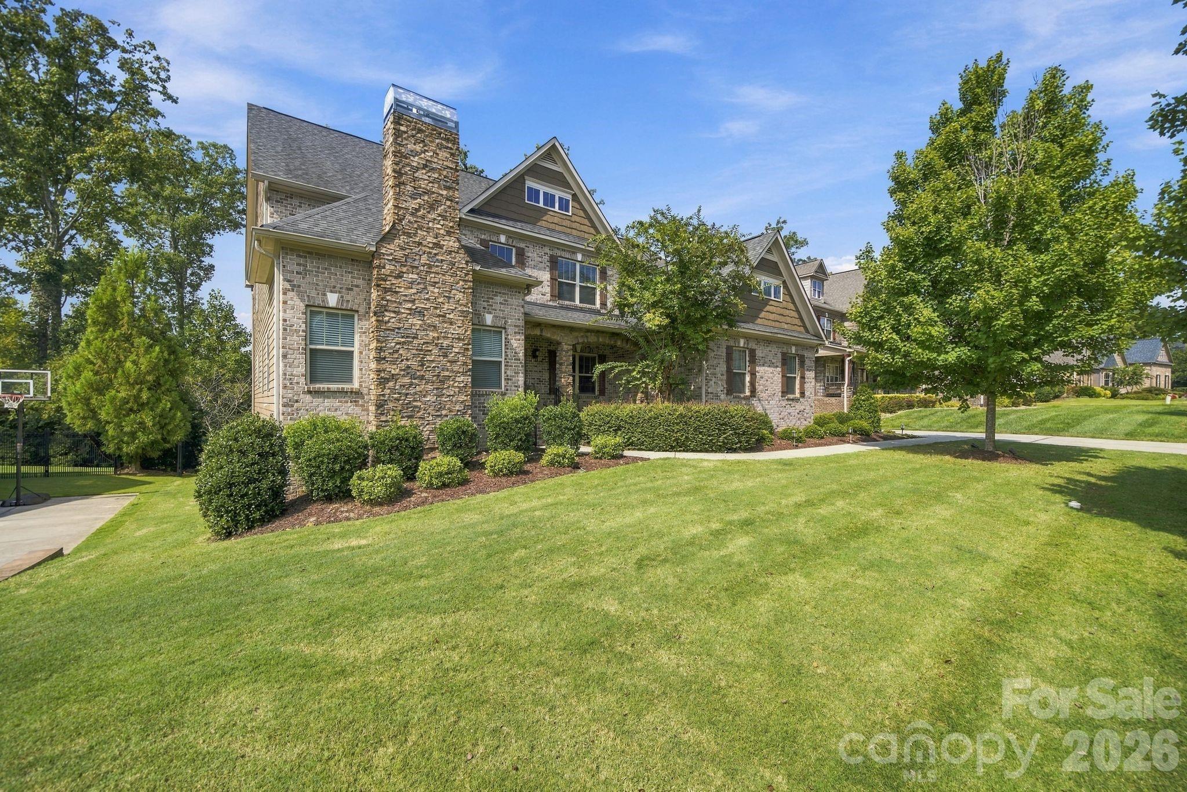
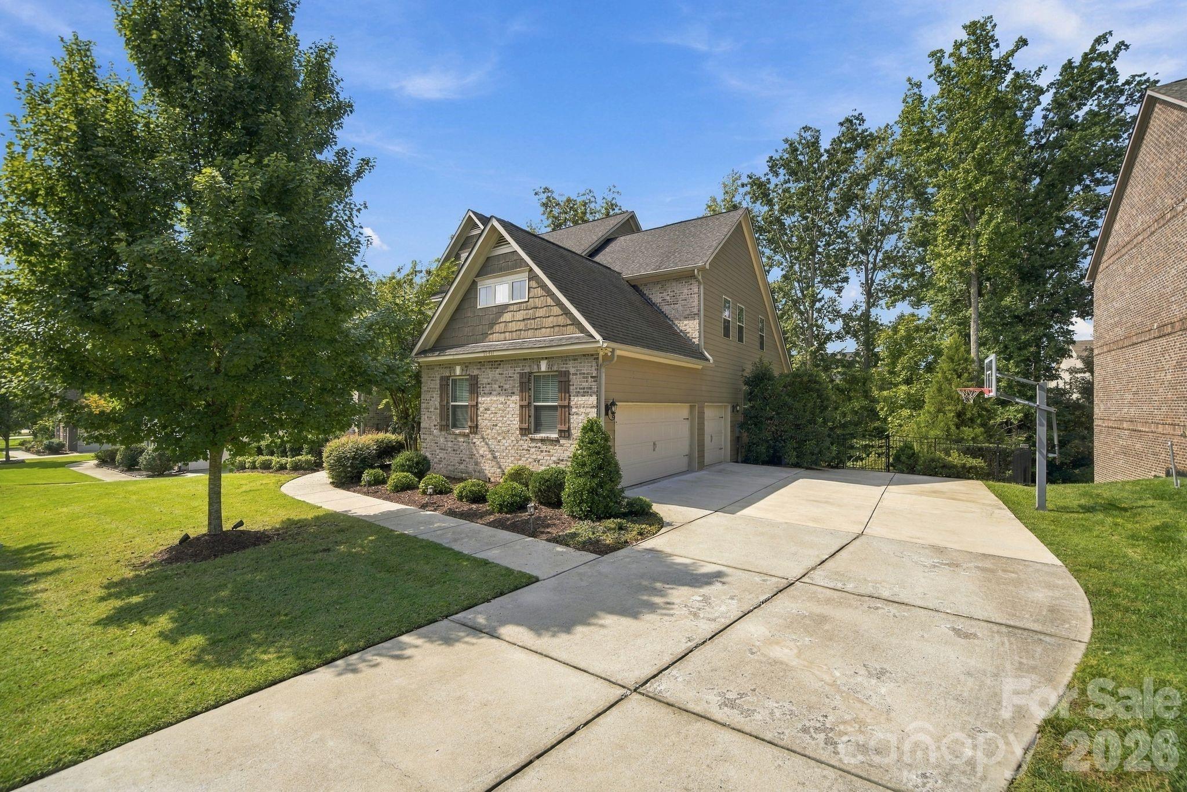
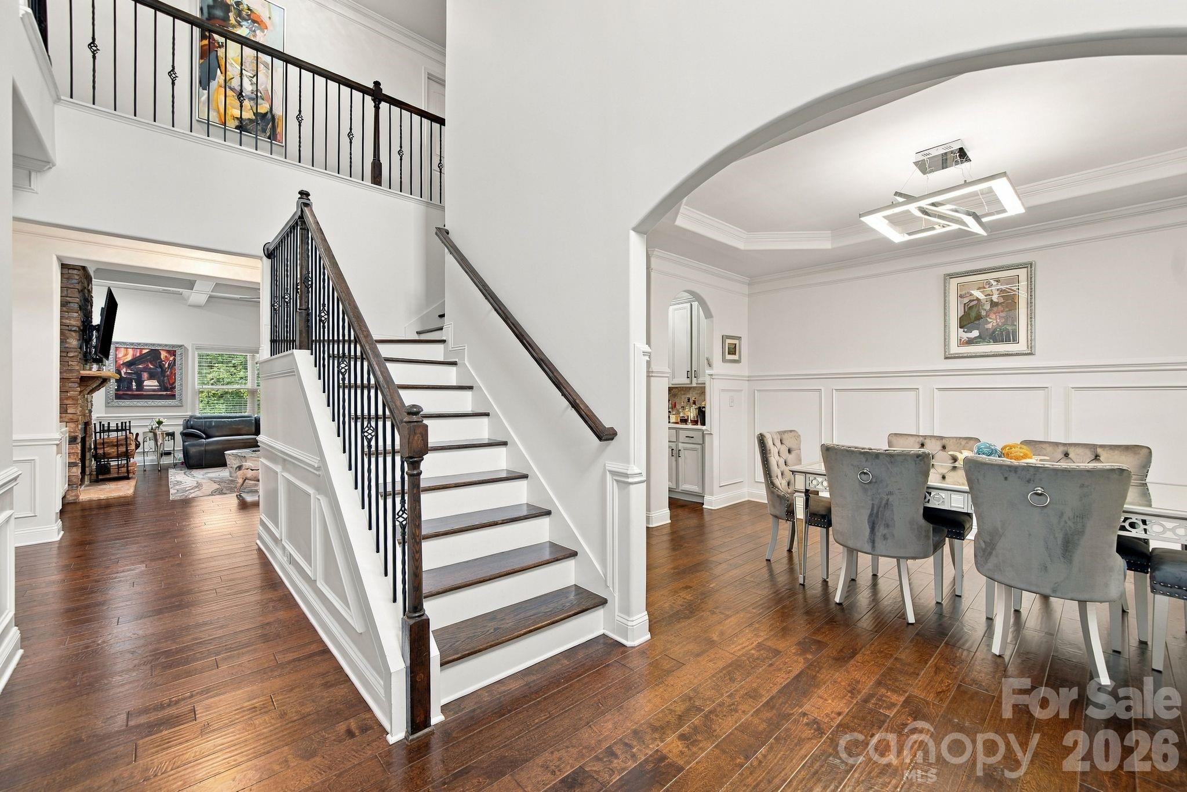
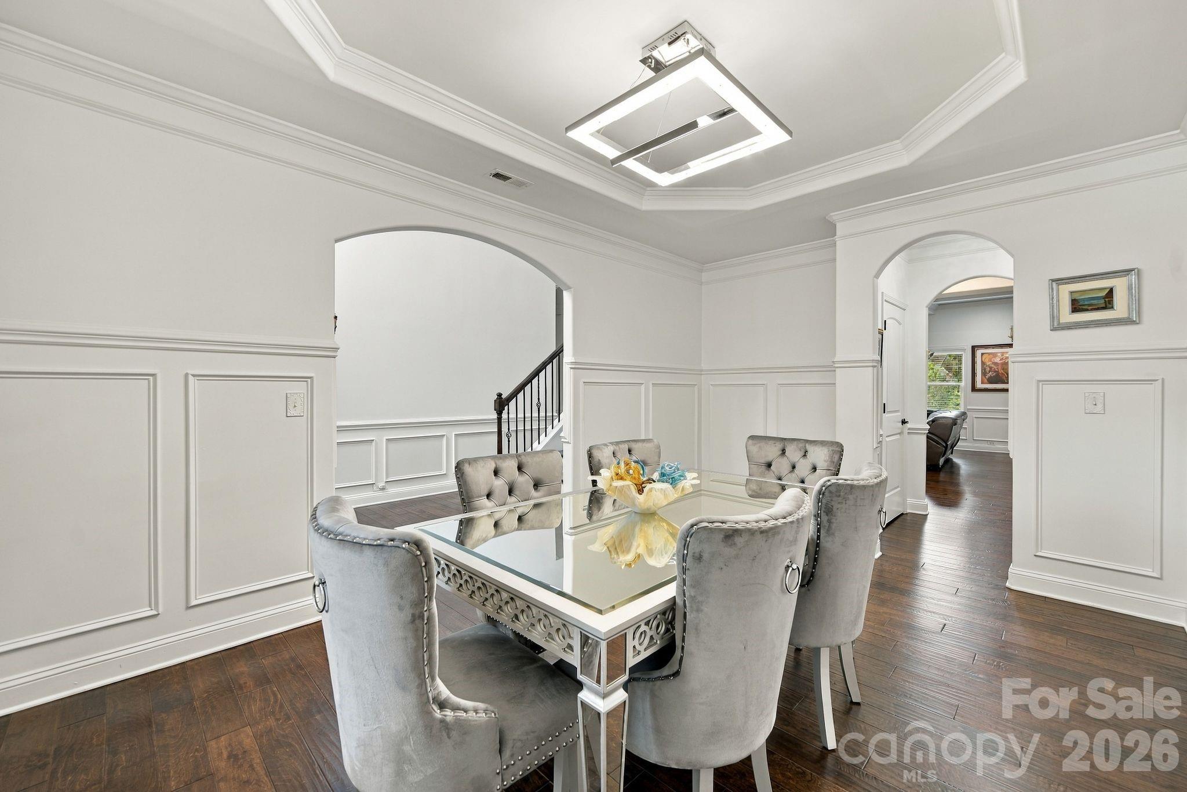
Gorgeous and pristine 7 bedroom basement home with a 3-car garage and an exceptional array of upgrades! From the moment you enter, you’ll appreciate the spacious, thoughtfully designed floor plan, beautiful finishes, and impressive attention to detail throughout all three levels. The gourmet kitchen is a true showstopper, featuring stainless steel appliances, double ovens, a large eat-at island, resurfaced cabinetry, updated quartz countertops at the island and bar, updated backsplash, a newer KitchenAid refrigerator, and Thermador cooktop. The main-level primary suite is a private retreat, complete with a sitting area and gas fireplace, spacious primary bath, and walk-in closet with custom built-ins. The family room features a wood-burning fireplace, built-in cabinetry, and beautiful coffered ceilings. Upstairs features five bedrooms, two full baths, and a large bonus room, offering exceptional flexibility for family, guests, home offices, or recreation. The finished basement provides even more living space with an additional bedroom, flex/billiard room, bonus/movie room, and an abundance of storage—approximately 800 square feet of dedicated storage space. A convenient basement kitchenette features cabinetry, sink, and microwave, making the lower level ideal for guests, entertaining, or extended living. The beautifully enhanced backyard features a wrought-iron fence, new sod, river rock and shrubbery, plus a firepit with seating wall—creating an inviting space for entertaining and outdoor relaxation. A spacious back deck overlooks the private, wooded lot and provides a peaceful setting for enjoying the outdoors and barbecuing. The current homeowners have made extensive improvements, including an approximately $50K kitchen renovation, $5K in new lighting, $15K whole-home interior painting, $2.5K garage floor epoxy, $16K in backyard enhancements, $5K in new 6-inch gutters, and $6,500 color-sealing of the exterior fiber-cement siding. This exceptional home offers a rare combination of space, luxury, flexibility, and extensive recent improvements. With 7 bedrooms, 4 1/2 baths, multiple bonus and flex spaces, a spacious finished basement, basement kitchenette, two fireplaces, 3-car garage, and beautifully upgraded interior and exterior, this is truly a home designed to accommodate, impress, and enjoy for years to come! Highly desired Mirabella neighborhood with community pool within walking distance. HOME CAN BE SOLD WITH SOME OR ALL THE FURNITURE!
| 9 hours ago | Listing first seen on site | |
| 9 hours ago | Listing updated with changes from the MLS® |

Listings courtesy of Canopy MLS as distributed by MLS GRID. Based on information submitted to the MLS GRID as of {last_incremented_at}. All data is obtained from various sources and may not have been verified by broker or MLS GRID. Supplied Open House Information is subject to change without notice. All information should be independently reviewed and verified for accuracy. Properties may or may not be listed by the office/agent presenting the information. Some IDX listings have been excluded from this website. Properties displayed may be listed or sold by various participants in the MLS. ©2026 Canopy MLS.
The Digital Millennium Copyright Act of 1998, 17 U.S.C. § 512 (the “DMCA”) provides recourse for copyright owners who believe that material appearing on the Internet infringes their rights under U.S. copyright law. If you believe in good faith that any content or material made available in connection with our website or services infringes your copyright, you (or your agent) may send us a notice requesting that the content or material be removed, or access to it blocked. Notices must be sent in writing by email to [email protected]. “The DMCA requires that your notice of alleged copyright infringement include the following information: (1) description of the copyrighted work that is the subject of claimed infringement; (2) description of the alleged infringing content and information sufficient to permit us to locate the content; (3) contact information for you, including your address, telephone number and email address; (4) a statement by you that you have a good faith belief that the content in the manner complained of is not authorized by the copyright owner, or its agent, or by the operation of any law; (5) a statement by you, signed under penalty of perjury, that the information in the notification is accurate and that you have the authority to enforce the copyrights that are claimed to be infringed; and (6) a physical or electronic signature of the copyright owner or a person authorized to act on the copyright owner’s behalf. Failure to include all of the above information may result in the delay of the processing of your complaint.
Last checked - 2026-10-01 07:59 AM UTC
Did you know? You can invite friends and family to your search. They can join your search, rate and discuss listings with you.