

17 Amherst RoadBiltmore Forest, NC 28803
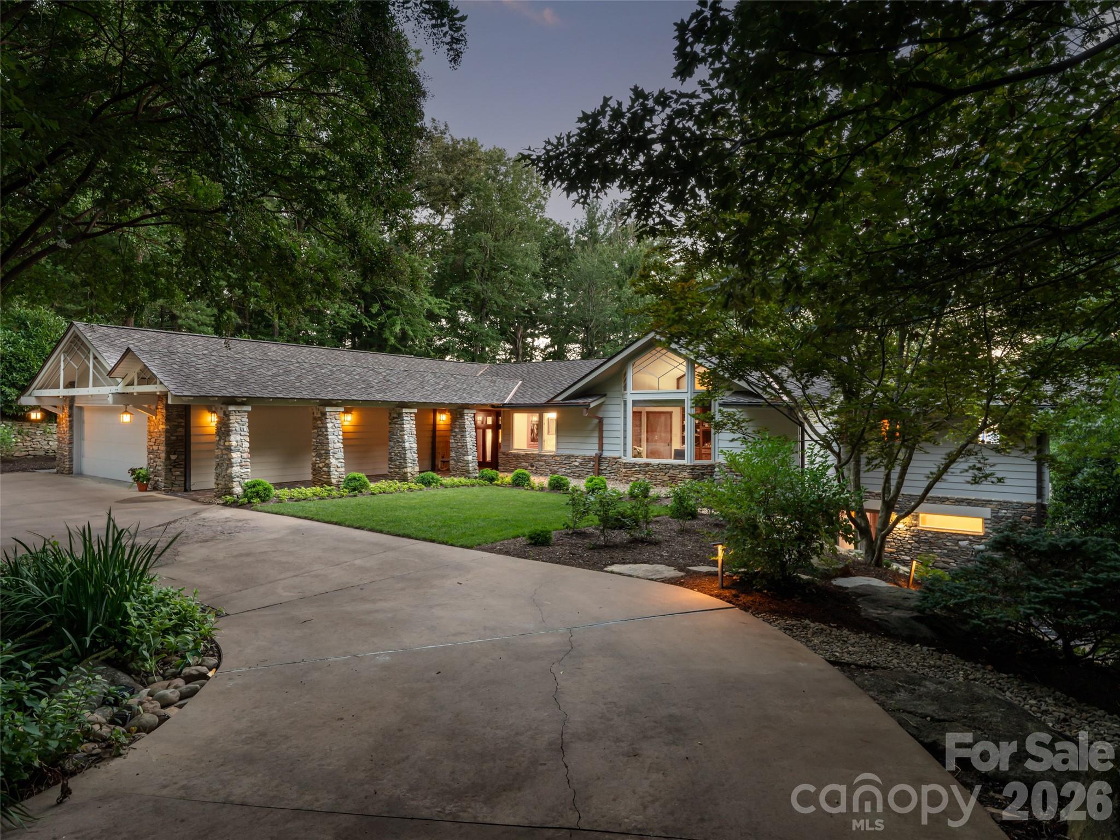
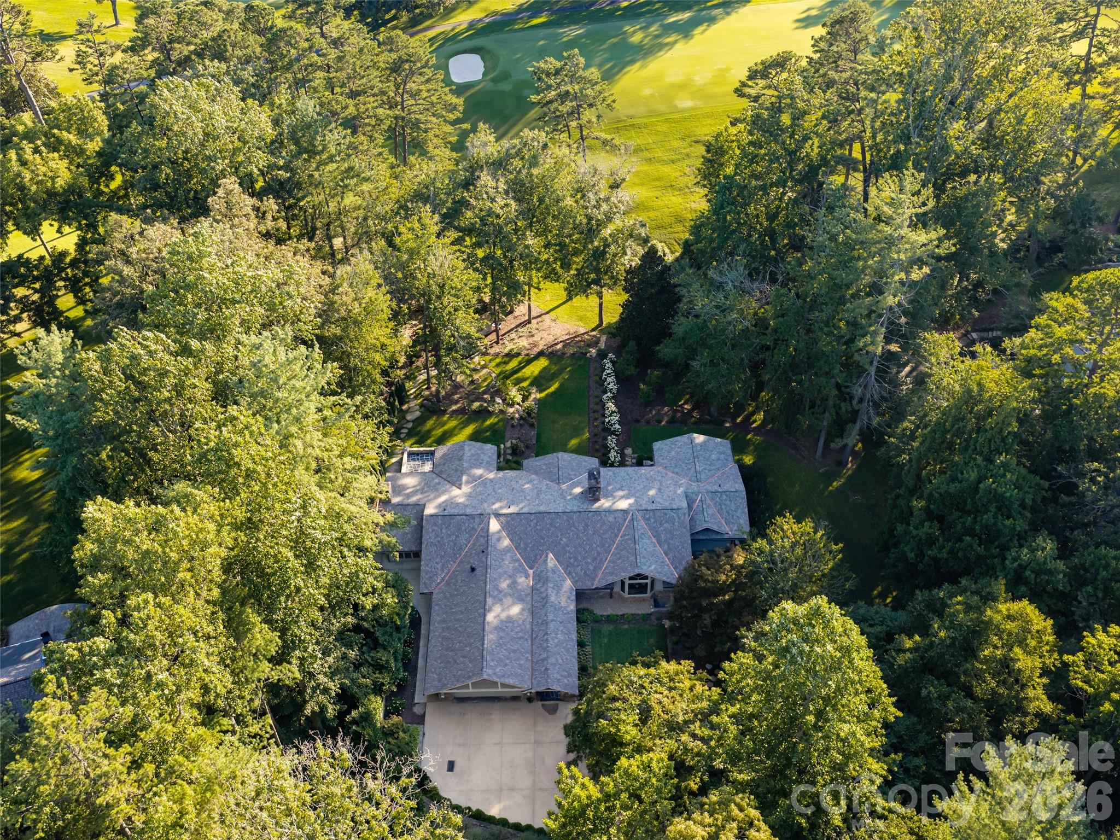
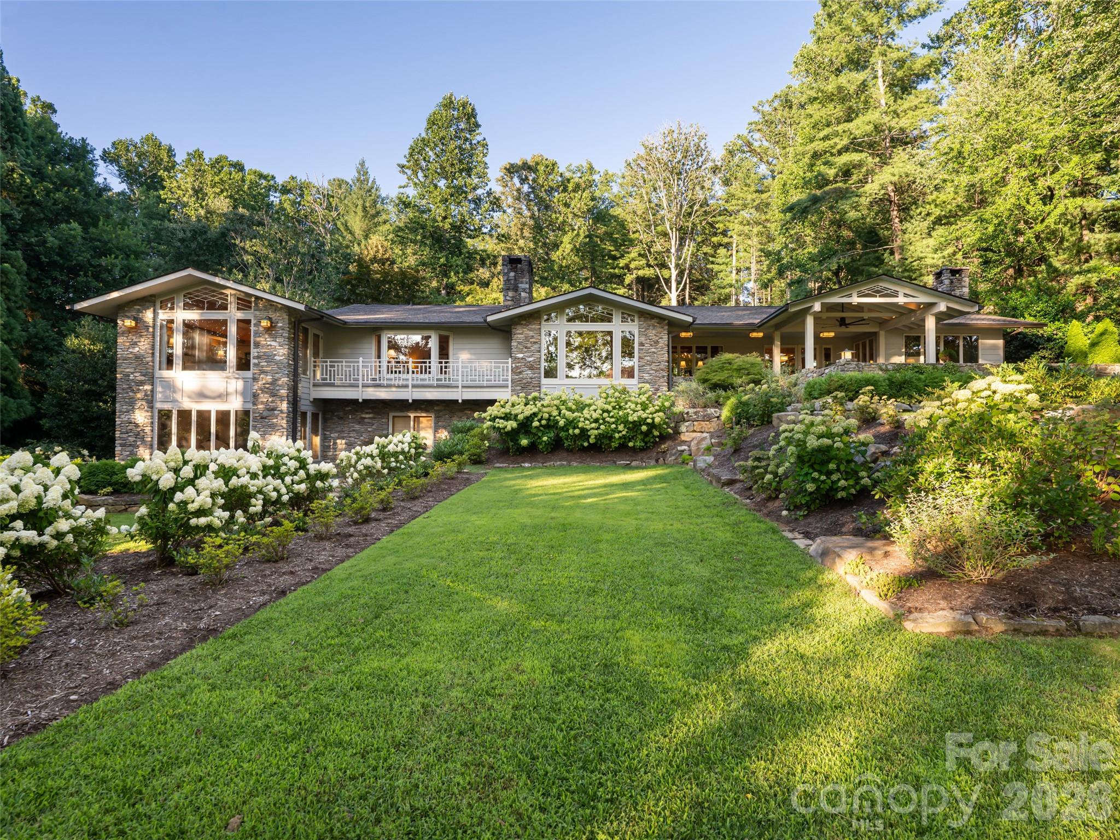
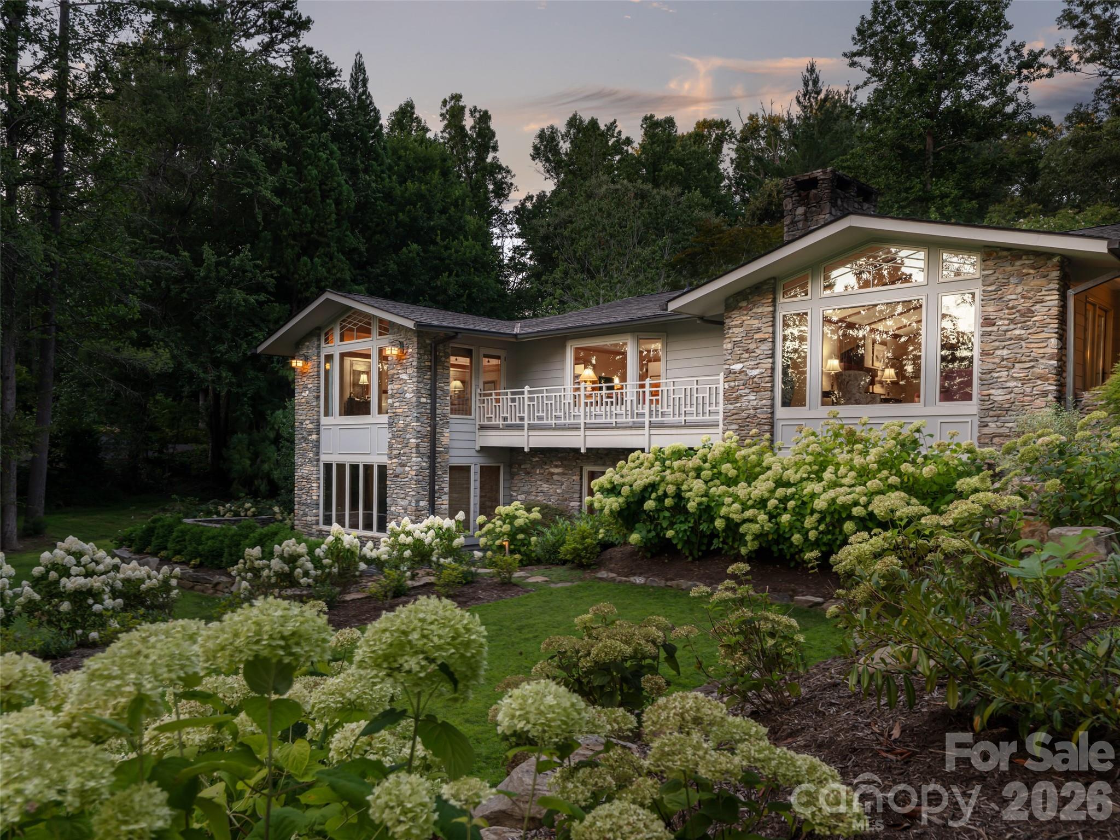
Nestled on 1.5 private, landscaped acres along the 6th fairway of the prestigious Biltmore Forest Country Club, 17 Amherst Rd is a classic home that is designed for easy living and entertaining. Originally built in 1968, this 5,650 sq ft home has been thoughtfully expanded and remodeled by Griffin Architects, showcasing extraordinary Arts & Crafts craftsmanship with custom Cherry and Maple millwork throughout. The main level welcomes you with a beautiful front entry foyer, light-filled living and dining spaces overlooking the golf course, a chef's kitchen, family room, wet bar, and a large study/den with full bath. The primary suite is a private sanctuary featuring golf course views, a sitting/office area, dual walk-in closets, a spa wet room with an oversized shower and soaking tub, a private golf-view porch, and a spiral staircase leading to the lower level. Downstairs offers a second spacious primary suite, two additional bedrooms, a gym/multipurpose space, a landing study/sitting area, and abundant storage. Outdoor living shines with flagstone terraces, a fire pit, play areas, and a serene pond with a cascading waterfall. Designed for all seasons, the grounds feature mature plantings, landscape lighting, a concrete drive with extra parking, and a deep two-car garage. Situated right on the golf course in historic Biltmore Forest, this rare offering pairs unmatched privacy with an unbeatable neighborhood location.
| yesterday | Listing first seen on site | |
| yesterday | Listing updated with changes from the MLS® |

Listings courtesy of Canopy MLS as distributed by MLS GRID. Based on information submitted to the MLS GRID as of {last_incremented_at}. All data is obtained from various sources and may not have been verified by broker or MLS GRID. Supplied Open House Information is subject to change without notice. All information should be independently reviewed and verified for accuracy. Properties may or may not be listed by the office/agent presenting the information. Some IDX listings have been excluded from this website. Properties displayed may be listed or sold by various participants in the MLS. ©2026 Canopy MLS.
The Digital Millennium Copyright Act of 1998, 17 U.S.C. § 512 (the “DMCA”) provides recourse for copyright owners who believe that material appearing on the Internet infringes their rights under U.S. copyright law. If you believe in good faith that any content or material made available in connection with our website or services infringes your copyright, you (or your agent) may send us a notice requesting that the content or material be removed, or access to it blocked. Notices must be sent in writing by email to [email protected]. “The DMCA requires that your notice of alleged copyright infringement include the following information: (1) description of the copyrighted work that is the subject of claimed infringement; (2) description of the alleged infringing content and information sufficient to permit us to locate the content; (3) contact information for you, including your address, telephone number and email address; (4) a statement by you that you have a good faith belief that the content in the manner complained of is not authorized by the copyright owner, or its agent, or by the operation of any law; (5) a statement by you, signed under penalty of perjury, that the information in the notification is accurate and that you have the authority to enforce the copyrights that are claimed to be infringed; and (6) a physical or electronic signature of the copyright owner or a person authorized to act on the copyright owner’s behalf. Failure to include all of the above information may result in the delay of the processing of your complaint.
Last checked - 2026-09-16 11:16 AM UTC