

1308 Dumbarton RoadGastonia, NC 28054
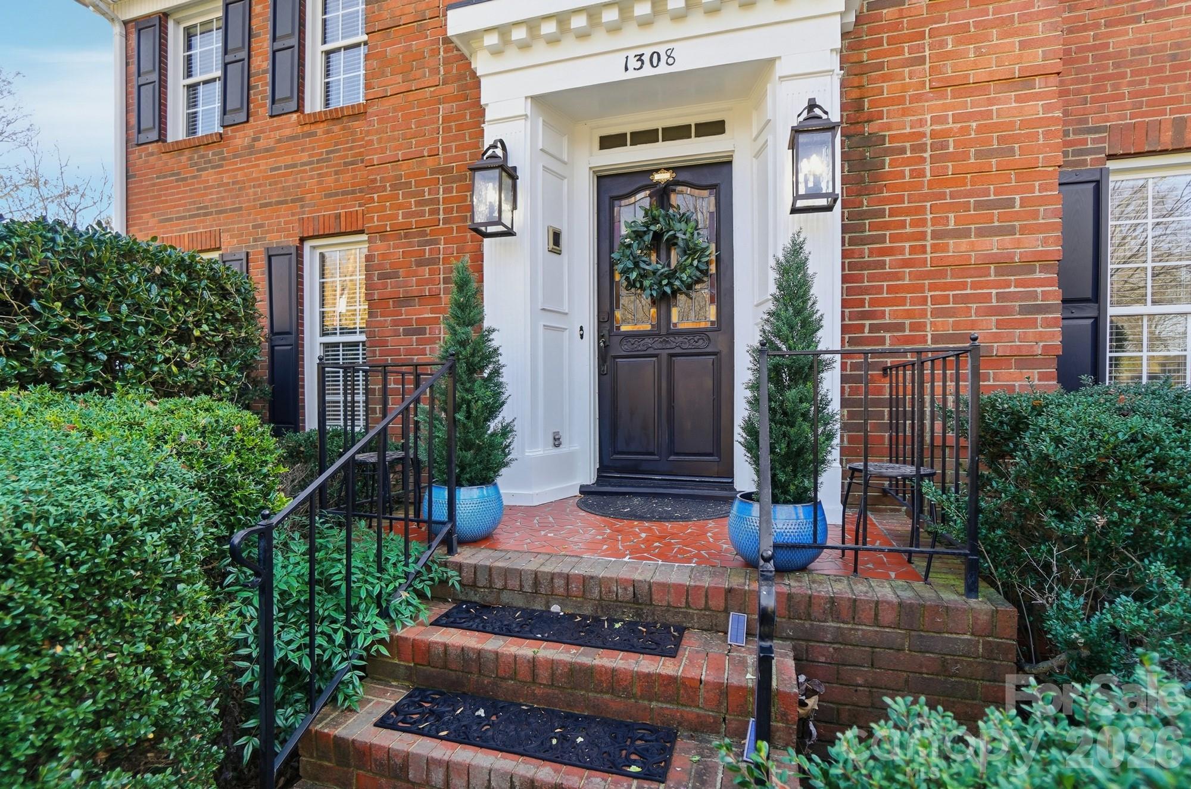
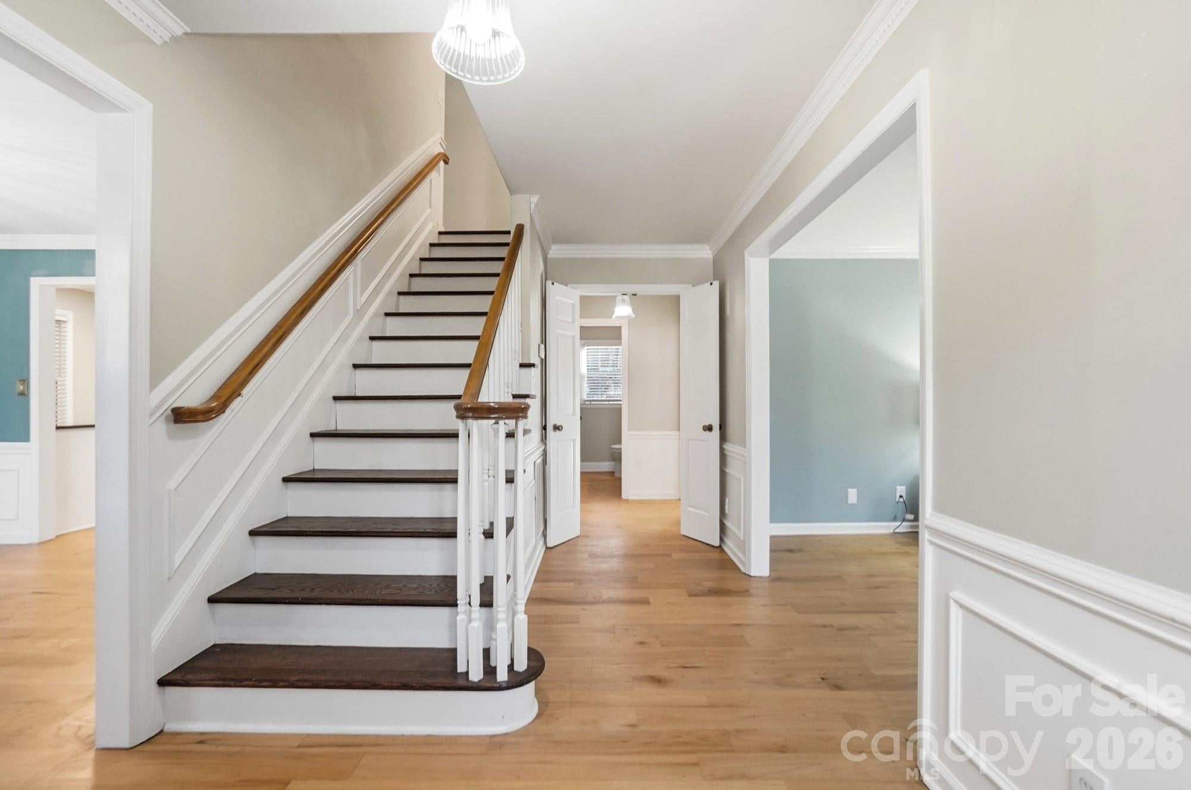
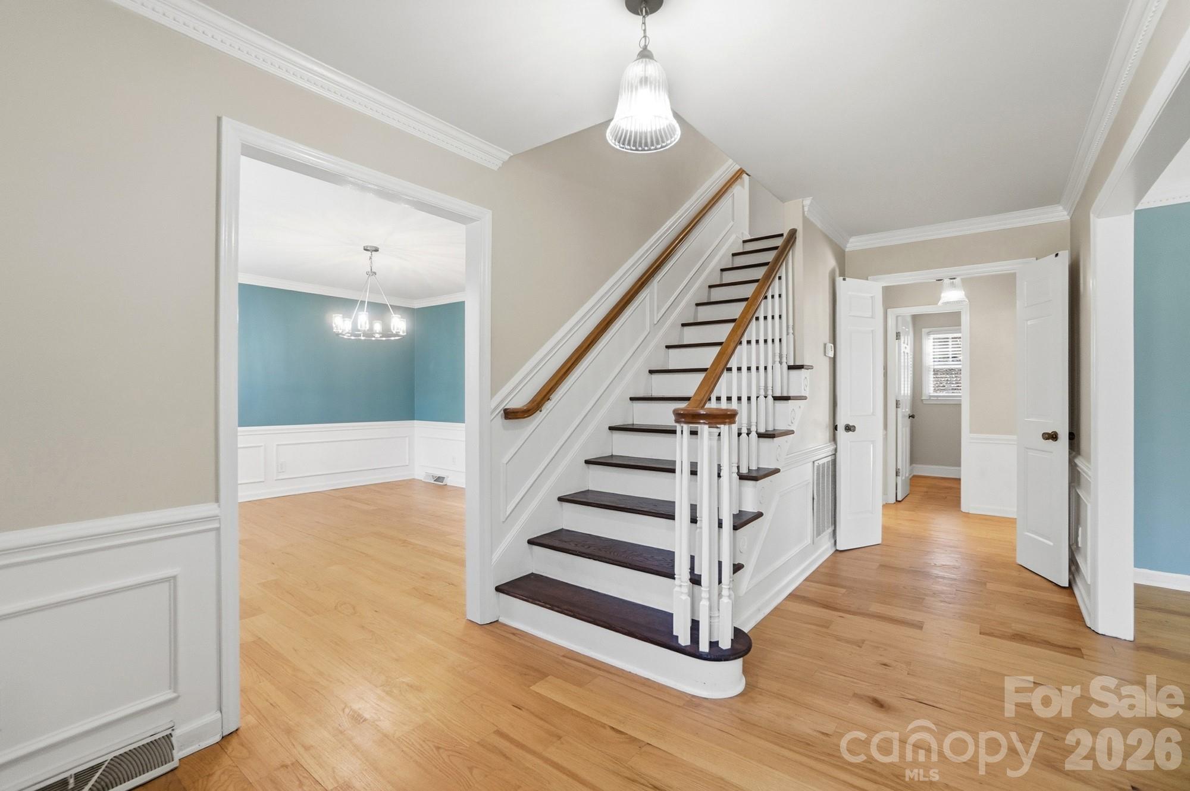
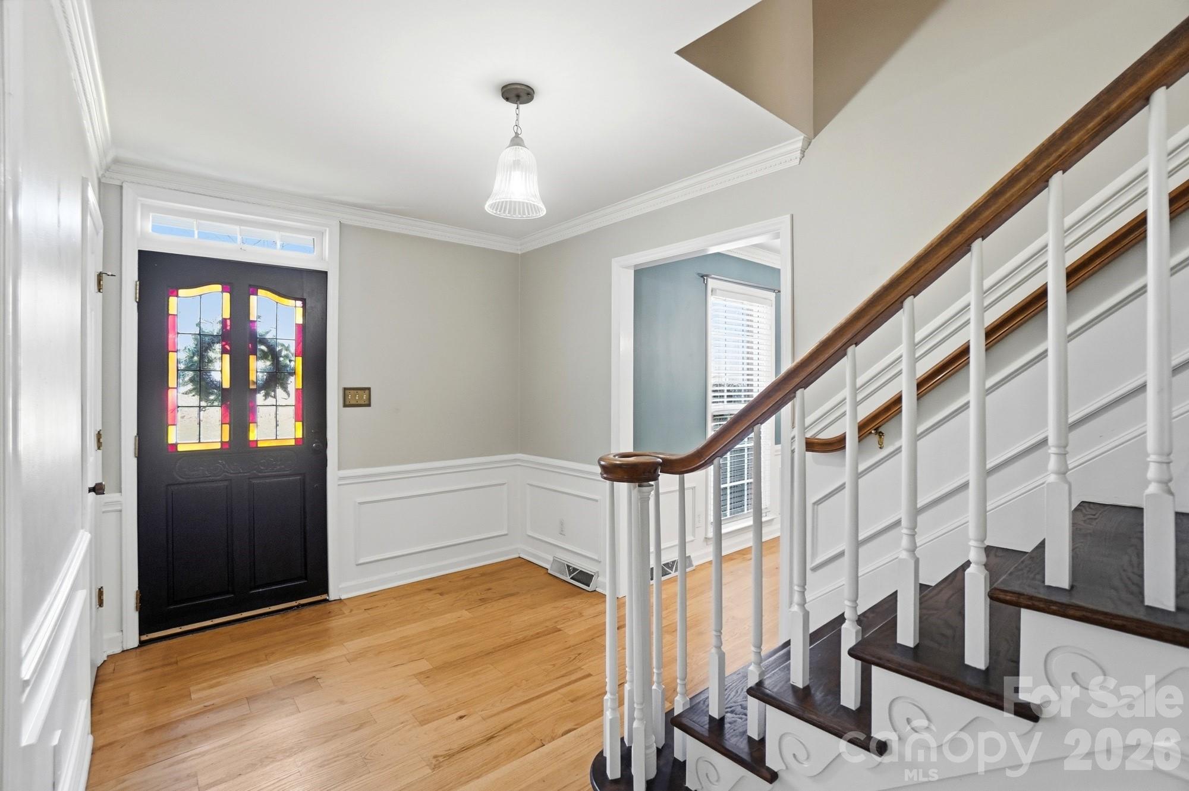
FRESHLY PRICED AT $425,000! Classic manor-style presence meets exceptional space and value in established Sherwood Forest. This full-brick Colonial offers 4 bedrooms, 2.5 baths and an impressive setting on a generous .46-acre corner lot surrounded by mature landscaping — all with NO HOA. Previously appraised above the current asking price, creating an exciting opportunity for buyers looking for VALUE and potential INSTANT EQUITY. If you've been comparing newer construction, take a look at what your money buys here — the character and presence of a classic manor home, generous room sizes, full-brick construction, mature landscaping and an established neighborhood setting that's increasingly difficult to find. With the holidays right around the corner, this is a home made for gathering! The main level offers multiple living and entertaining spaces including a formal living room, dining room, den with gas-log fireplace and an inviting all-season sunporch. Crown molding and wide-plank hardwood floors add warmth and character throughout. The kitchen features granite countertops, ample cabinetry and a functional layout designed for everyday living and entertaining. Main-level laundry adds convenience, and the washer and dryer remain. Upstairs you'll find four generously sized bedrooms with excellent closet space, including the primary suite. Updated bathrooms blend modern finishes with the home's classic style. And then there's the BONUS ROOM! Located above the garage with its own interior staircase, this large finished space offers tremendous flexibility for a home office, media room, game room, playroom, hobby space or guest area. Outside, mature landscaping and established crepe myrtles complement the classic brick exterior and create an inviting setting on the .46-acre corner lot. An attached 2-car garage provides additional parking and storage. Major updates include a NEW ROOF installed in 2025 with transferable installation warranty through November 2030, French drain installed in 2021 and downstairs heat pump from 2018. The roof warranty confirms a full replacement with CertainTeed Landmark shingles and transferability for the remaining warranty period. Move-in ready and available for a QUICK CLOSING. Convenient access to shopping, dining, major roadways and surrounding areas including Belmont and Charlotte. FULL BRICK. CLASSIC MANOR-STYLE CHARACTER. .46 ACRES. NO HOA. 4 BEDROOMS + BONUS SPACE. $425,000. If you've been waiting for the right combination of SIZE, CHARACTER and VALUE, don't miss this opportunity!
| 17 hours ago | Listing first seen on site | |
| 17 hours ago | Listing updated with changes from the MLS® |

Listings courtesy of Canopy MLS as distributed by MLS GRID. Based on information submitted to the MLS GRID as of {last_incremented_at}. All data is obtained from various sources and may not have been verified by broker or MLS GRID. Supplied Open House Information is subject to change without notice. All information should be independently reviewed and verified for accuracy. Properties may or may not be listed by the office/agent presenting the information. Some IDX listings have been excluded from this website. Properties displayed may be listed or sold by various participants in the MLS. ©2026 Canopy MLS.
The Digital Millennium Copyright Act of 1998, 17 U.S.C. § 512 (the “DMCA”) provides recourse for copyright owners who believe that material appearing on the Internet infringes their rights under U.S. copyright law. If you believe in good faith that any content or material made available in connection with our website or services infringes your copyright, you (or your agent) may send us a notice requesting that the content or material be removed, or access to it blocked. Notices must be sent in writing by email to [email protected]. “The DMCA requires that your notice of alleged copyright infringement include the following information: (1) description of the copyrighted work that is the subject of claimed infringement; (2) description of the alleged infringing content and information sufficient to permit us to locate the content; (3) contact information for you, including your address, telephone number and email address; (4) a statement by you that you have a good faith belief that the content in the manner complained of is not authorized by the copyright owner, or its agent, or by the operation of any law; (5) a statement by you, signed under penalty of perjury, that the information in the notification is accurate and that you have the authority to enforce the copyrights that are claimed to be infringed; and (6) a physical or electronic signature of the copyright owner or a person authorized to act on the copyright owner’s behalf. Failure to include all of the above information may result in the delay of the processing of your complaint.
Last checked - 2026-09-13 07:57 AM UTC
Did you know? You can invite friends and family to your search. They can join your search, rate and discuss listings with you.