

1637 Olmsted DriveAsheville, NC 28803
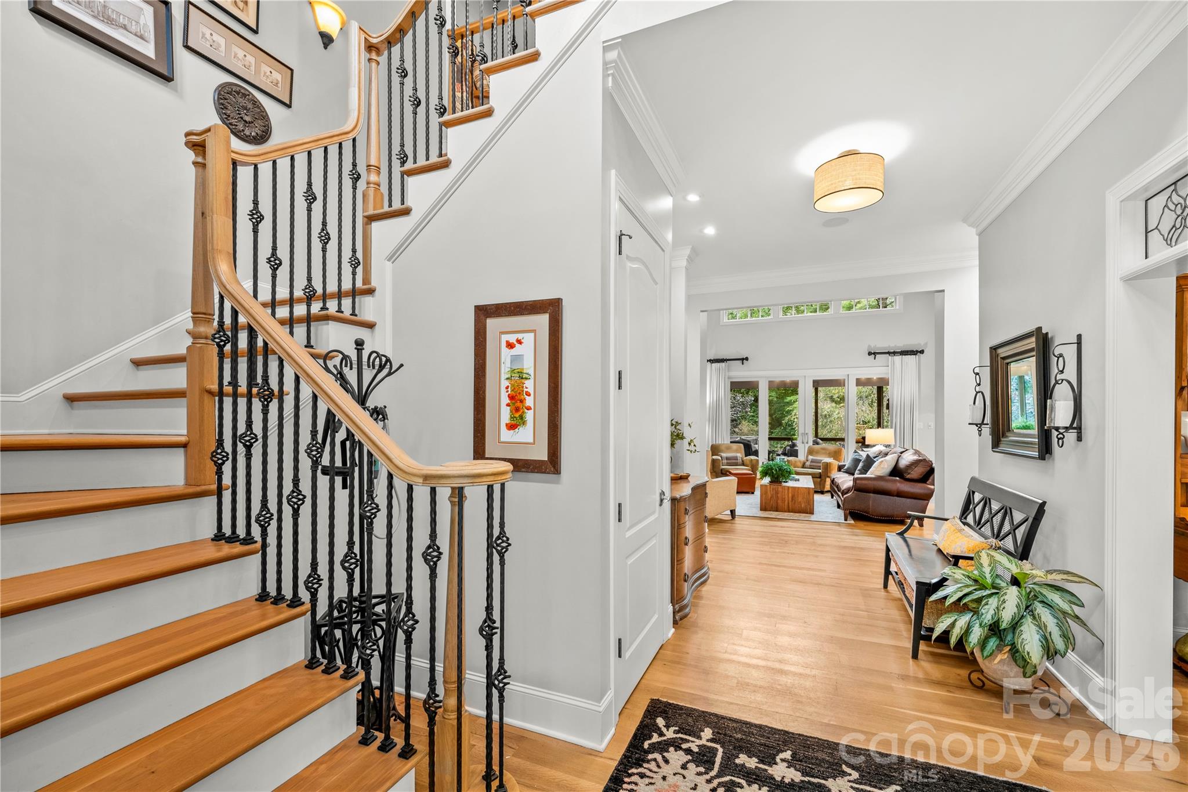
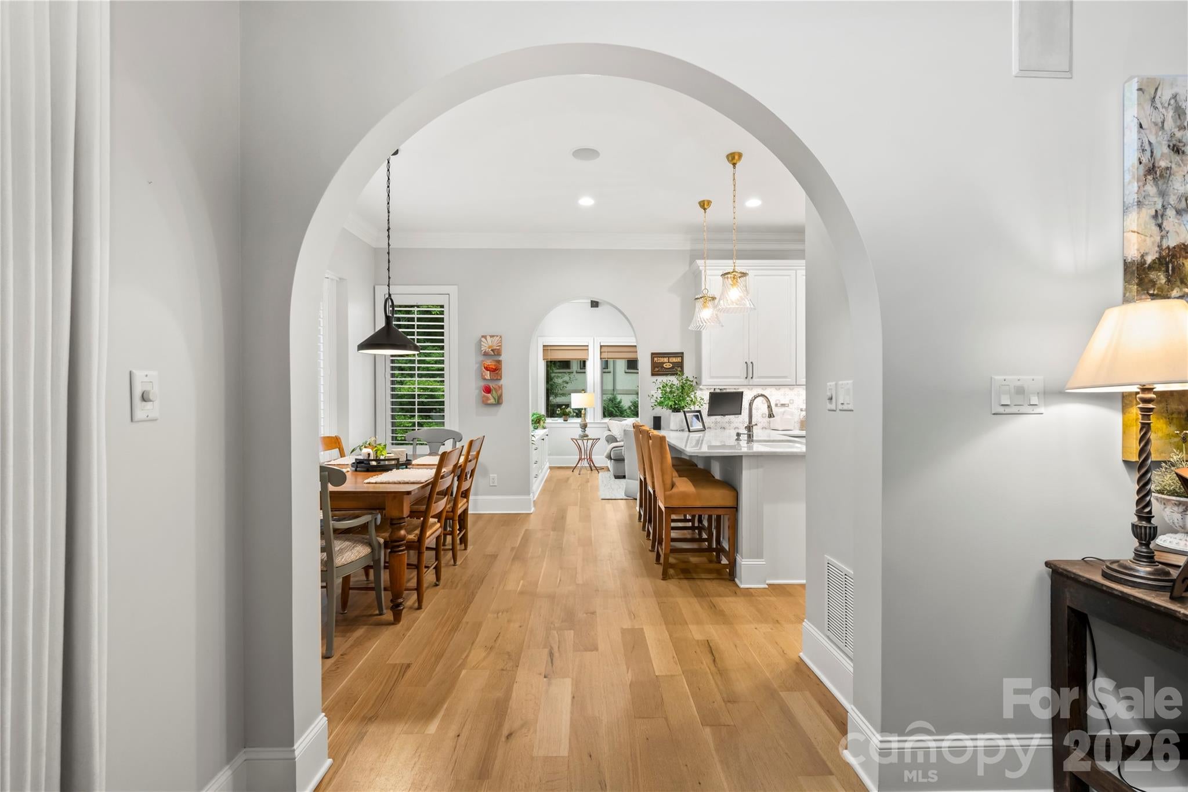
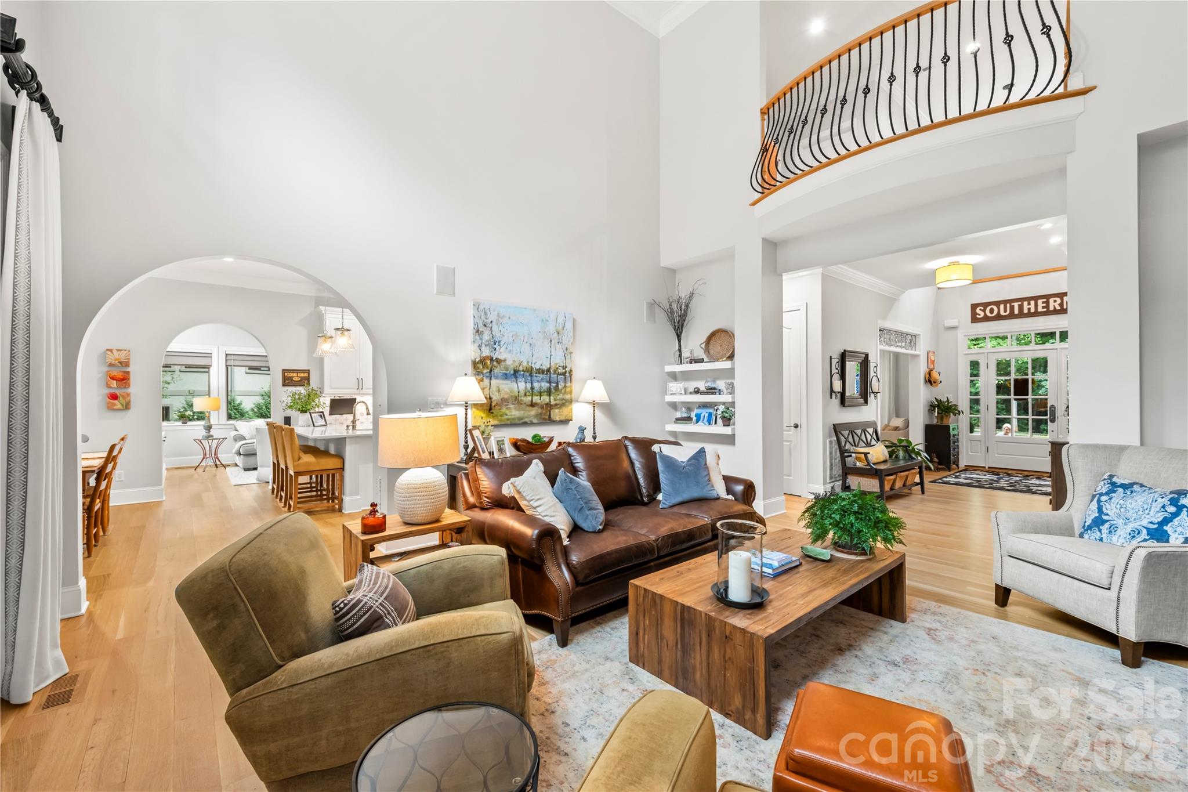
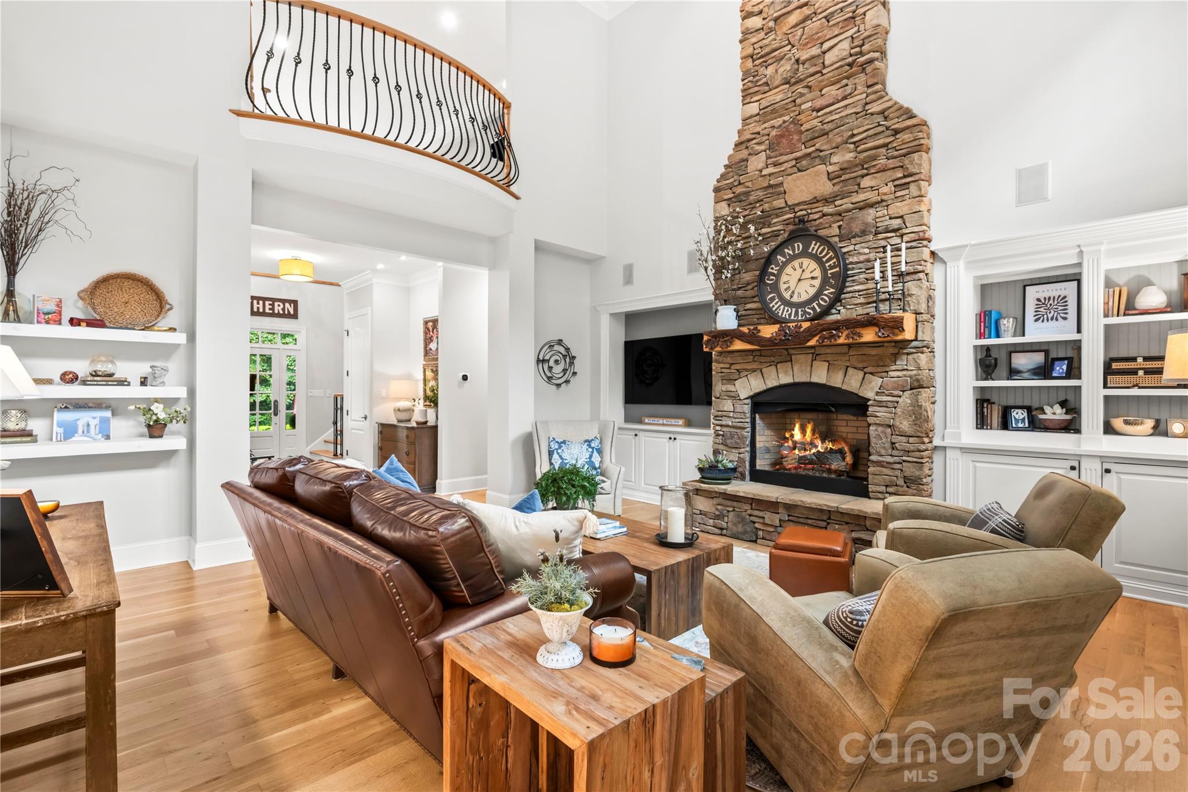
More Photos Coming Soon of the screened-in porch, stone patio, & backyard (delayed due to weather)! This thoughtfully constructed Biltmore Park Estate Home offers an exceptional floor plan perfectly tailored for a vibrant, turnkey lifestyle. The owners built the home and have meticulously maintained & curated premium updates, including a beautifully renovated kitchen, primary bath, laundry room completed in Spring 2024, a brand-new roof in Spring 2026, and a replaced hot water heater within the last 5 years. The garage also has a new epoxy floor, & updated the recessed lighting has been updated throughout the home. The main level showcases refinished hardwoods and a private, peaceful owner’s suite. Timeless craftsmanship shines through original solid fir beams in the sunroom. Upstairs, guests enjoy ultimate comfort with three expansive bedrooms, each featuring its own private en-suite bath. Plenty of storage is available with 2 large walk-in attics. This home has an upgraded trim package throughout, elegant custom built-ins and a whole-house humidifier. Designed for unforgettable gatherings, the daylight lower level serves as the ultimate entertainment hub, anchored by a 2nd full kitchen with custom cabinetry built for hosting life's big events and a family room with a solid stone gas fireplace. This versatile lower level also features a home office/workout area ideal for running a business remotely. Double-door access leads to abundant lower-level storage, providing the perfect secure space for outdoor recreational equipment like kayaks and bikes with large storage shelves. Outside, a fully fenced, mainly level yard surrounds a gorgeous stone patio, with a natural gas fire ring and logs. From its smart layout maximizing privacy to its high-end finishes, this home flawlessly blends luxury with everyday function. The oversized covered screen porch with its built-in natural gas grill and a view out to the spacious backyard and fire pit are the extra space you and your guests will enjoy and use to easily embrace the mountain lifestyle.
| 6 hours ago | Listing first seen on site | |
| 6 hours ago | Listing updated with changes from the MLS® |

Listings courtesy of Canopy MLS as distributed by MLS GRID. Based on information submitted to the MLS GRID as of {last_incremented_at}. All data is obtained from various sources and may not have been verified by broker or MLS GRID. Supplied Open House Information is subject to change without notice. All information should be independently reviewed and verified for accuracy. Properties may or may not be listed by the office/agent presenting the information. Some IDX listings have been excluded from this website. Properties displayed may be listed or sold by various participants in the MLS. ©2026 Canopy MLS.
The Digital Millennium Copyright Act of 1998, 17 U.S.C. § 512 (the “DMCA”) provides recourse for copyright owners who believe that material appearing on the Internet infringes their rights under U.S. copyright law. If you believe in good faith that any content or material made available in connection with our website or services infringes your copyright, you (or your agent) may send us a notice requesting that the content or material be removed, or access to it blocked. Notices must be sent in writing by email to [email protected]. “The DMCA requires that your notice of alleged copyright infringement include the following information: (1) description of the copyrighted work that is the subject of claimed infringement; (2) description of the alleged infringing content and information sufficient to permit us to locate the content; (3) contact information for you, including your address, telephone number and email address; (4) a statement by you that you have a good faith belief that the content in the manner complained of is not authorized by the copyright owner, or its agent, or by the operation of any law; (5) a statement by you, signed under penalty of perjury, that the information in the notification is accurate and that you have the authority to enforce the copyrights that are claimed to be infringed; and (6) a physical or electronic signature of the copyright owner or a person authorized to act on the copyright owner’s behalf. Failure to include all of the above information may result in the delay of the processing of your complaint.
Last checked - 2026-09-25 02:35 AM UTC
Did you know? You can invite friends and family to your search. They can join your search, rate and discuss listings with you.