

1068 Gauguin LaneTega Cay, SC 29708
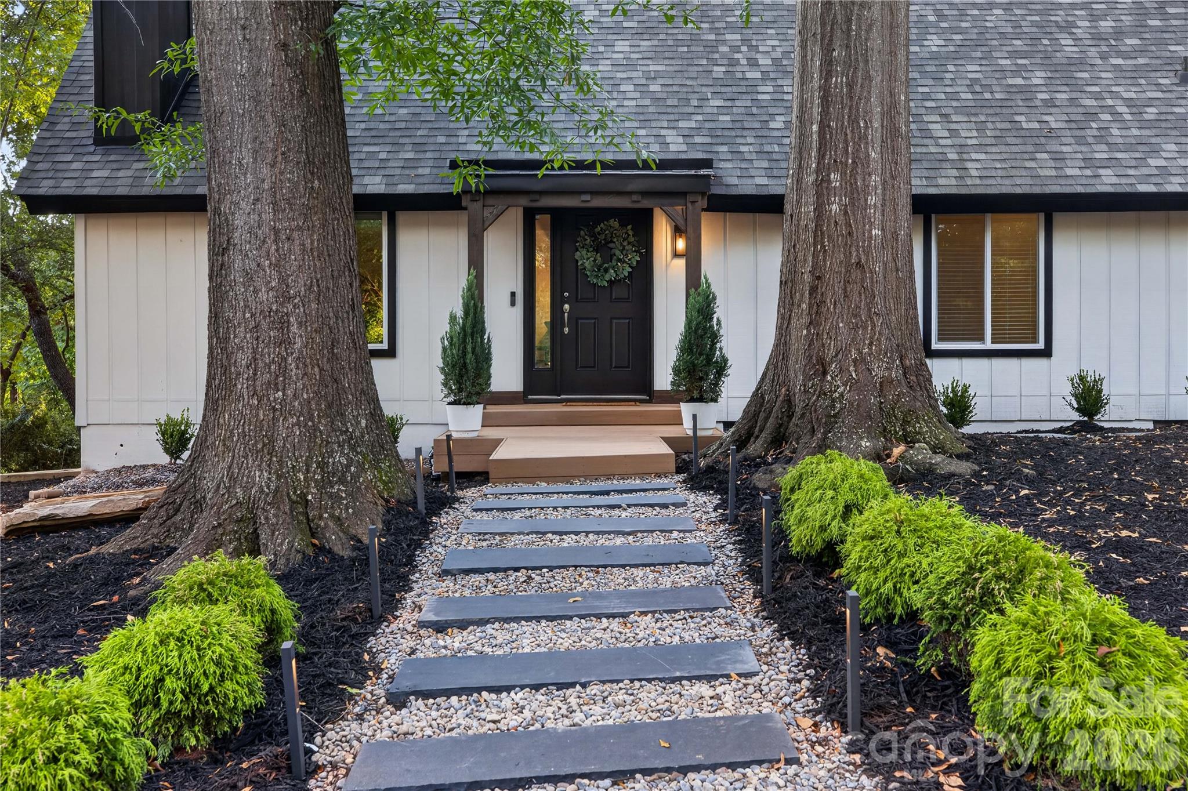
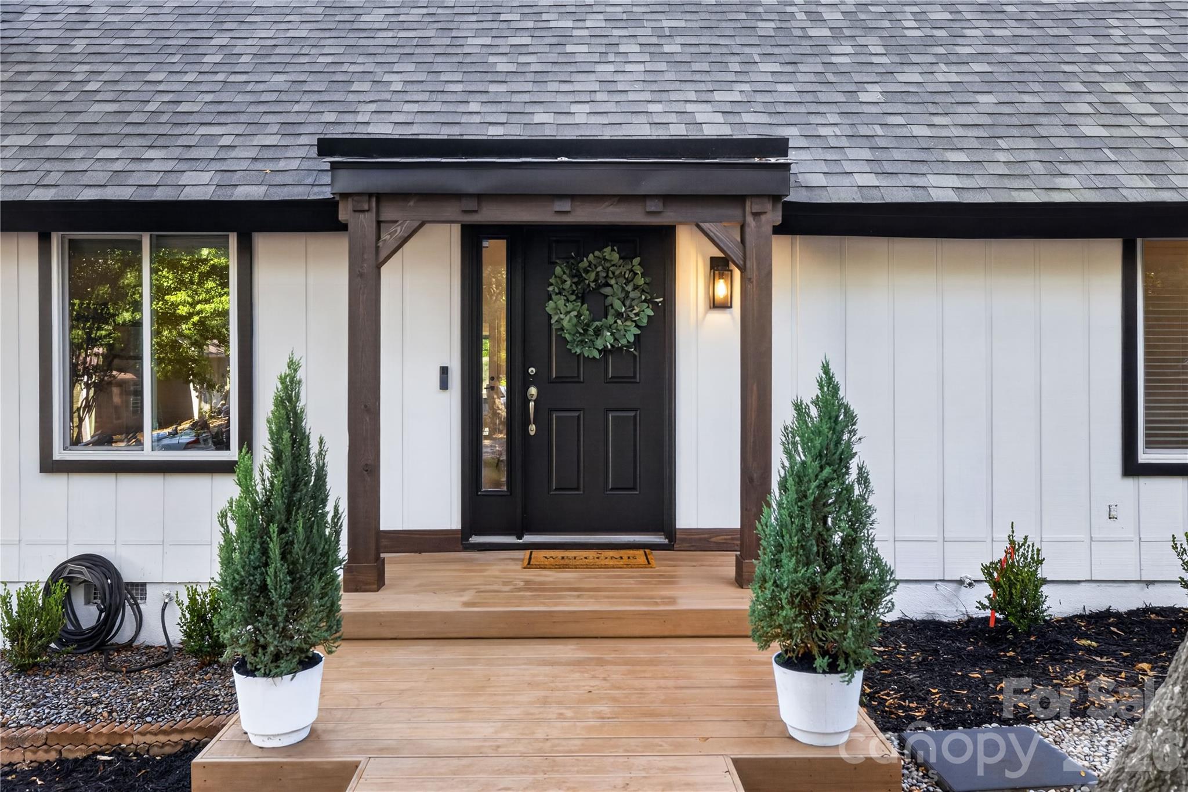
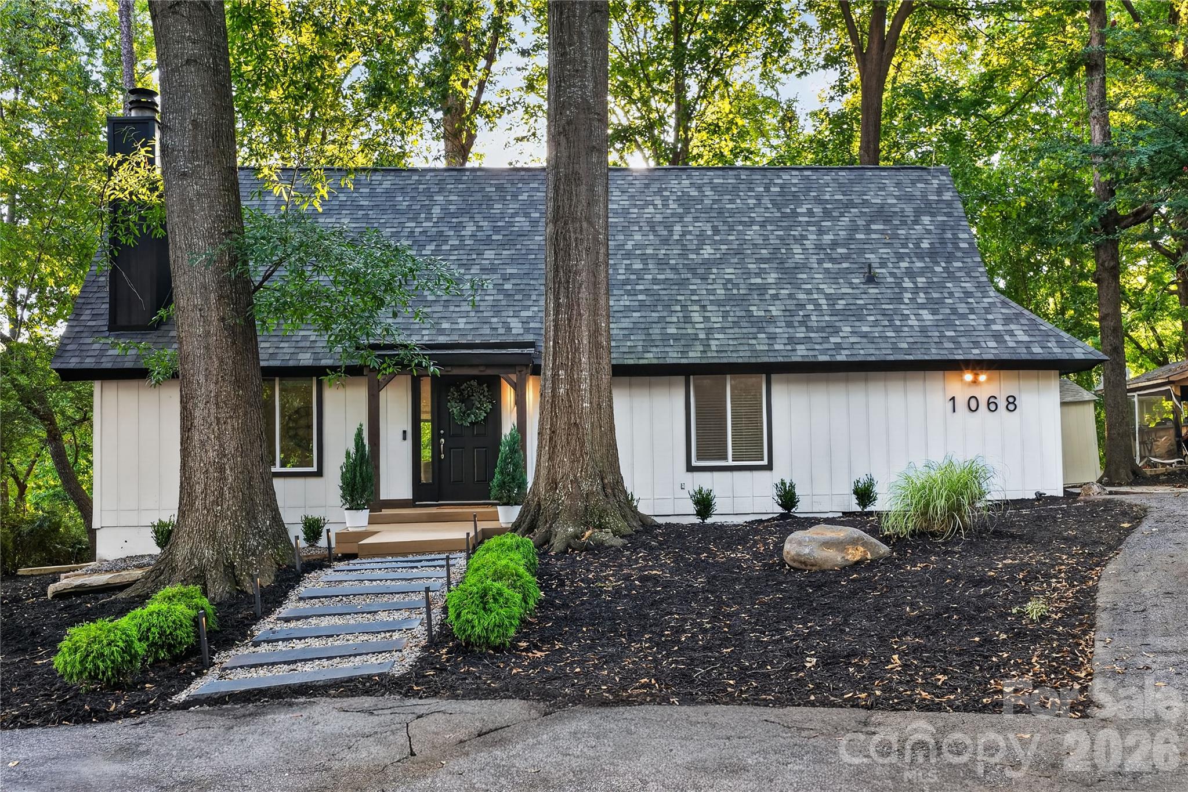
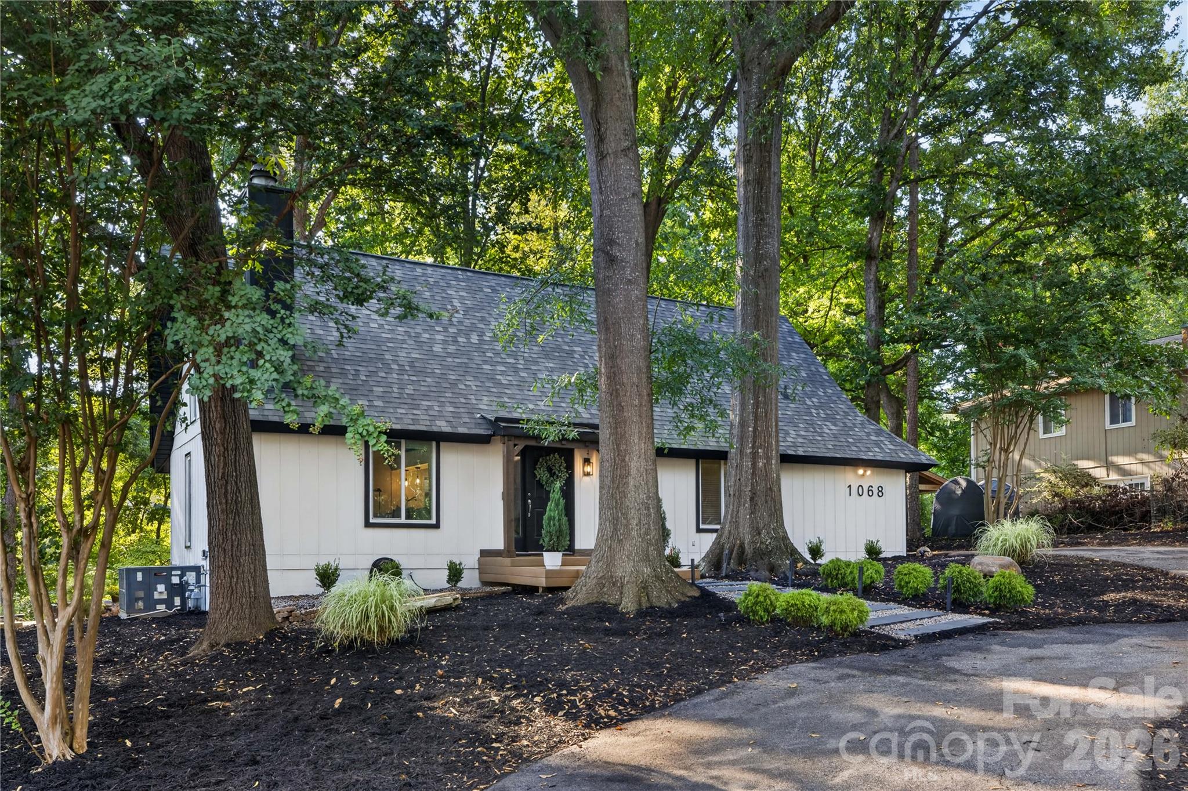
Seller is offering a temporary 2-1 interest-rate buydown with an acceptable offer, subject to buyer qualification, lender approval, and applicable loan-program guidelines. --- Some homes are renovated. Others are completely reimagined. Welcome to 1068 Gauguin Lane—a striking lakefront retreat offering million-dollar views without the million-dollar price tag. Set beneath a magnificent canopy of mature trees in Tega Cay’s Cove 1, this fully transformed 3-bedroom, 2-bath home offers approximately 2,048 square feet of thoughtfully designed living space and an indoor-outdoor experience that is increasingly difficult to find. The arrival immediately sets the tone. The crisp black-and-white exterior is framed by massive specimen boulders, custom plantings, extensive hardscaping, and a stone-and-gravel walkway leading to the covered entry. A large circular driveway includes a dedicated boat or RV extension, while custom architectural landscape lighting illuminates the trees, pathways, and exterior after sunset—giving the property unforgettable nighttime presence. Inside, the soaring, light-filled great room creates an immediate sense of scale with vaulted ceilings, bold architectural beams, and a statement fireplace. Incredible 10-inch-wide white oak plank flooring flows throughout the main level, bringing warmth and continuity to the home’s open design. The custom kitchen features granite countertops, abundant cabinetry, a walk-in pantry, and a full suite of high-end stainless steel appliances—including double ovens and a dramatic ceiling-mounted range hood. Even better, the lake remains in view while dinner is being prepared. The spacious primary suite enjoys its own peaceful water view and connects to a substantial new mudroom and laundry addition. This flexible space provides exceptional storage and the opportunity to create an expanded custom closet. Both bathrooms feature updated flooring, hardware, fixtures, and fresh finishes. New carpet, updated lighting, and fresh paint inside and out complete the transformation. The outdoor spaces are every bit as memorable. A newly constructed deck overlooks the lake and provides a remarkable setting for entertaining beneath the trees. The upgraded screened porch—finished in rich white pine and wrapped in new screening—feels like a true outdoor living room, ideal for morning coffee, dinner with friends, or a quiet evening surrounded by nature. Lake views can be enjoyed from the kitchen, den, primary suite, screened porch, and deck. Positioned as the final home before the lake transitions into its deep-water dock section, the property captures the beauty and atmosphere of waterfront living from nearly every angle. Even the drive home feels like an arrival, winding past the front nine of Tega Cay Golf Club before reaching the home in Cove 1. Just down the road, the newly renovated clubhouse, restaurant, and bar recently reopened under new ownership and have quickly become some of Tega Cay’s most popular gathering destinations. Additional highlights include a roof approximately two years old, newer custom-installed windows, a recently serviced HVAC system, Lake Wylie recreation, and access to the Fort Mill School District. 1068 Gauguin Lane is more than move-in ready. It is a rare opportunity to own a beautifully reimagined lakefront retreat—and experience one of Tega Cay’s most distinctive lifestyles—without entering the seven-figure price tier.
| 5 hours ago | Listing first seen on site | |
| 5 hours ago | Listing updated with changes from the MLS® |

Listings courtesy of Canopy MLS as distributed by MLS GRID. Based on information submitted to the MLS GRID as of {last_incremented_at}. All data is obtained from various sources and may not have been verified by broker or MLS GRID. Supplied Open House Information is subject to change without notice. All information should be independently reviewed and verified for accuracy. Properties may or may not be listed by the office/agent presenting the information. Some IDX listings have been excluded from this website. Properties displayed may be listed or sold by various participants in the MLS. ©2026 Canopy MLS.
The Digital Millennium Copyright Act of 1998, 17 U.S.C. § 512 (the “DMCA”) provides recourse for copyright owners who believe that material appearing on the Internet infringes their rights under U.S. copyright law. If you believe in good faith that any content or material made available in connection with our website or services infringes your copyright, you (or your agent) may send us a notice requesting that the content or material be removed, or access to it blocked. Notices must be sent in writing by email to [email protected]. “The DMCA requires that your notice of alleged copyright infringement include the following information: (1) description of the copyrighted work that is the subject of claimed infringement; (2) description of the alleged infringing content and information sufficient to permit us to locate the content; (3) contact information for you, including your address, telephone number and email address; (4) a statement by you that you have a good faith belief that the content in the manner complained of is not authorized by the copyright owner, or its agent, or by the operation of any law; (5) a statement by you, signed under penalty of perjury, that the information in the notification is accurate and that you have the authority to enforce the copyrights that are claimed to be infringed; and (6) a physical or electronic signature of the copyright owner or a person authorized to act on the copyright owner’s behalf. Failure to include all of the above information may result in the delay of the processing of your complaint.
Last checked - 2026-09-08 05:21 AM UTC
Did you know? You can invite friends and family to your search. They can join your search, rate and discuss listings with you.