

1551 Farrow DriveRock Hill, SC 29732
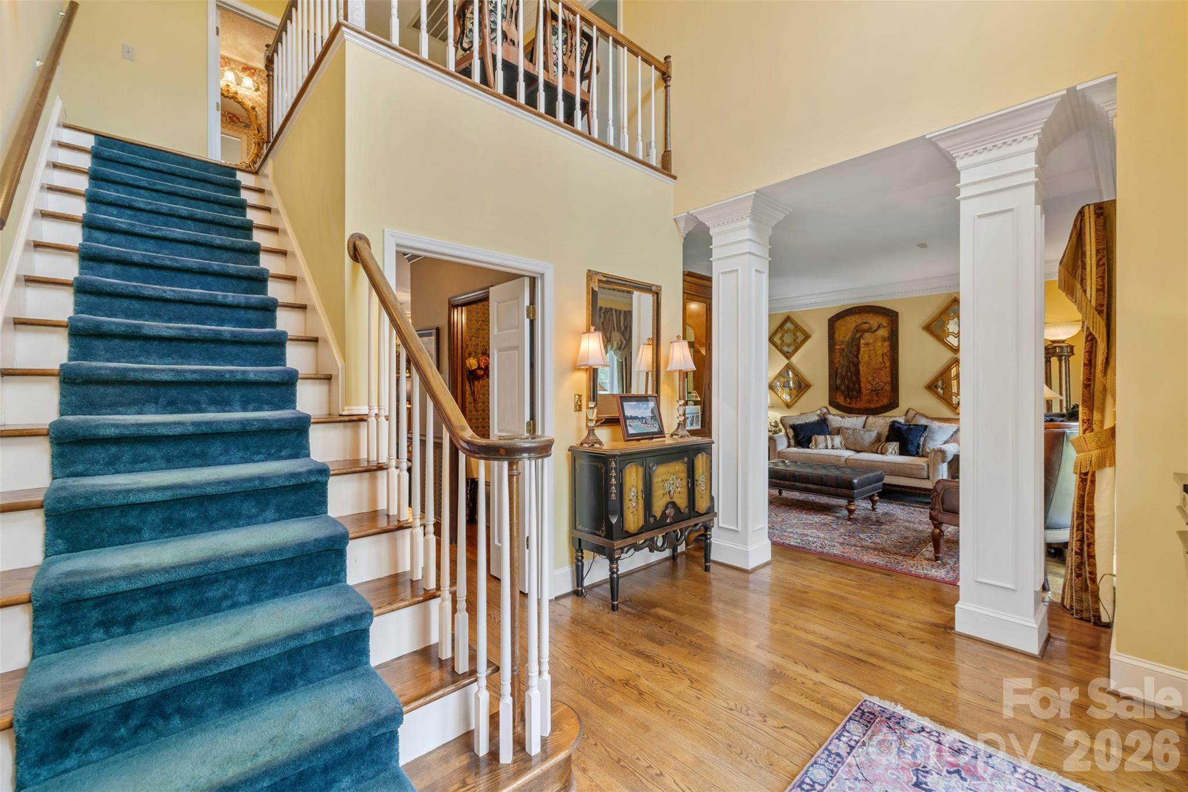
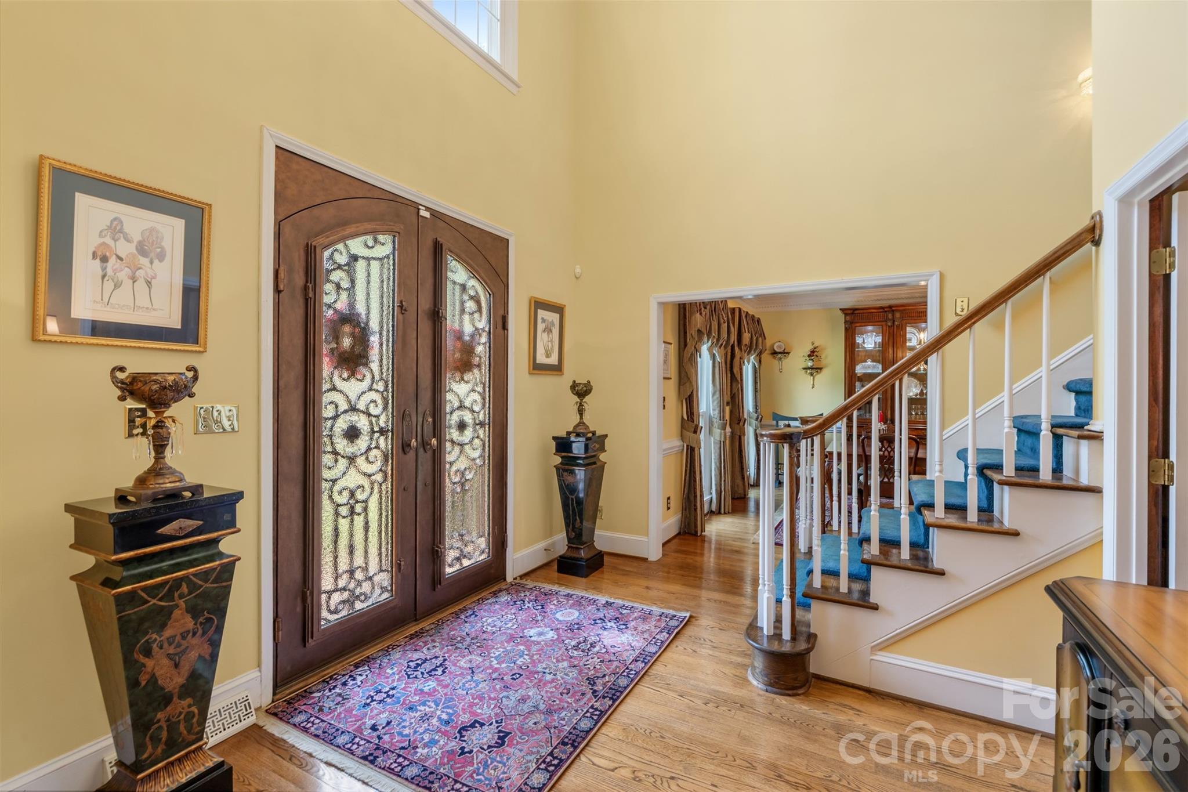
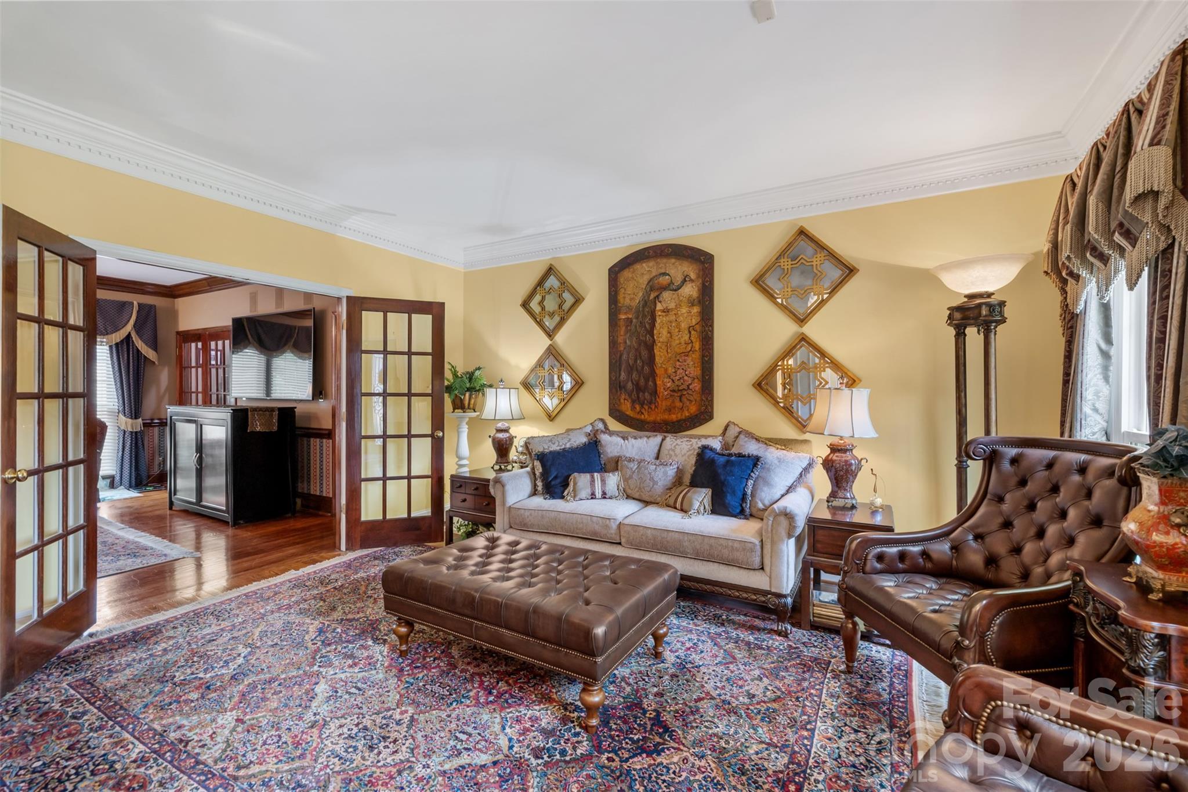
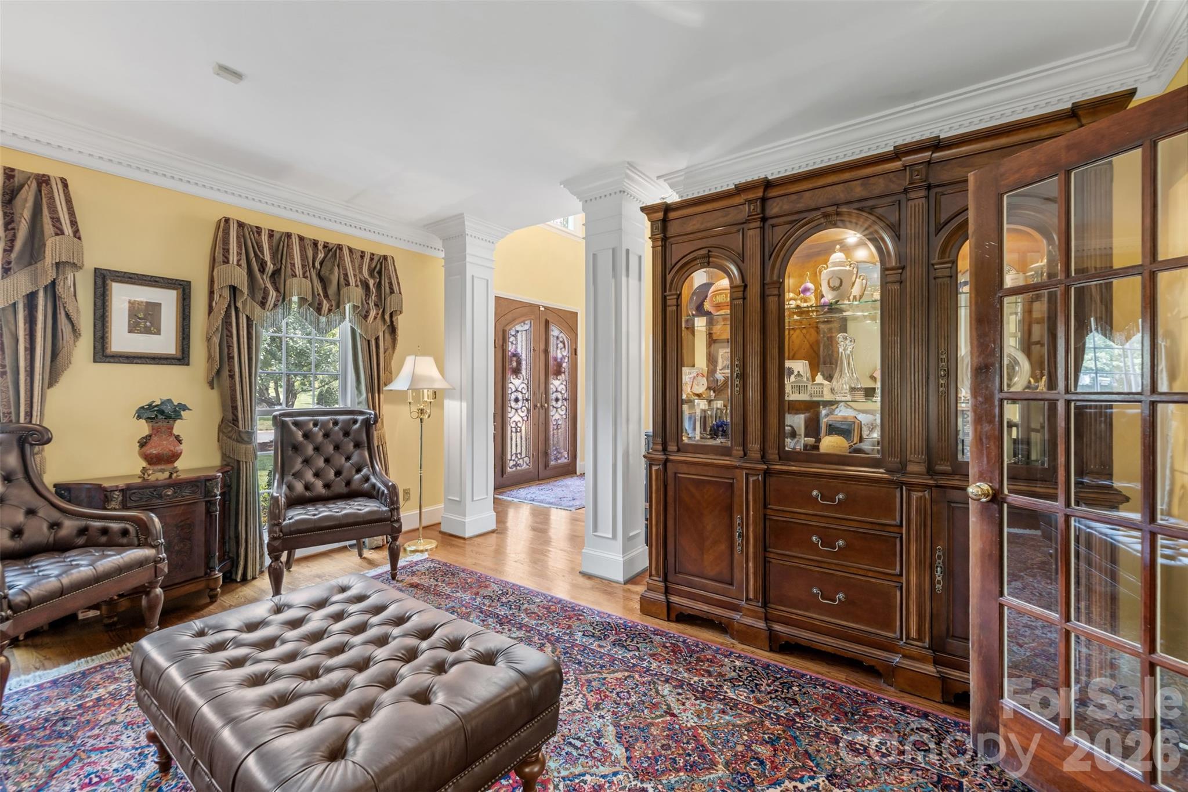
Welcome to 1551 Farrow Drive—a distinctive full-brick home in the established Meadowlakes II community, ideally situated on a corner lot at the neighborhood’s front entrance. Built in 1991 as the builder’s model home, this residence was designed to showcase the quality, craftsmanship, and versatility of the floor plan. The current owner purchased the home in 1994 and has lovingly maintained it ever since. Inside, traditional character meets thoughtful design, with the primary bedroom suite on the main floor and 4 bedrooms upstairs with a flexible space offering the possibility of a 5th bedroom. A dual staircase adds convenience and architectural interest, while dentil molding and other classic details enhance the home’s timeless appeal. The spacious primary suite features a custom-fitted walk-in closet with abundant cabinetry and drawers. The primary bath offers updated tile flooring and opaque/frosted glass above the Jacuzzi tub. The kitchen is designed for both everyday living and entertaining, featuring granite countertops, a custom-built island with matching granite and an overhang for casual dining or serving, custom hand-painted backsplash and tile accents, under-cabinet lighting, and Bosch and JennAir appliances. Quality construction is evident throughout, including two substantial interior brick walls installed by the builder in place of traditional stud walls—one between the den and primary bedroom and another between the kitchen and dining room. For entertaining, the custom pool table built in place remains with the home, along with most pool-related furnishings. An unexpected bonus is the expansive third-floor attic, complete with sheetrock, carpeting, shelving, two enclosed rooms, and a dedicated staircase. Though not heated or cooled, this versatile space provides exceptional storage and flexibility. Outdoor living is equally inviting. The original deck was replaced and enlarged in 2023, creating a wonderful space for relaxing or entertaining. Established landscaping surrounds the home, with an irrigation system and landscape lighting enhancing the grounds. New landscaping was added around the deck in 2025. A new gas lamp at the front sidewalk and new front porch handrails further enhance the welcoming curb appeal. Numerous updates provide added peace of mind, including a new roof in 2023, new downstairs HVAC in March 2026, an upstairs HVAC unit less than 10 years old, rewired electrical panel in 2023, new crawl-space access door in 2026, and a tankless gas water heater. The garage features new double doors installed in 2025, custom cabinetry, and a poured floor. A CPI security system was added in 2026. With its model-home heritage, full-brick construction, prime corner location, spacious floor plan, custom details, exceptional storage, beautiful outdoor spaces, and extensive updates, 1551 Farrow Drive offers a rare opportunity to own one of Meadowlakes II’s truly distinctive homes.
| 16 hours ago | Listing first seen on site | |
| yesterday | Listing updated with changes from the MLS® |

Listings courtesy of Canopy MLS as distributed by MLS GRID. Based on information submitted to the MLS GRID as of {last_incremented_at}. All data is obtained from various sources and may not have been verified by broker or MLS GRID. Supplied Open House Information is subject to change without notice. All information should be independently reviewed and verified for accuracy. Properties may or may not be listed by the office/agent presenting the information. Some IDX listings have been excluded from this website. Properties displayed may be listed or sold by various participants in the MLS. ©2026 Canopy MLS.
The Digital Millennium Copyright Act of 1998, 17 U.S.C. § 512 (the “DMCA”) provides recourse for copyright owners who believe that material appearing on the Internet infringes their rights under U.S. copyright law. If you believe in good faith that any content or material made available in connection with our website or services infringes your copyright, you (or your agent) may send us a notice requesting that the content or material be removed, or access to it blocked. Notices must be sent in writing by email to [email protected]. “The DMCA requires that your notice of alleged copyright infringement include the following information: (1) description of the copyrighted work that is the subject of claimed infringement; (2) description of the alleged infringing content and information sufficient to permit us to locate the content; (3) contact information for you, including your address, telephone number and email address; (4) a statement by you that you have a good faith belief that the content in the manner complained of is not authorized by the copyright owner, or its agent, or by the operation of any law; (5) a statement by you, signed under penalty of perjury, that the information in the notification is accurate and that you have the authority to enforce the copyrights that are claimed to be infringed; and (6) a physical or electronic signature of the copyright owner or a person authorized to act on the copyright owner’s behalf. Failure to include all of the above information may result in the delay of the processing of your complaint.
Last checked - 2026-08-30 04:50 PM UTC
Did you know? You can invite friends and family to your search. They can join your search, rate and discuss listings with you.