

170 Cape Martin CircleHendersonville, NC 28791
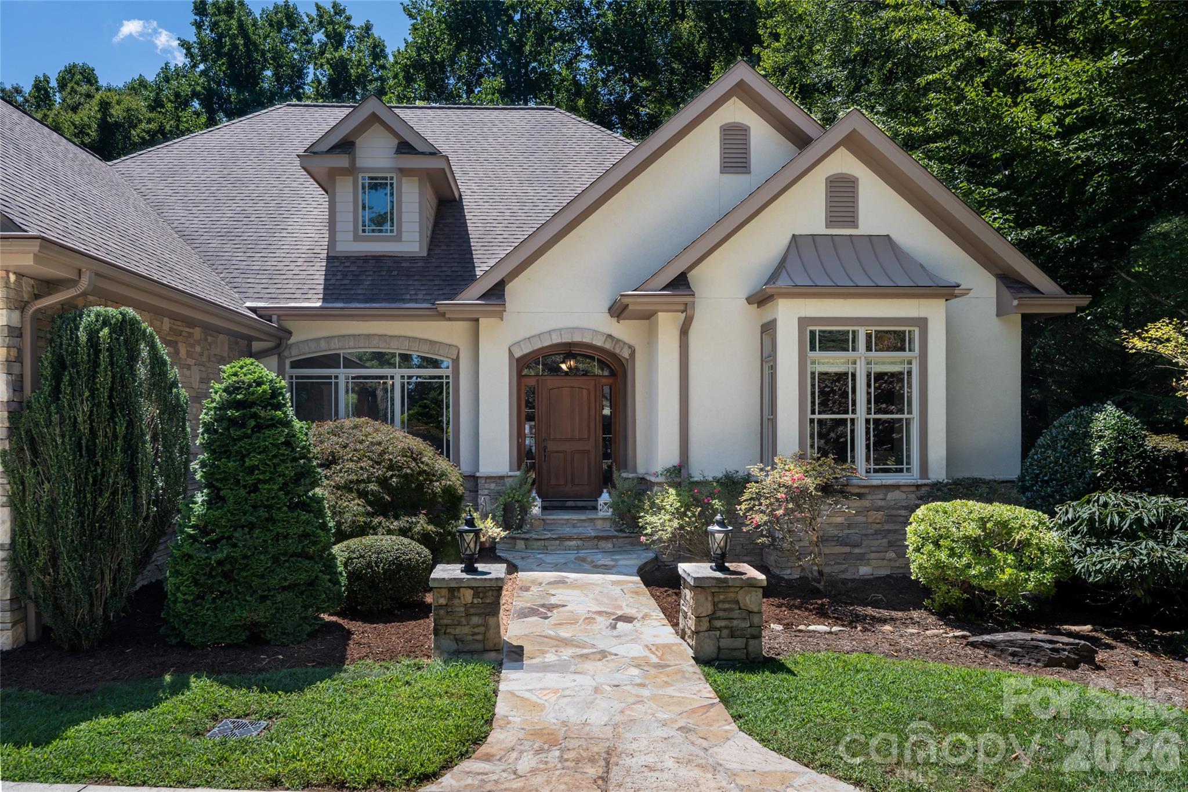
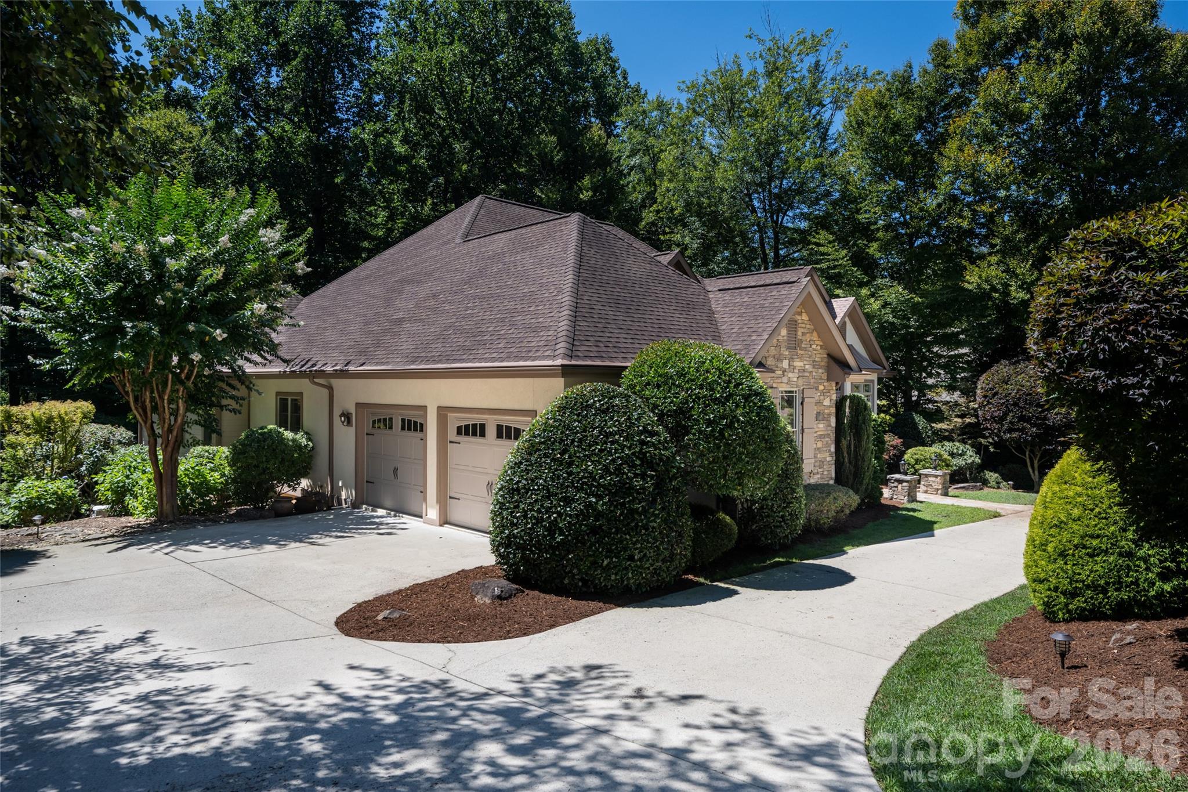
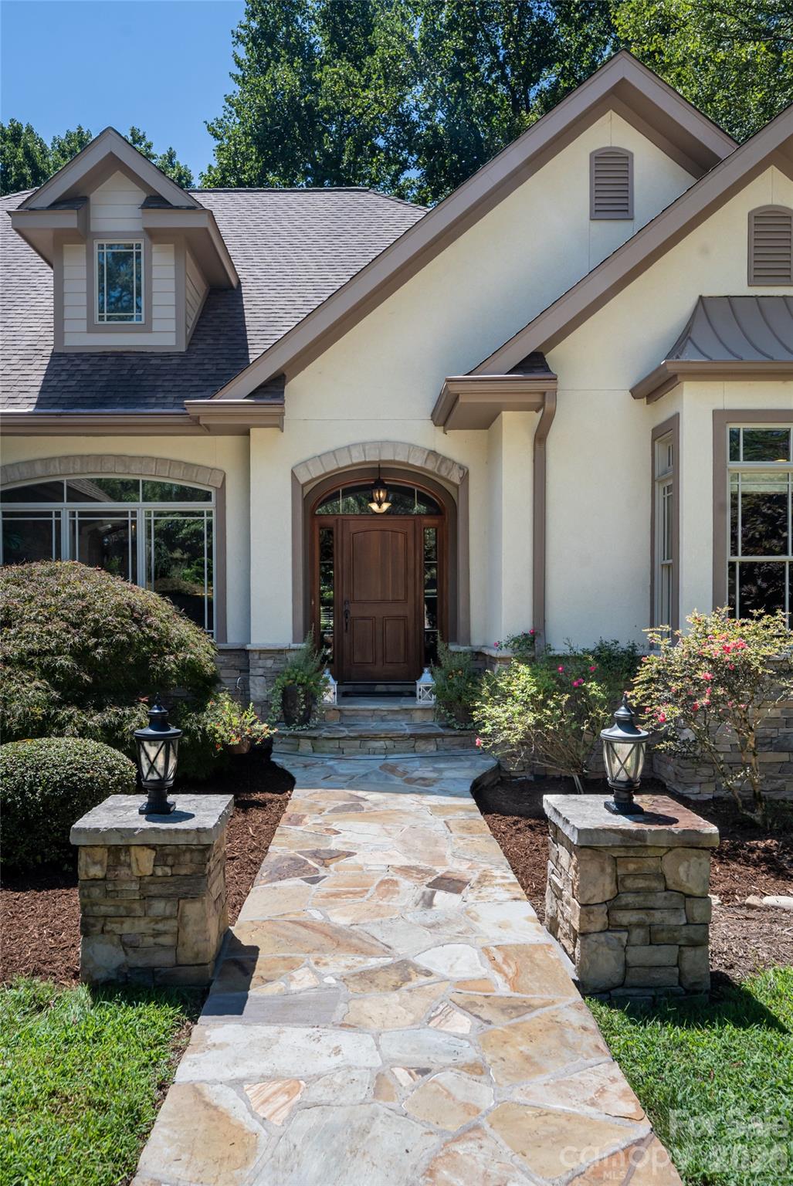
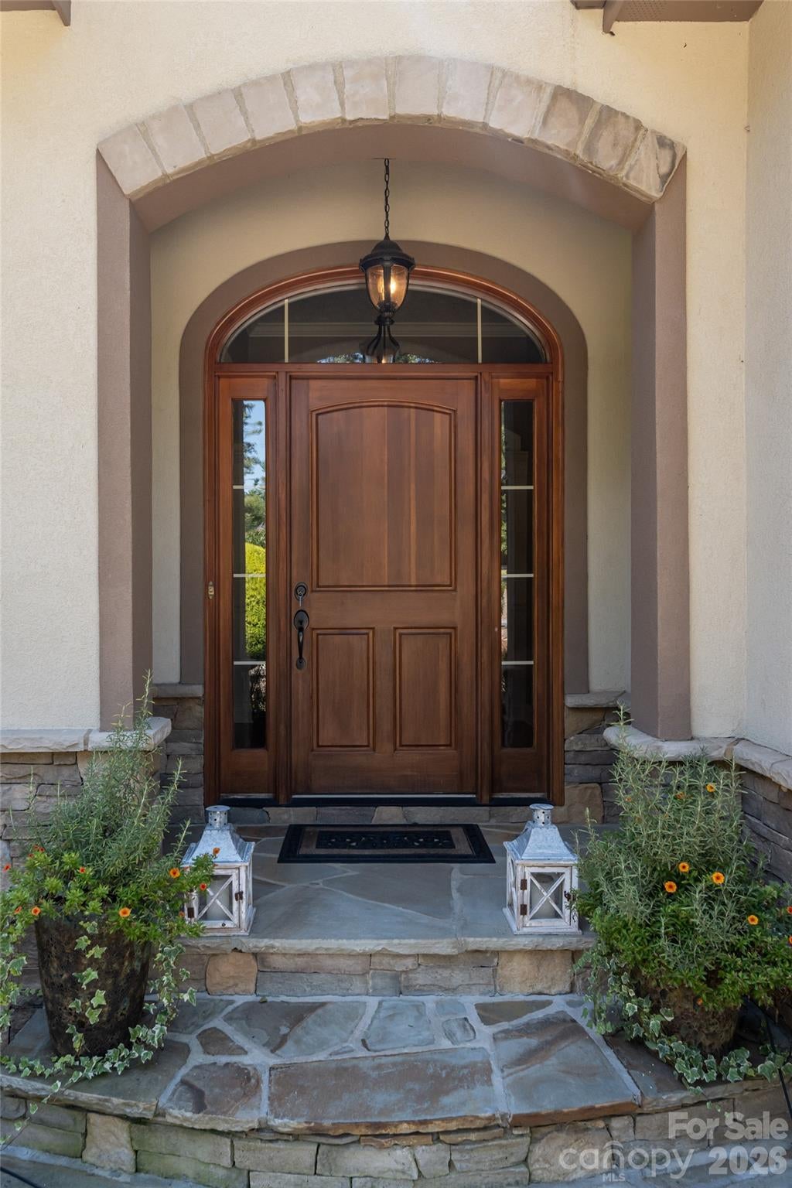
Welcome home to your leisurely, private, and quiet Skytop Farm neighborhood! This 2008 build is tucked into the Cape Martin cul-de-sac with the French Broad River meandering it's way north a short but safe distance through the woods. With the garage and half-circle driveway there's ample parking for the largest gatherings. Walk the flagstone path through the tasteful rock column sentries and past the mature Japanese Maple, and notice the lovely transom over the entryway. Entering the home the warm oak floors provide a sense of comfort and familiarity. The stout pillars and archways in all directions give a sense of strength and permanence. You notice the stone fireplace quietly awaiting it's turn to capture the room's attention. The french doors to the partially covered back deck offers a luxurious Ipe wood surface throughout. Ceiling fans and wooded views make this a favorite place to relax or work! This deck overlooks a well kept grass yard and a spacious firepit with large stone and wood bench seating for enjoying those chilly fall and spring evenings. Back inside, the transom over the picture windows adds lovely light over the dining table. A familiar butcher block kitchen island is centered amidst gorgeous cabinetry and the breakfast table area leads to a music oriented corner that's just off the back deck, too. There a palatial feel to the office just off the great room and adjacent to the primary bedroom that can be an all-comers haven of work, play or your call! Downstairs there's plenty of sleeping space, a full bath, a family rec-room with space for all the usual furniture plus pool table and table tennis! An additional large storage area and full size workout room with rubber floor and mirrors is ready for all your equipment! Under the deck area can be used for additional storage or alternative hang out space, as it's a lovely entry way to the back yard and fire pit area. A Generac brand generator keeps your essentials operating during weather issues, and the city water and septic system are what keeps your household happy, hydrated and comfortable! A fishable pond is also on site, as well as a clean and friendly neighborhood pool with bathrooms and a rentable clubhouse space help round out the fun! Come check out the beauty of Skytop Farm and see your next chapter unfold beautifully!
| 2 days ago | Listing first seen on site | |
| 2 days ago | Listing updated with changes from the MLS® |

Listings courtesy of Canopy MLS as distributed by MLS GRID. Based on information submitted to the MLS GRID as of {last_incremented_at}. All data is obtained from various sources and may not have been verified by broker or MLS GRID. Supplied Open House Information is subject to change without notice. All information should be independently reviewed and verified for accuracy. Properties may or may not be listed by the office/agent presenting the information. Some IDX listings have been excluded from this website. Properties displayed may be listed or sold by various participants in the MLS. ©2026 Canopy MLS.
The Digital Millennium Copyright Act of 1998, 17 U.S.C. § 512 (the “DMCA”) provides recourse for copyright owners who believe that material appearing on the Internet infringes their rights under U.S. copyright law. If you believe in good faith that any content or material made available in connection with our website or services infringes your copyright, you (or your agent) may send us a notice requesting that the content or material be removed, or access to it blocked. Notices must be sent in writing by email to [email protected]. “The DMCA requires that your notice of alleged copyright infringement include the following information: (1) description of the copyrighted work that is the subject of claimed infringement; (2) description of the alleged infringing content and information sufficient to permit us to locate the content; (3) contact information for you, including your address, telephone number and email address; (4) a statement by you that you have a good faith belief that the content in the manner complained of is not authorized by the copyright owner, or its agent, or by the operation of any law; (5) a statement by you, signed under penalty of perjury, that the information in the notification is accurate and that you have the authority to enforce the copyrights that are claimed to be infringed; and (6) a physical or electronic signature of the copyright owner or a person authorized to act on the copyright owner’s behalf. Failure to include all of the above information may result in the delay of the processing of your complaint.
Last checked - 2026-08-31 01:23 AM UTC