

10 Buckhorn Gap RoadBiltmore Lake, NC 28715
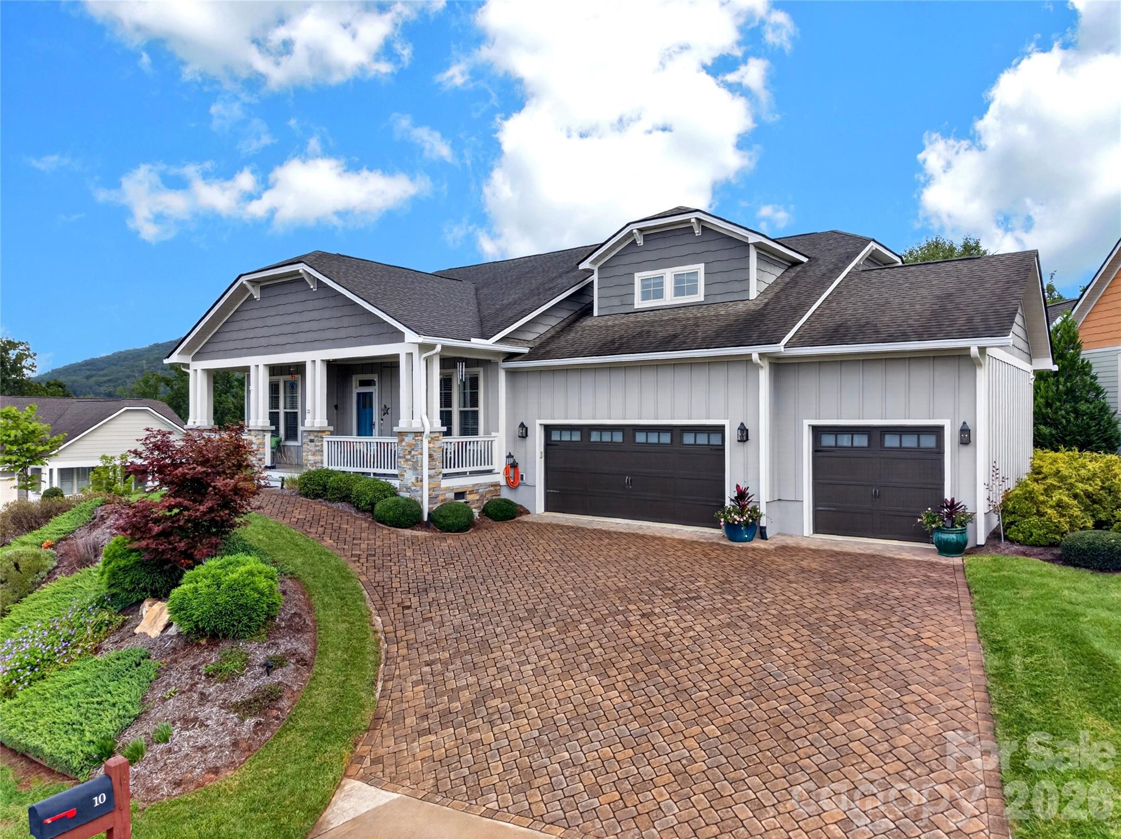
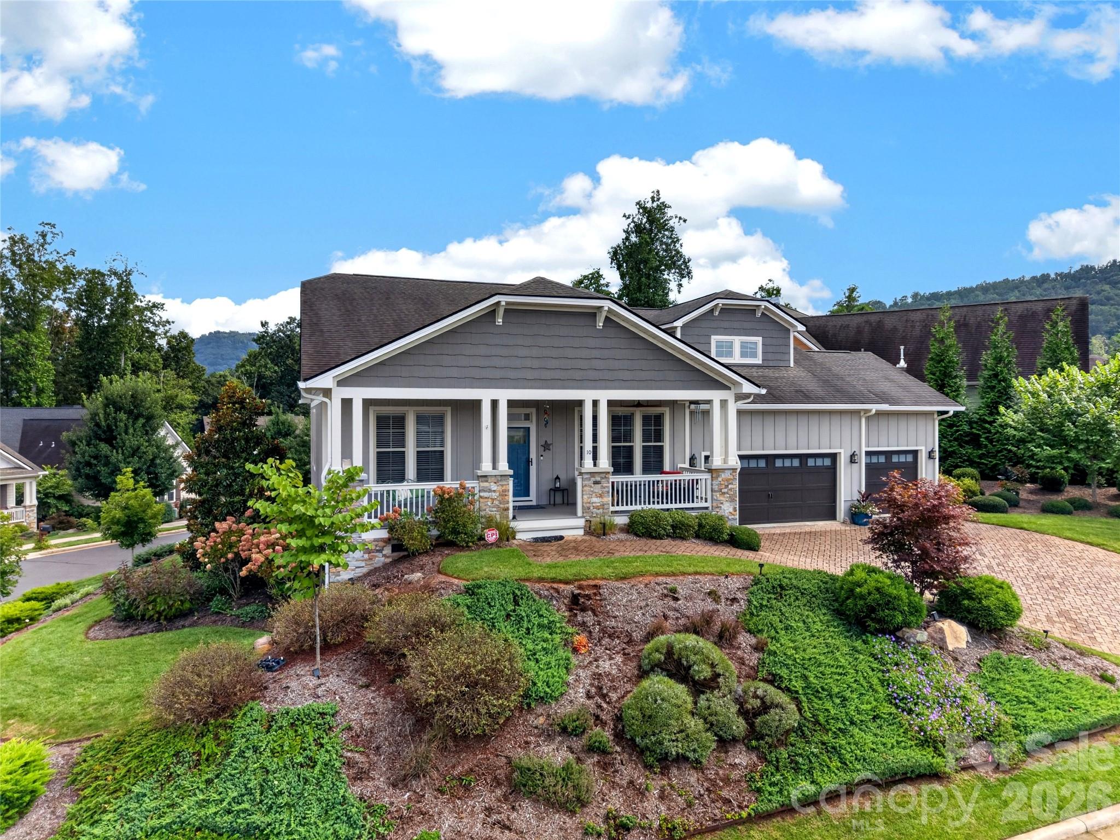
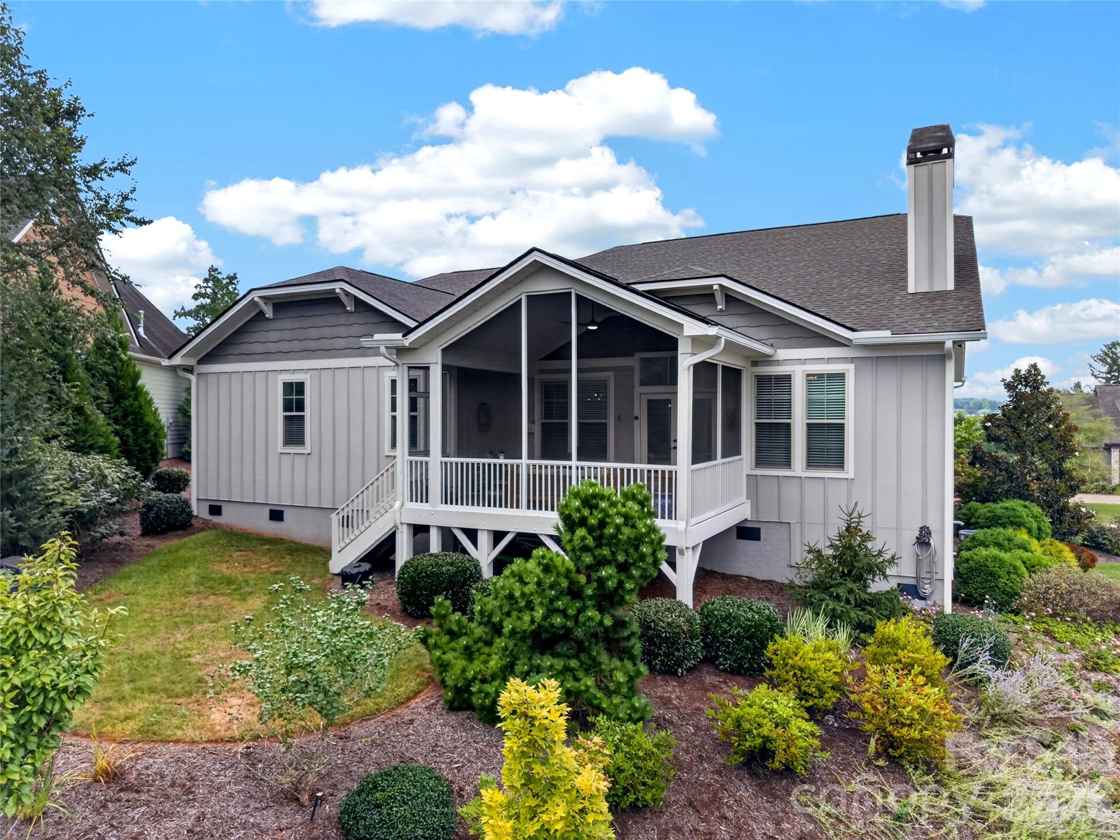
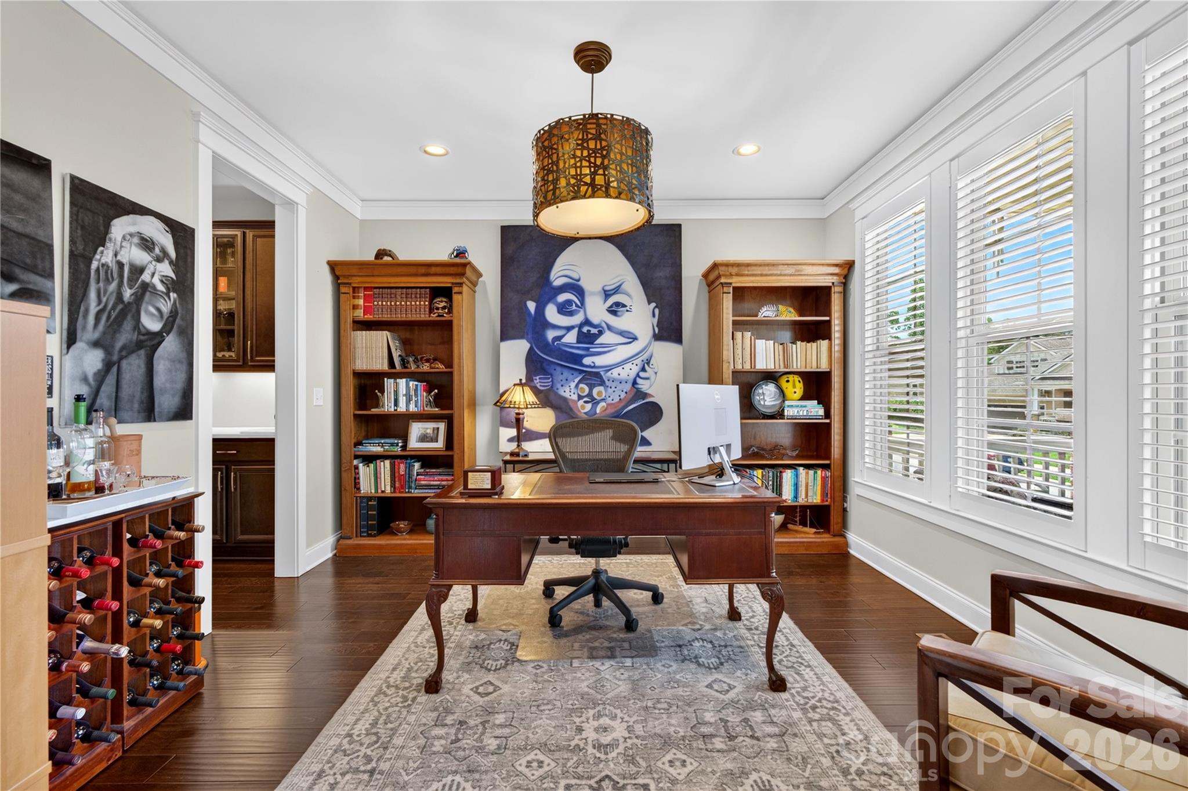
SHOW-STOPPING LUXURY IN BILTMORE LAKE! Welcome to your dream oasis in the highly coveted Biltmore Lake community! This exquisitely presented 3-bedroom, 3-bathroom home perfectly blends modern luxury with resort-style living, complete with a rare 3-car garage.Step inside to find high-end upgrades at every turn, including custom plantation shutters and an integrated Sonos sound system. The heart of the home is a fully renovated, chef-inspired kitchen paired with beautifully modernized, spa-like bathrooms.No detail has been overlooked regarding comfort and peace of mind. The property features a whole-house water filtration system, a new instant hot water circulation valve, new ceiling fans, upgraded 6-inch gutters, and an encapsulated crawlspace with a top-rated dehumidifier. The immaculate 3-car garage boasts a custom Slatwall storage system and a dedicated electric vehicle (EV) charging station.Outside, a professionally landscaped yard offers stunning curb appeal. Walk out your door to enjoy Biltmore Lake’s premier amenities, including a 62-acre lake, boating, hiking trails, a swim beach, playgrounds, and a vibrant community clubhouse.This turnkey masterpiece is truly a must-see!
| an hour ago | Status changed to Pending | |
| an hour ago | Listing updated with changes from the MLS® | |
| 3 hours ago | Listing first seen on site |

Listings courtesy of Canopy MLS as distributed by MLS GRID. Based on information submitted to the MLS GRID as of {last_incremented_at}. All data is obtained from various sources and may not have been verified by broker or MLS GRID. Supplied Open House Information is subject to change without notice. All information should be independently reviewed and verified for accuracy. Properties may or may not be listed by the office/agent presenting the information. Some IDX listings have been excluded from this website. Properties displayed may be listed or sold by various participants in the MLS. ©2026 Canopy MLS.
The Digital Millennium Copyright Act of 1998, 17 U.S.C. § 512 (the “DMCA”) provides recourse for copyright owners who believe that material appearing on the Internet infringes their rights under U.S. copyright law. If you believe in good faith that any content or material made available in connection with our website or services infringes your copyright, you (or your agent) may send us a notice requesting that the content or material be removed, or access to it blocked. Notices must be sent in writing by email to [email protected]. “The DMCA requires that your notice of alleged copyright infringement include the following information: (1) description of the copyrighted work that is the subject of claimed infringement; (2) description of the alleged infringing content and information sufficient to permit us to locate the content; (3) contact information for you, including your address, telephone number and email address; (4) a statement by you that you have a good faith belief that the content in the manner complained of is not authorized by the copyright owner, or its agent, or by the operation of any law; (5) a statement by you, signed under penalty of perjury, that the information in the notification is accurate and that you have the authority to enforce the copyrights that are claimed to be infringed; and (6) a physical or electronic signature of the copyright owner or a person authorized to act on the copyright owner’s behalf. Failure to include all of the above information may result in the delay of the processing of your complaint.
Last checked - 2026-08-28 03:59 PM UTC
Did you know? You can invite friends and family to your search. They can join your search, rate and discuss listings with you.