

2752 Brittany DriveLenoir, NC 28645
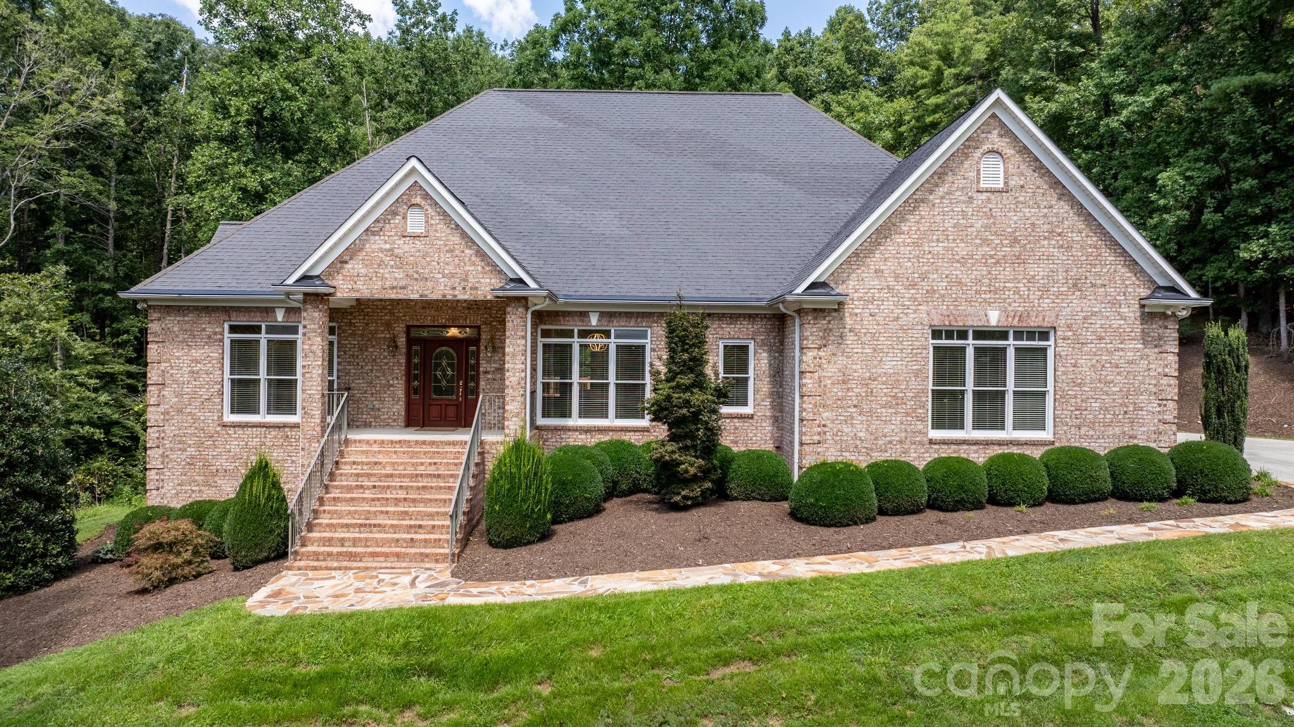
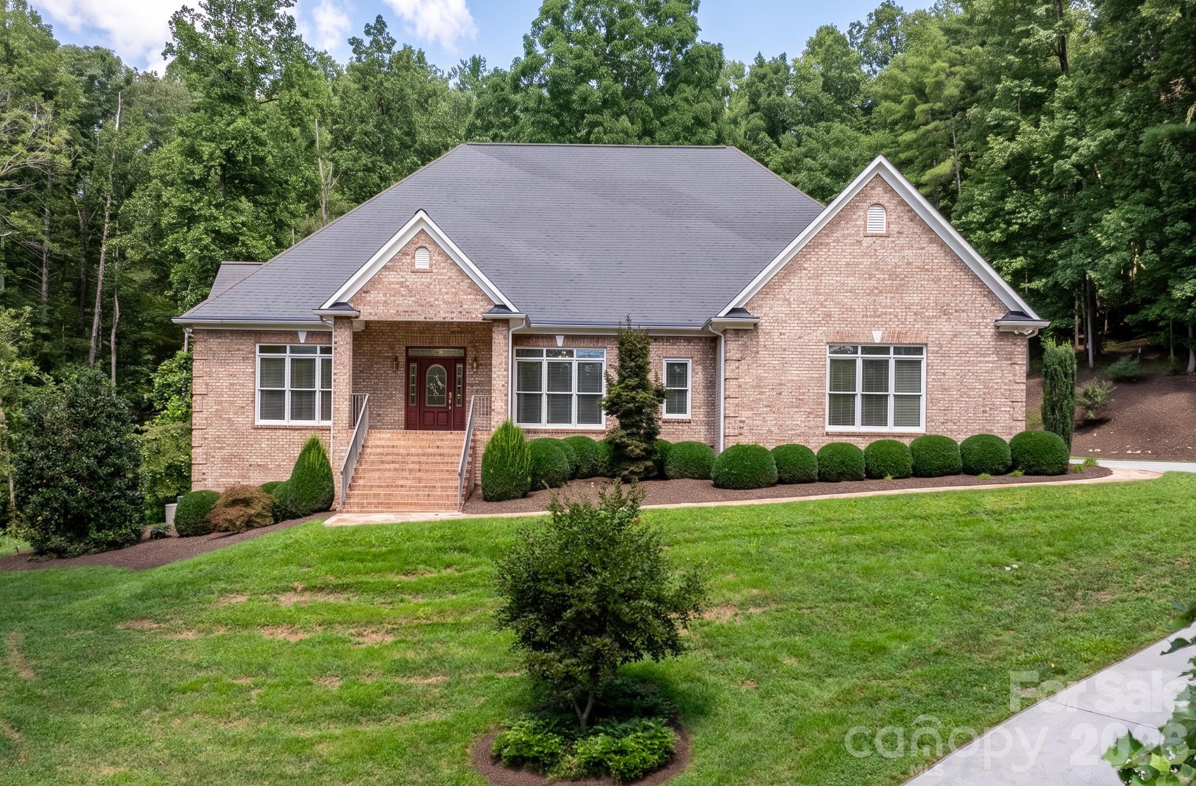
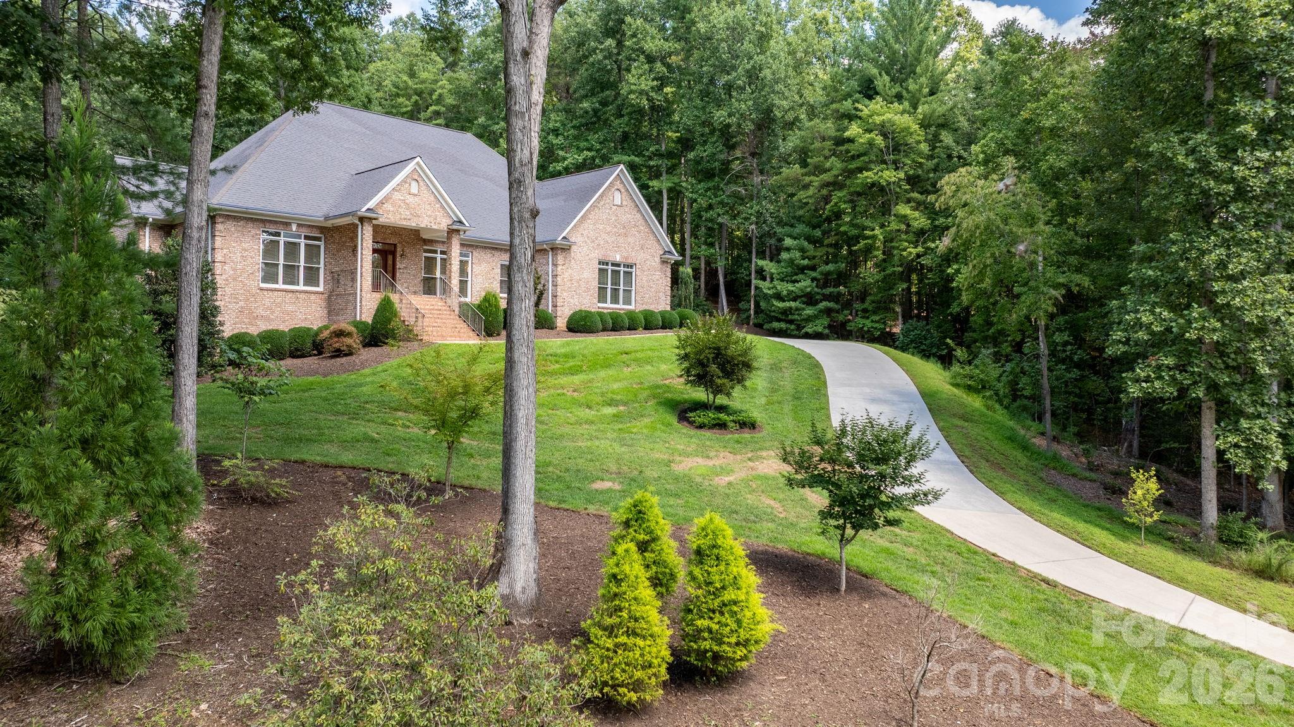
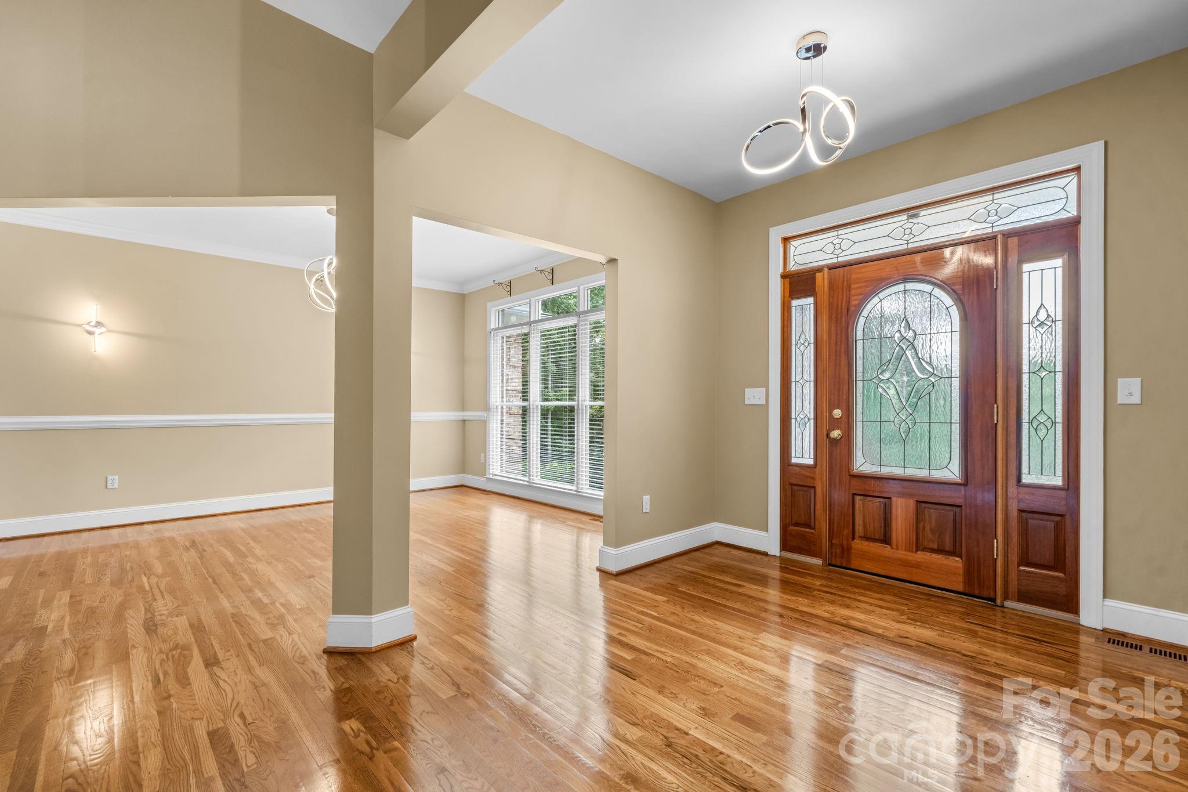
Set on approximately 1.6 wooded acres in Bradford Forest, one of the area's most desirable subdivisions, this home offers more than 4,200 heated square feet with space and flexibility to fit the way you live. This 3BR, 3BA home features generous living areas, a finished basement, three-car garage, exceptional storage and expansion space, along with an outdoor setting centered around a heated saltwater pool. The main level opens to a great room with cathedral ceilings, hardwood floors and a fireplace, creating a large, open space with plenty of flexibility for everyday living and entertaining. Just off the great room, a sunroom opens to the rear outdoor living area, creating an easy connection between the home, backyard and pool. The kitchen features maple cabinetry, stainless steel appliances, a center island, tile flooring, under- and over-cabinet lighting, and an adjoining breakfast nook. A separate dining room provides another inviting space for meals and gatherings. The generously sized primary suite offers its own sitting area and direct access to the outdoor living and pool area. The adjoining bath features dual vanities with granite countertops, a corner tub surrounded by windows, a separate glass-enclosed shower, and a large walk-in closet. The lower level adds another dimension to the home. The finished basement includes three separate flex spaces, including an oversized recreation or second living area, along with additional rooms that can adapt to your needs as a home office, exercise room, hobby space or den. Beyond the finished areas is approximately 1,500 square feet of unfinished basement space, providing an incredible amount of storage with the potential for additional finished space in the future. A covered patio at the basement level provides another place to enjoy the outdoors. Outside, the wooded setting provides a private backdrop for one of the home's best features—a gas-heated saltwater pool with a spacious pool deck, covered pavilion and firepit. Multiple access points from the main level make the outdoor spaces feel like a natural extension of the home and create an easy setup for entertaining, relaxing by the pool or simply enjoying the surroundings. Recent pool updates include a new salt generator in 2026, and a variable-speed pump installed in 2025. A whole-house Generac generator provides added peace of mind and dependable backup power during unexpected outages. Minutes from Cedar Rock Country Club, where golf, tennis, a driving range and other recreational amenities are close at hand. This home offers a combination of space, flexibility, outdoor living and a desirable location.
| 13 hours ago | Listing first seen on site | |
| 13 hours ago | Listing updated with changes from the MLS® |

Listings courtesy of Canopy MLS as distributed by MLS GRID. Based on information submitted to the MLS GRID as of {last_incremented_at}. All data is obtained from various sources and may not have been verified by broker or MLS GRID. Supplied Open House Information is subject to change without notice. All information should be independently reviewed and verified for accuracy. Properties may or may not be listed by the office/agent presenting the information. Some IDX listings have been excluded from this website. Properties displayed may be listed or sold by various participants in the MLS. ©2026 Canopy MLS.
The Digital Millennium Copyright Act of 1998, 17 U.S.C. § 512 (the “DMCA”) provides recourse for copyright owners who believe that material appearing on the Internet infringes their rights under U.S. copyright law. If you believe in good faith that any content or material made available in connection with our website or services infringes your copyright, you (or your agent) may send us a notice requesting that the content or material be removed, or access to it blocked. Notices must be sent in writing by email to [email protected]. “The DMCA requires that your notice of alleged copyright infringement include the following information: (1) description of the copyrighted work that is the subject of claimed infringement; (2) description of the alleged infringing content and information sufficient to permit us to locate the content; (3) contact information for you, including your address, telephone number and email address; (4) a statement by you that you have a good faith belief that the content in the manner complained of is not authorized by the copyright owner, or its agent, or by the operation of any law; (5) a statement by you, signed under penalty of perjury, that the information in the notification is accurate and that you have the authority to enforce the copyrights that are claimed to be infringed; and (6) a physical or electronic signature of the copyright owner or a person authorized to act on the copyright owner’s behalf. Failure to include all of the above information may result in the delay of the processing of your complaint.
Last checked - 2026-08-22 10:47 AM UTC