

1136 Aringill LaneMatthews, NC 28104
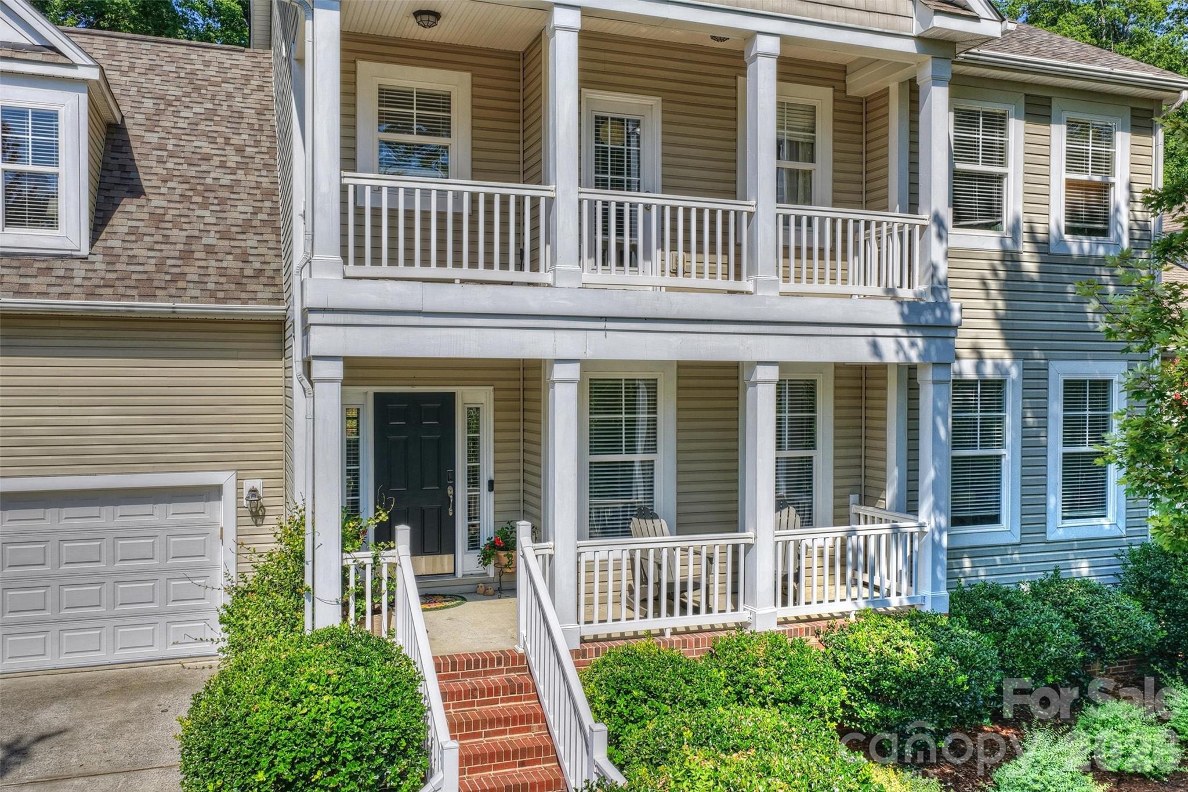
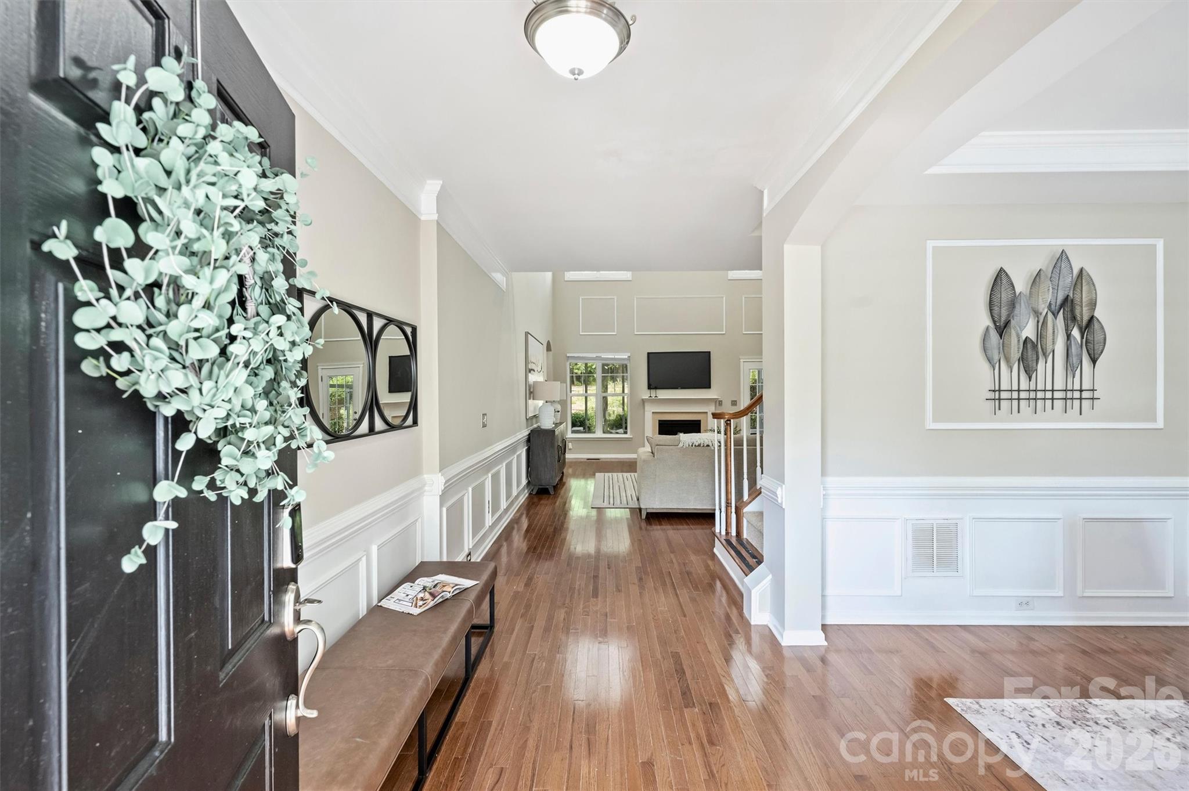
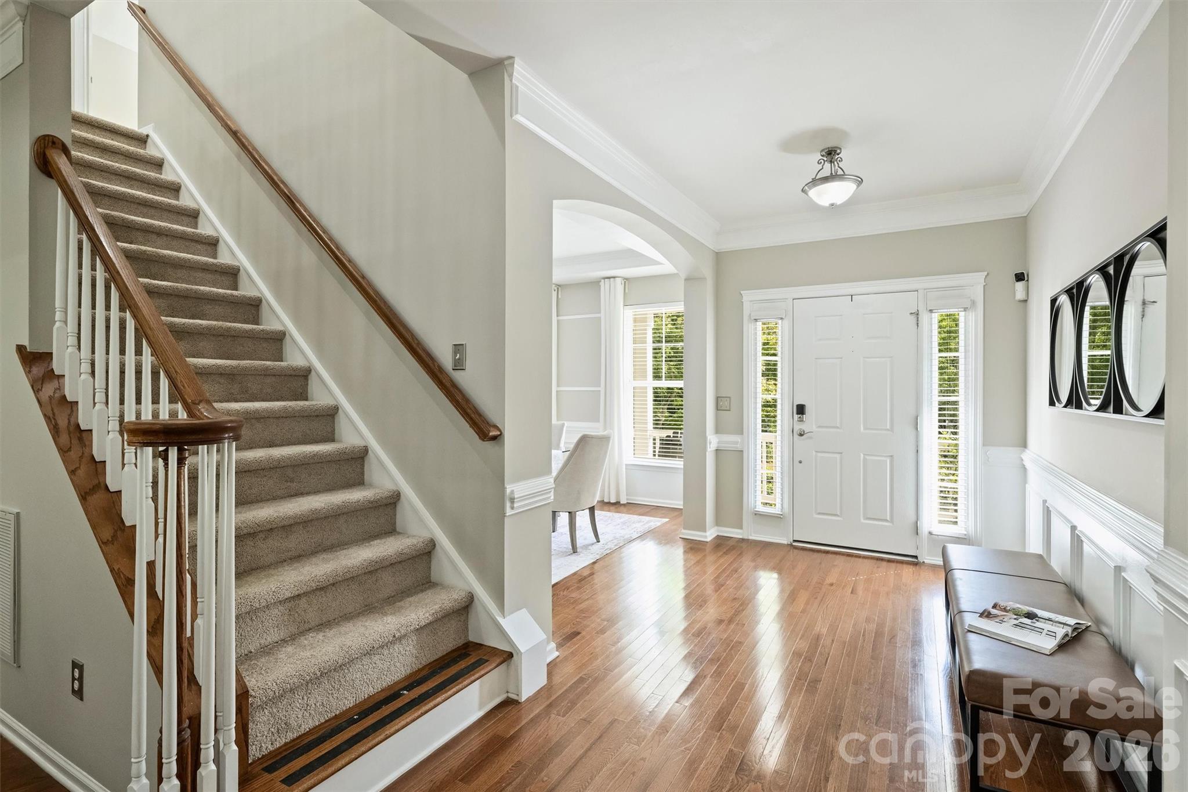
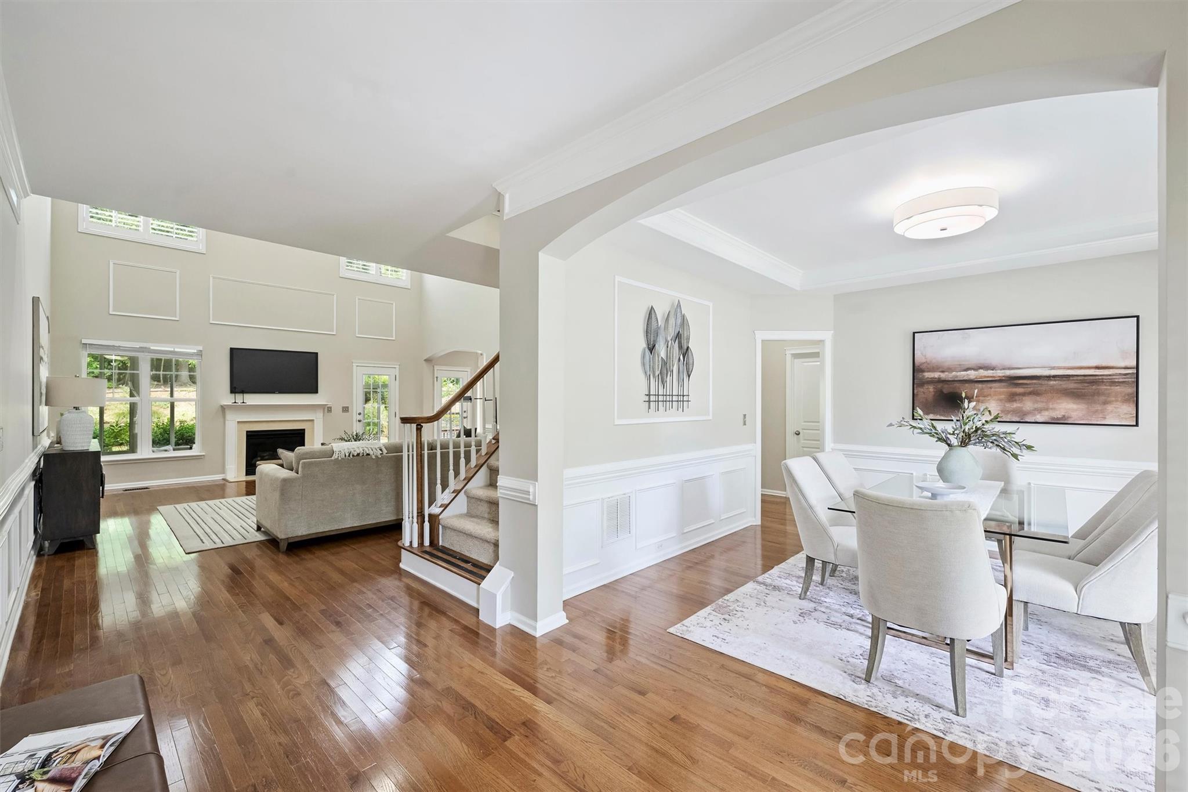
You will feel right at home in this immaculate home with 5 bedrooms plus an office. Watch the sunrise from either your front porch or balcony overlooking the woods and a stream. Inside, gather in the soaring two story great room. The kitchen is set up for multiple cooks with ample counter and cabinet space and an additional prep sink in the island. A gas range and pantry make meal prep a breeze. Enjoy the lushly landscaped back yard from the deck, around the fire pit, or from the heated and cooled sunroom. The generous primary bedroom provides room for a sitting area surrounded by windows. Primary bath and closet are spacious. The large private office is tucked away in a quiet corner of the main level. Four additional bedrooms and three full baths on the upper level provide plenty of room for everyone to have privacy. The Callonwood neighborhood has a beautiful community pool with a waterslide, a playground, giant dog park, and baseball field. Fresh interior paint, new carpet, roof 2020, sunroom mini-split system 2022, water heater 2020, stainless steel gas range 2026, stainless steel dishwasher 2025, stainless steel refrigerator 2-3 years old, powered ventilation in attic,
| 2 hours ago | Listing first seen on site | |
| 2 hours ago | Listing updated with changes from the MLS® |

Listings courtesy of Canopy MLS as distributed by MLS GRID. Based on information submitted to the MLS GRID as of {last_incremented_at}. All data is obtained from various sources and may not have been verified by broker or MLS GRID. Supplied Open House Information is subject to change without notice. All information should be independently reviewed and verified for accuracy. Properties may or may not be listed by the office/agent presenting the information. Some IDX listings have been excluded from this website. Properties displayed may be listed or sold by various participants in the MLS. ©2026 Canopy MLS.
The Digital Millennium Copyright Act of 1998, 17 U.S.C. § 512 (the “DMCA”) provides recourse for copyright owners who believe that material appearing on the Internet infringes their rights under U.S. copyright law. If you believe in good faith that any content or material made available in connection with our website or services infringes your copyright, you (or your agent) may send us a notice requesting that the content or material be removed, or access to it blocked. Notices must be sent in writing by email to [email protected]. “The DMCA requires that your notice of alleged copyright infringement include the following information: (1) description of the copyrighted work that is the subject of claimed infringement; (2) description of the alleged infringing content and information sufficient to permit us to locate the content; (3) contact information for you, including your address, telephone number and email address; (4) a statement by you that you have a good faith belief that the content in the manner complained of is not authorized by the copyright owner, or its agent, or by the operation of any law; (5) a statement by you, signed under penalty of perjury, that the information in the notification is accurate and that you have the authority to enforce the copyrights that are claimed to be infringed; and (6) a physical or electronic signature of the copyright owner or a person authorized to act on the copyright owner’s behalf. Failure to include all of the above information may result in the delay of the processing of your complaint.
Last checked - 2026-08-21 10:06 AM UTC