

121 Cheyenne LaneStatesville, NC 28677
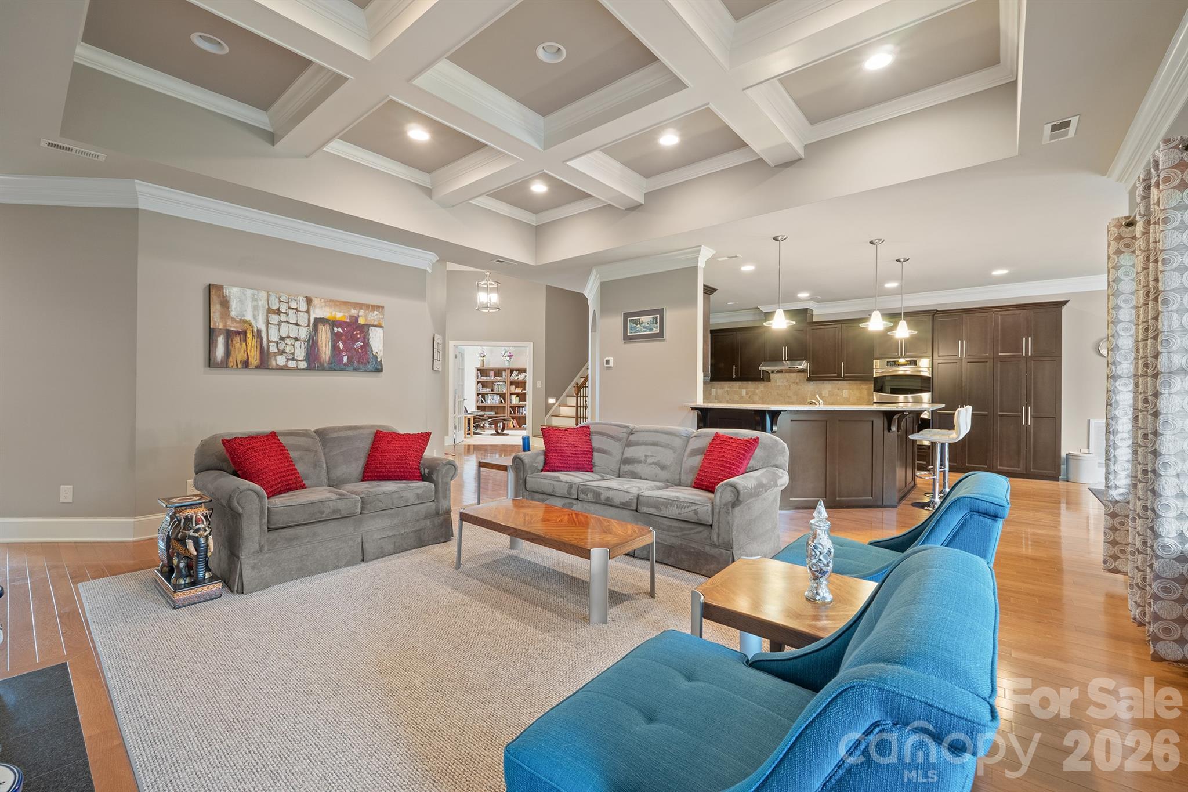
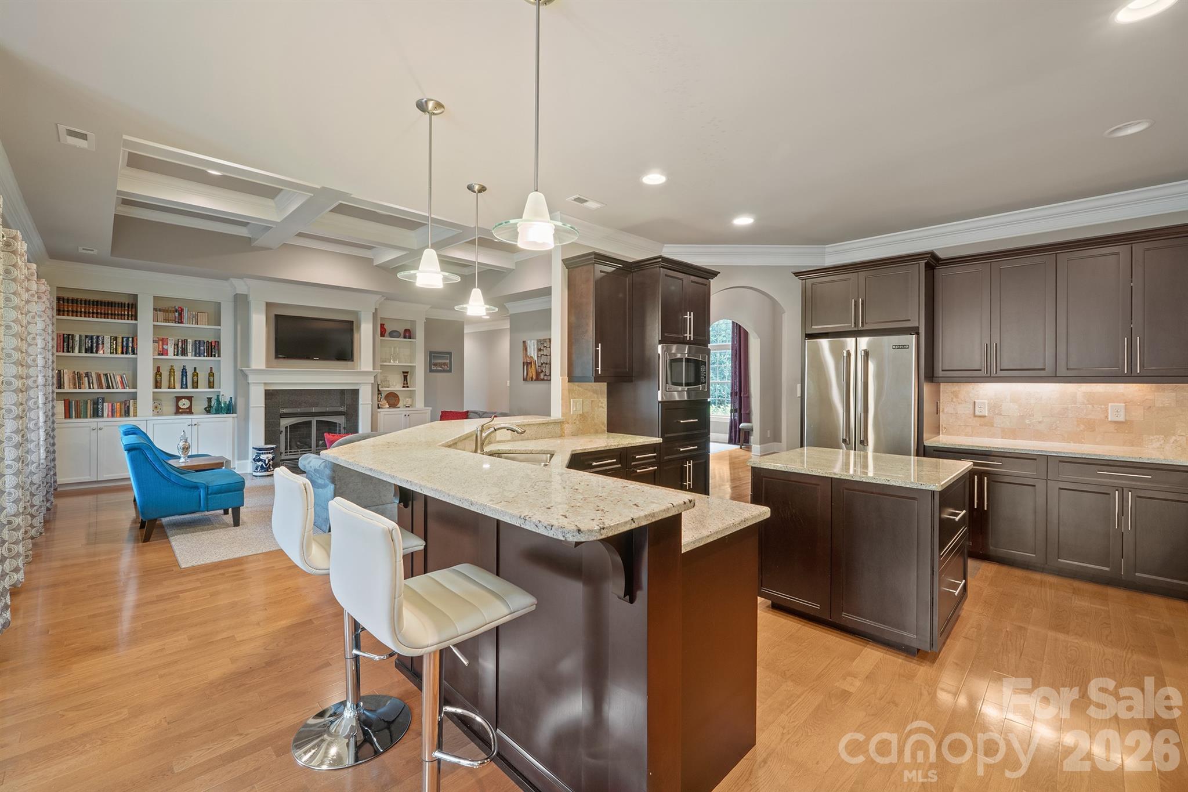
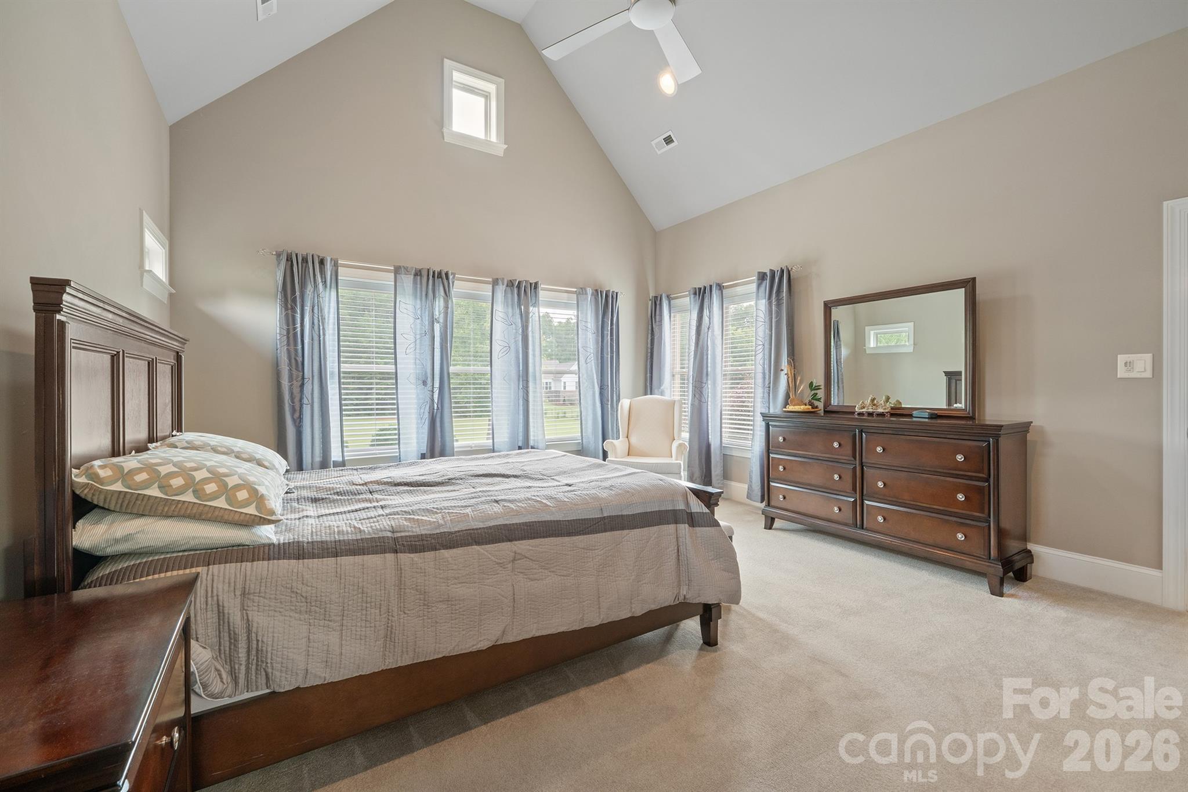
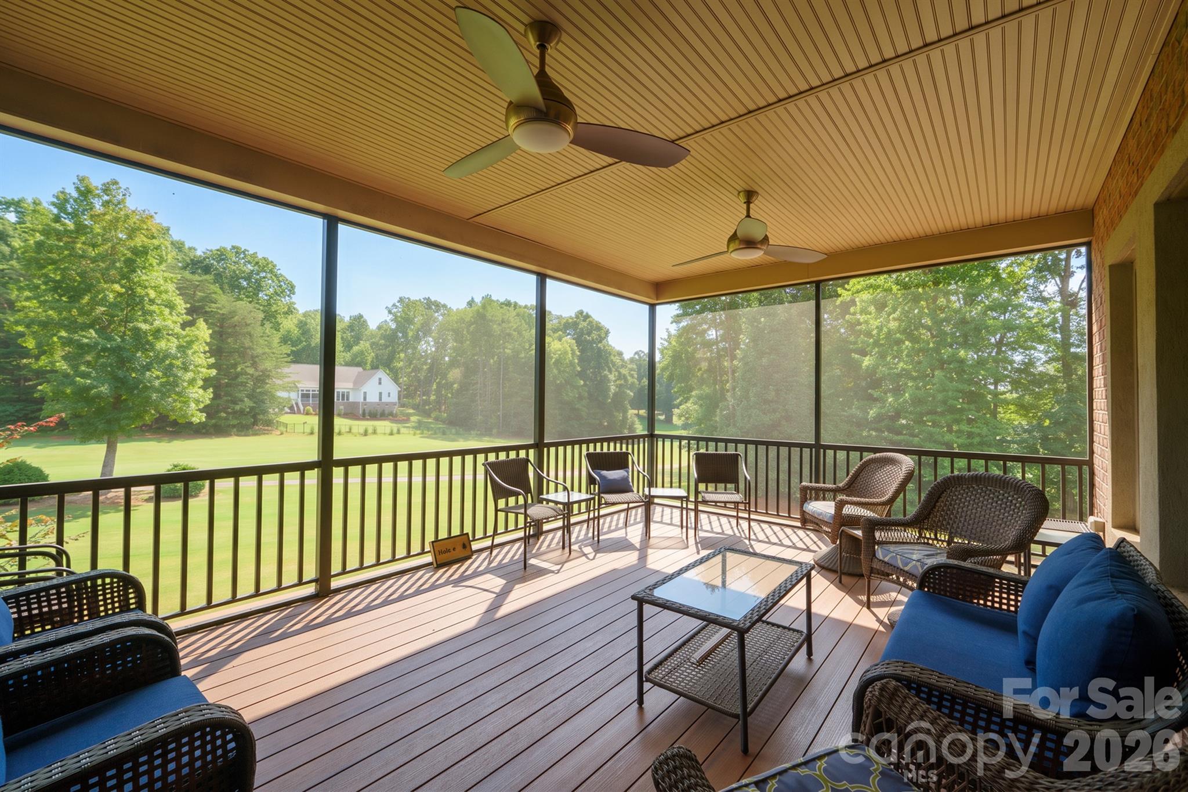
Wake up to rolling hills and the manicured fairways of River Oaks Golf Club. This custom all-brick estate sits on 1.14 private acres overlooking the 6th-hole teebox in the gated Buffalo Shoals National golf community - built by the very family that developed it, and it shows in every detail. Inside, soaring coffered ceilings and walls of windows pull the golf-course views right into the great room, where a handsome fireplace anchors an open floor plan made for gathering. The chef's kitchen is a true showpiece - oversized island, custom cabinetry, professional appliances, and two full-size reach-in pantry cupboards - flowing to a sunny eat-in breakfast area and a formal dining room. Step out to the screened porch and take in the peaceful, ever-changing view across the teebox to the hills beyond. Single-level main living puts the luxurious primary suite just steps away: vaulted ceilings, a spa bath with soaking tub and dual vanities, and a walk-in closet built for two. A study, a light-filled sunroom, and additional flex rooms give you room for a home office, guests, or family - however you live. Downstairs, a fully finished walk-out lower level lives like its own private retreat: a spacious family room with kitchenette and wet bar, an en-suite bedroom, a hobby room, a full bath (with a second already roughed in), and a concrete storm/safe room - all opening to a covered patio and a level, private backyard framed by those rolling hills. And there's room to grow. Roughly 2,500 square feet is ready to finish - a lower level with electricity and ductwork already in place, and plumbed for a bathroom. Upstairs, a framed upstairs bonus guest or additional bedroom or bonus with closet and plumbed bathroom. A rare chance to add significant living space on your own terms. Three-car garage (or use one bay for your golf cart), three-zone HVAC, tankless water heater, and whole-house custom quality throughout. Bring your clubs and your cart — this is River Oaks living at its finest, where rolling North Carolina countryside, a championship course, and a true custom home come together on one exceptional acre. Homes in this setting rarely come available; come see it before it's gone.
| 4 hours ago | Listing first seen on site | |
| 4 hours ago | Listing updated with changes from the MLS® |

Listings courtesy of Canopy MLS as distributed by MLS GRID. Based on information submitted to the MLS GRID as of {last_incremented_at}. All data is obtained from various sources and may not have been verified by broker or MLS GRID. Supplied Open House Information is subject to change without notice. All information should be independently reviewed and verified for accuracy. Properties may or may not be listed by the office/agent presenting the information. Some IDX listings have been excluded from this website. Properties displayed may be listed or sold by various participants in the MLS. ©2026 Canopy MLS.
The Digital Millennium Copyright Act of 1998, 17 U.S.C. § 512 (the “DMCA”) provides recourse for copyright owners who believe that material appearing on the Internet infringes their rights under U.S. copyright law. If you believe in good faith that any content or material made available in connection with our website or services infringes your copyright, you (or your agent) may send us a notice requesting that the content or material be removed, or access to it blocked. Notices must be sent in writing by email to [email protected]. “The DMCA requires that your notice of alleged copyright infringement include the following information: (1) description of the copyrighted work that is the subject of claimed infringement; (2) description of the alleged infringing content and information sufficient to permit us to locate the content; (3) contact information for you, including your address, telephone number and email address; (4) a statement by you that you have a good faith belief that the content in the manner complained of is not authorized by the copyright owner, or its agent, or by the operation of any law; (5) a statement by you, signed under penalty of perjury, that the information in the notification is accurate and that you have the authority to enforce the copyrights that are claimed to be infringed; and (6) a physical or electronic signature of the copyright owner or a person authorized to act on the copyright owner’s behalf. Failure to include all of the above information may result in the delay of the processing of your complaint.
Last checked - 2026-08-08 01:59 AM UTC
Did you know? You can invite friends and family to your search. They can join your search, rate and discuss listings with you.