

143 Gracie LaneMills River, NC 28759
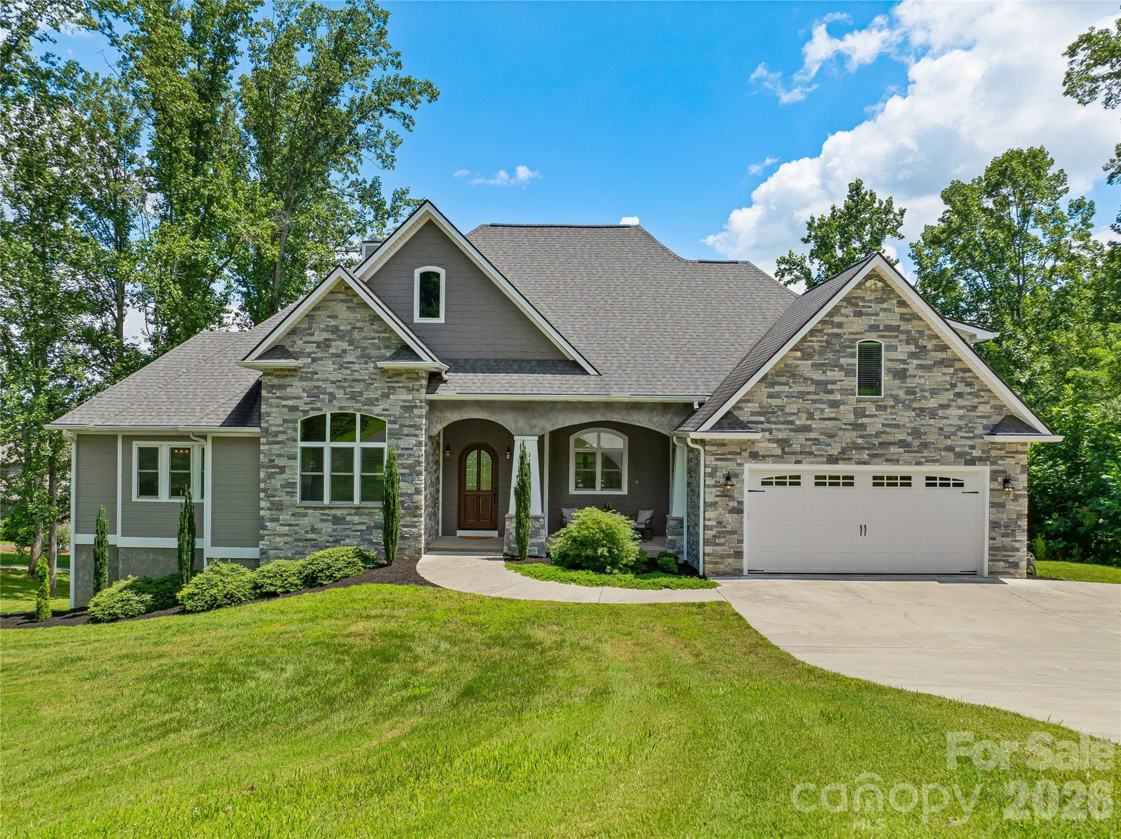
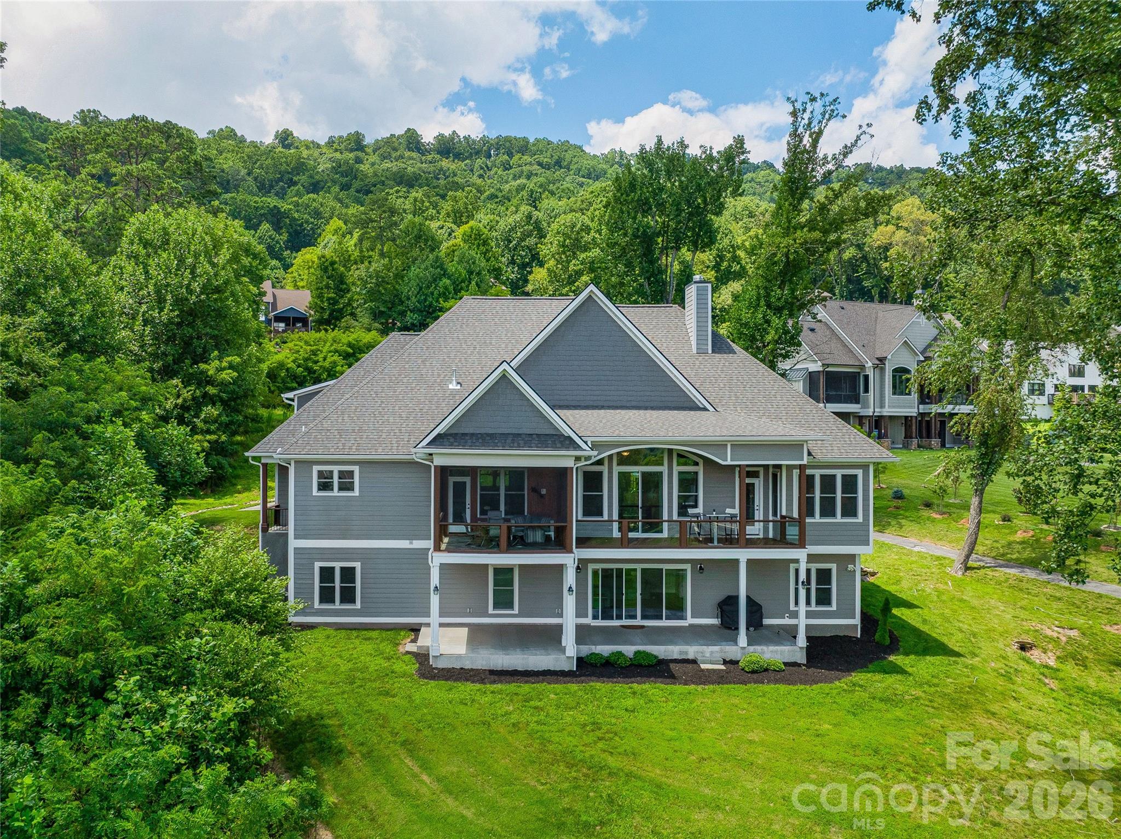
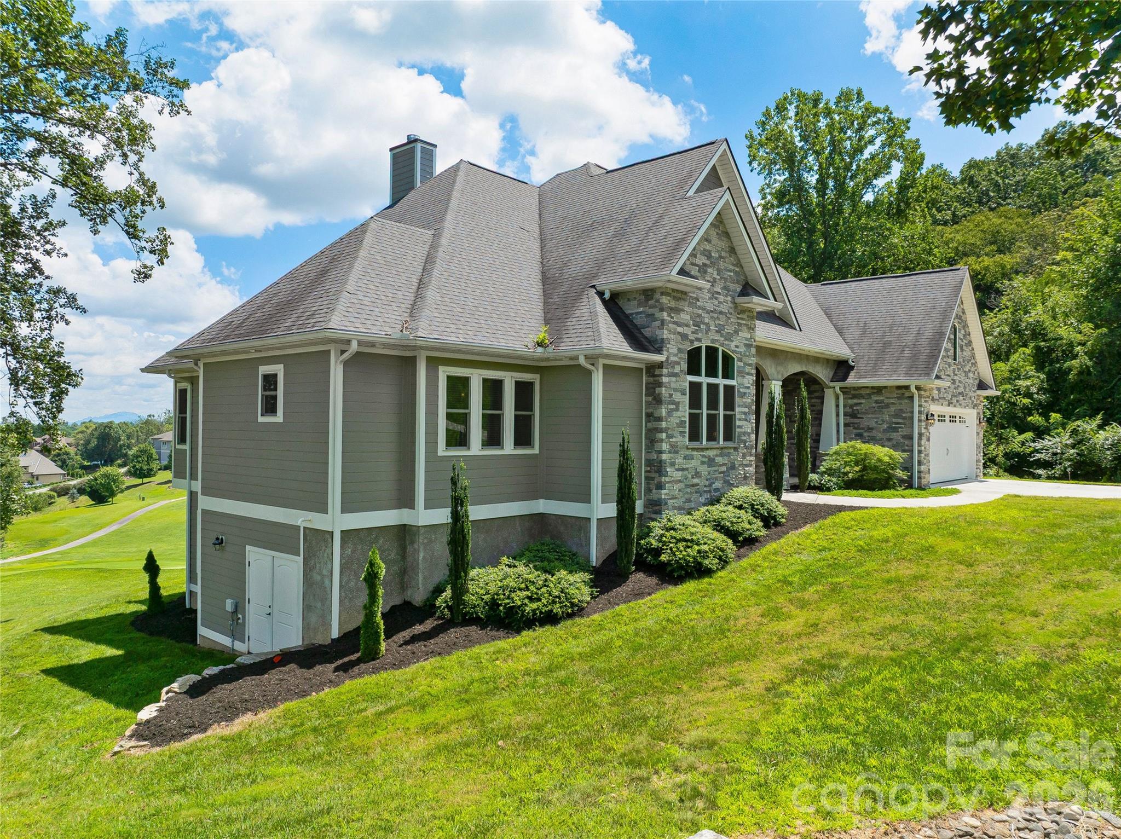
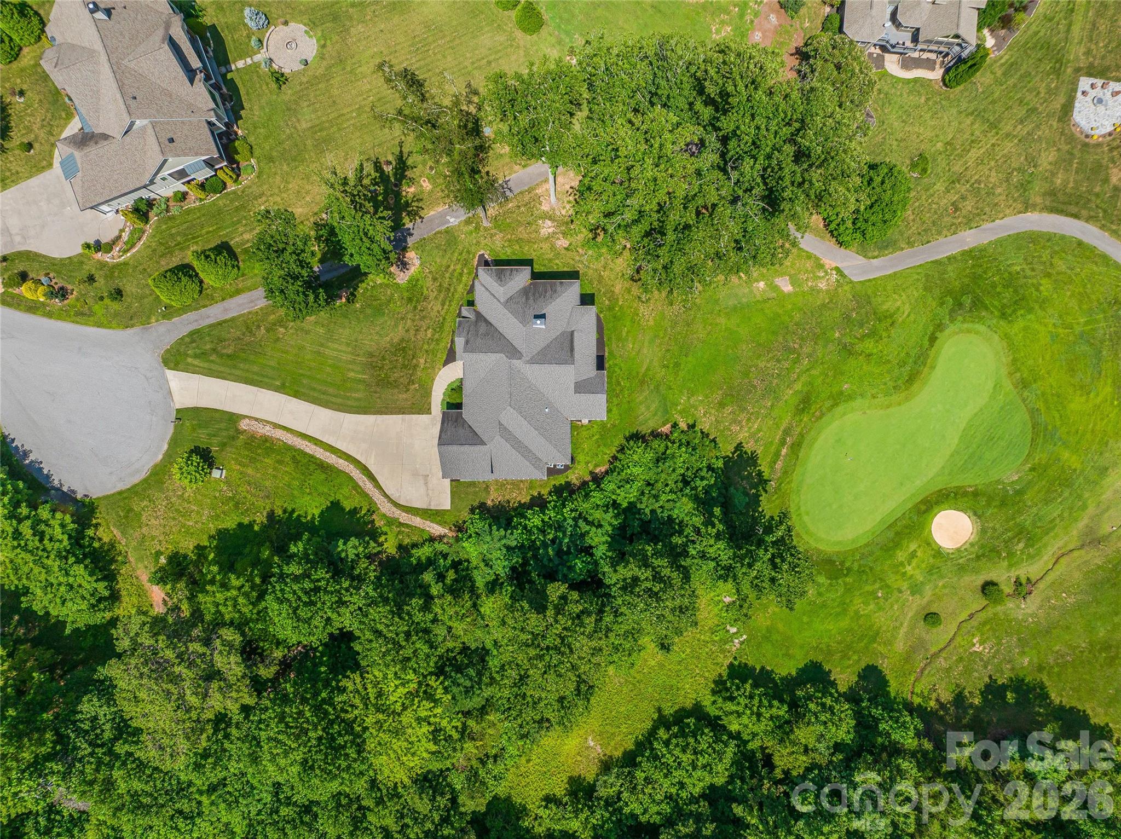
Breathtaking long-range mountain views overlooking the 10th hole of the golf course create an extraordinary backdrop for this exceptional custom home, tucked away at the end of a private cul-de-sac within gated High Vista. With views from nearly every room and remarkable attention to detail throughout, the home is every bit as impressive as its setting. A striking arched wood front door opens to a soaring 12-foot entry and a stunning great room featuring a stone fireplace and walls of glass framing the extraordinary views. The open living area flows seamlessly to incredible outdoor living spaces, including an expansive deck and vaulted screened porch—perfect for entertaining, relaxing or simply taking in the surrounding mountains and golf-course setting. The thoughtfully designed kitchen features custom cherry cabinetry, granite countertops, stainless steel appliances, a large center island and walk-in pantry. Just beyond the kitchen, the dining room captures incredible mountain and golf-course views and opens directly to the vaulted screened porch, creating a seamless connection for indoor-outdoor dining and entertaining. The main-level primary suite is a peaceful retreat with a spacious sitting area, private deck access, dual walk-in closets and a beautifully finished bath featuring custom cherry cabinetry, separate vanities, a soaking tub and frameless glass shower. An additional en-suite bedroom on the main level provides privacy and convenience for guests, while a large laundry room with abundant storage adds exceptional everyday functionality. The expansive bonus room above the garage offers endless possibilities as a home office, media room, fitness space or hobby room. The finished lower level gives everyone room to gather and unwind, featuring a generous den with a second fireplace, an entertainment kitchen and two private bedroom suites. Abundant storage and a dedicated equipment garage—ideal for golf-cart storage, a workshop or recreational gear—further enhance the home’s versatility. Outdoor living continues on the lower-level patio, offering another inviting place to enjoy the golf course and long-range mountain views. The High Vista amenities membership, offering access to the pool, clubhouse, tennis and additional social amenities, will convey with the property—an estimated $5,000 value. With multiple gathering spaces, four private bedroom suites and flexible areas for work, guests and recreation, this thoughtfully designed custom home truly has room for everyone. A rare opportunity to enjoy privacy, exceptional craftsmanship, long-range mountain views and the extraordinary High Vista lifestyle.
| 5 hours ago | Listing first seen on site | |
| 5 hours ago | Listing updated with changes from the MLS® |

Listings courtesy of Canopy MLS as distributed by MLS GRID. Based on information submitted to the MLS GRID as of {last_incremented_at}. All data is obtained from various sources and may not have been verified by broker or MLS GRID. Supplied Open House Information is subject to change without notice. All information should be independently reviewed and verified for accuracy. Properties may or may not be listed by the office/agent presenting the information. Some IDX listings have been excluded from this website. Properties displayed may be listed or sold by various participants in the MLS. ©2026 Canopy MLS.
The Digital Millennium Copyright Act of 1998, 17 U.S.C. § 512 (the “DMCA”) provides recourse for copyright owners who believe that material appearing on the Internet infringes their rights under U.S. copyright law. If you believe in good faith that any content or material made available in connection with our website or services infringes your copyright, you (or your agent) may send us a notice requesting that the content or material be removed, or access to it blocked. Notices must be sent in writing by email to [email protected]. “The DMCA requires that your notice of alleged copyright infringement include the following information: (1) description of the copyrighted work that is the subject of claimed infringement; (2) description of the alleged infringing content and information sufficient to permit us to locate the content; (3) contact information for you, including your address, telephone number and email address; (4) a statement by you that you have a good faith belief that the content in the manner complained of is not authorized by the copyright owner, or its agent, or by the operation of any law; (5) a statement by you, signed under penalty of perjury, that the information in the notification is accurate and that you have the authority to enforce the copyrights that are claimed to be infringed; and (6) a physical or electronic signature of the copyright owner or a person authorized to act on the copyright owner’s behalf. Failure to include all of the above information may result in the delay of the processing of your complaint.
Last checked - 2026-08-10 09:43 PM UTC