

2080 Garden Terrace CircleMarvin, NC 28173
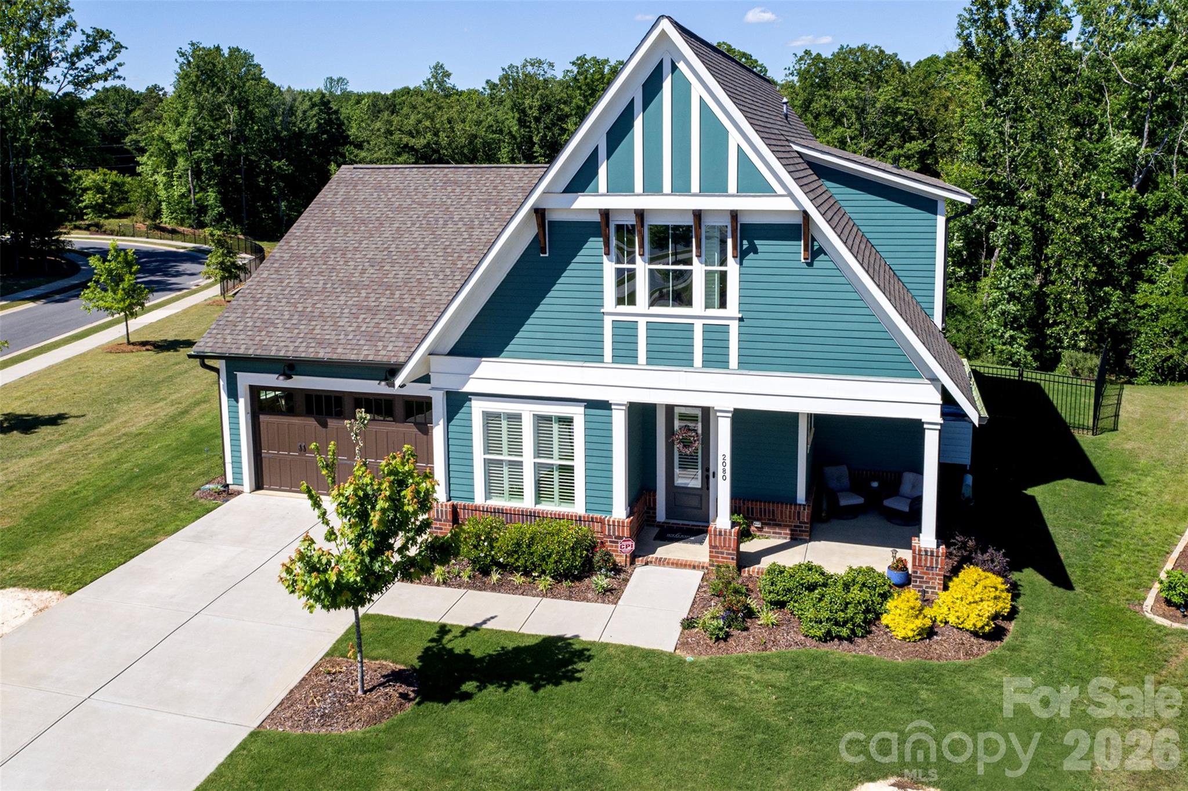
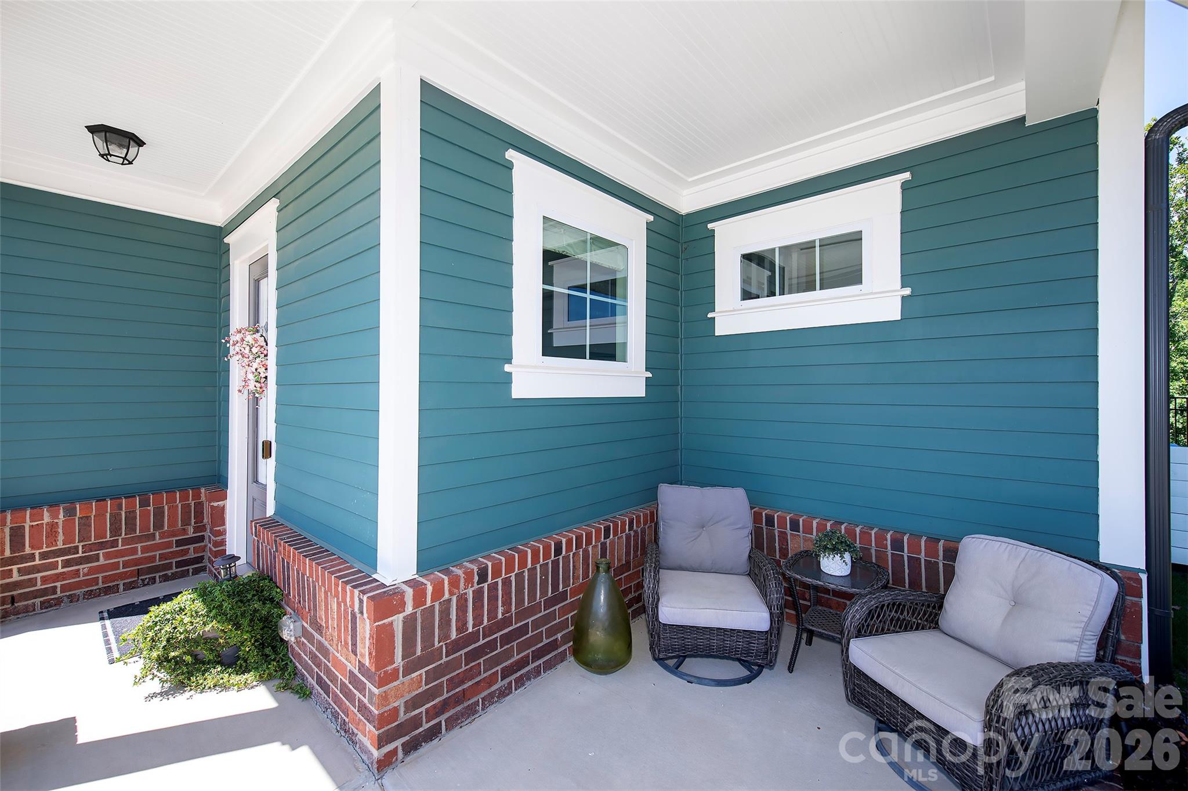
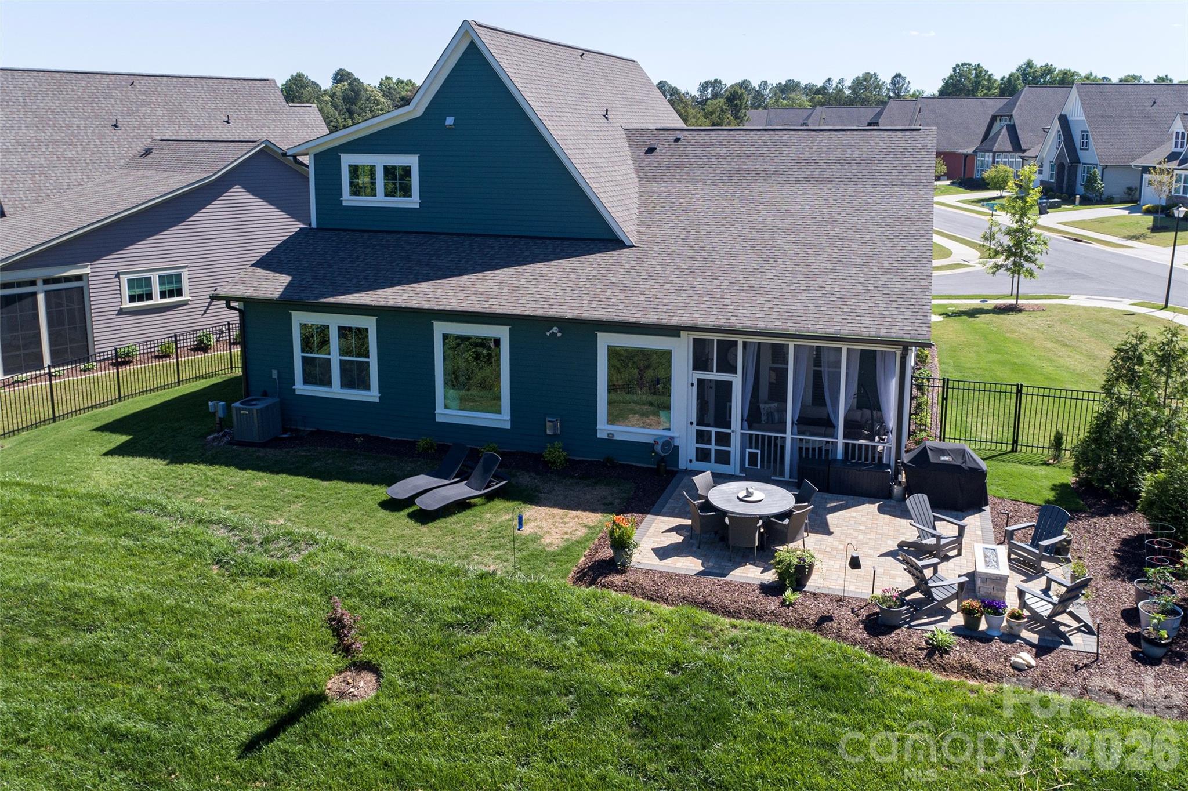
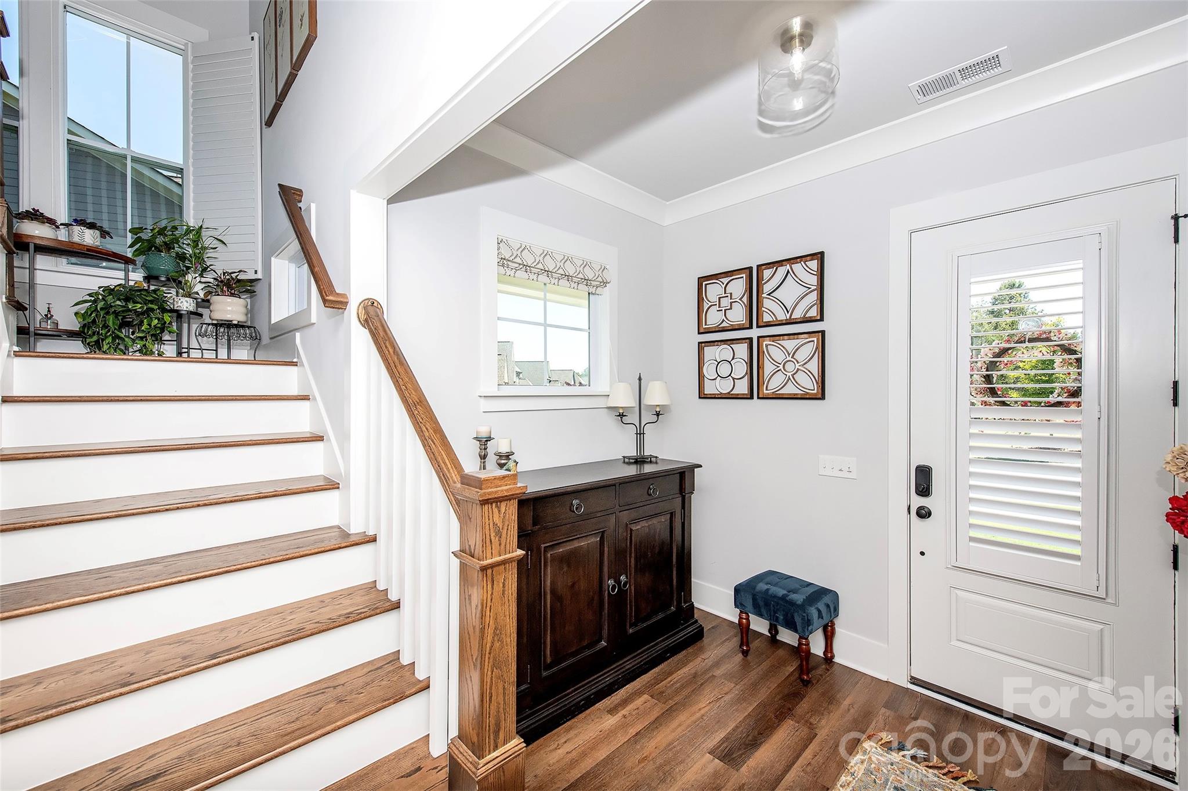
Rare opportunity to own a home in Cottages at Marvin Gardens, an intimate 25 home 55+ active adult community ideally located near the Union and Mecklenburg County line. Lawn care and common area maintenance are included, making it easy to enjoy a low-maintenance lifestyle without sacrificing space or comfort. Designed for both everyday living and entertaining, this 4 bedroom, 3 bath home offers a flexible floorplan with two bedrooms on the main level and two upstairs. The open concept layout features 10 foot ceilings, abundant natural light, SPC plank flooring throughout most of main level, and plantation shutters on many windows. The kitchen is the heart of the home, featuring quartz countertops, gas cooking, tiled backsplash, ceiling height cabinetry, large island, an oversized butler's pantry with additional cabinetry and workspace, and a large dining room. The adjoining family room is anchored by a gas fireplace with wood mantel, built-ins, window seats, and large picture windows overlooking trees and common area. The main level primary suite offers a peaceful retreat with wooded views, a custom walk-in closet, and an en suite bath featuring dual vanities, linen storage and an oversized tiled shower with frameless glass enclosure and built-in seat. A spacious laundry room with tile flooring, granite counters, cabinetry, and a utility sink add everyday convenience. Hardwood stairs lead to a large loft, two additional bedrooms/flex space with walk-in closets, and a shared Jack and Jill bath with a deep soaking tub, tile surround, and linen closet. Storage galore with a walk in attic, pull down attic, and extensive under stairs storage. Get outside where you'll enjoy a wrap around front porch, a rear screened porch, and extensive paver stone terrace and gas fireplace with a fully fenced rear yard and expansive wooded view. Take in all of the nature around you, as this home is surrounded on 3 sides by community common area making your quarter acre lot feel much larger. The two car garage has an epoxy coated floor, windows, alcoves for a workbench/bikes, tankless water heater, and extra refrigerator. You can walk to nearby shopping and restaurants in Marvin Gardens; with Publix so close, you never have to shop for more than a day or two. Whether you're looking to travel more, simplify life, or just enjoy a home that works as hard as you have. Come see for yourself!
| yesterday | Listing first seen on site | |
| yesterday | Listing updated with changes from the MLS® |

Listings courtesy of Canopy MLS as distributed by MLS GRID. Based on information submitted to the MLS GRID as of {last_incremented_at}. All data is obtained from various sources and may not have been verified by broker or MLS GRID. Supplied Open House Information is subject to change without notice. All information should be independently reviewed and verified for accuracy. Properties may or may not be listed by the office/agent presenting the information. Some IDX listings have been excluded from this website. Properties displayed may be listed or sold by various participants in the MLS. ©2026 Canopy MLS.
The Digital Millennium Copyright Act of 1998, 17 U.S.C. § 512 (the “DMCA”) provides recourse for copyright owners who believe that material appearing on the Internet infringes their rights under U.S. copyright law. If you believe in good faith that any content or material made available in connection with our website or services infringes your copyright, you (or your agent) may send us a notice requesting that the content or material be removed, or access to it blocked. Notices must be sent in writing by email to [email protected]. “The DMCA requires that your notice of alleged copyright infringement include the following information: (1) description of the copyrighted work that is the subject of claimed infringement; (2) description of the alleged infringing content and information sufficient to permit us to locate the content; (3) contact information for you, including your address, telephone number and email address; (4) a statement by you that you have a good faith belief that the content in the manner complained of is not authorized by the copyright owner, or its agent, or by the operation of any law; (5) a statement by you, signed under penalty of perjury, that the information in the notification is accurate and that you have the authority to enforce the copyrights that are claimed to be infringed; and (6) a physical or electronic signature of the copyright owner or a person authorized to act on the copyright owner’s behalf. Failure to include all of the above information may result in the delay of the processing of your complaint.
Last checked - 2026-08-08 03:02 AM UTC