

605 Lincoln LaneLenoir, NC 28645
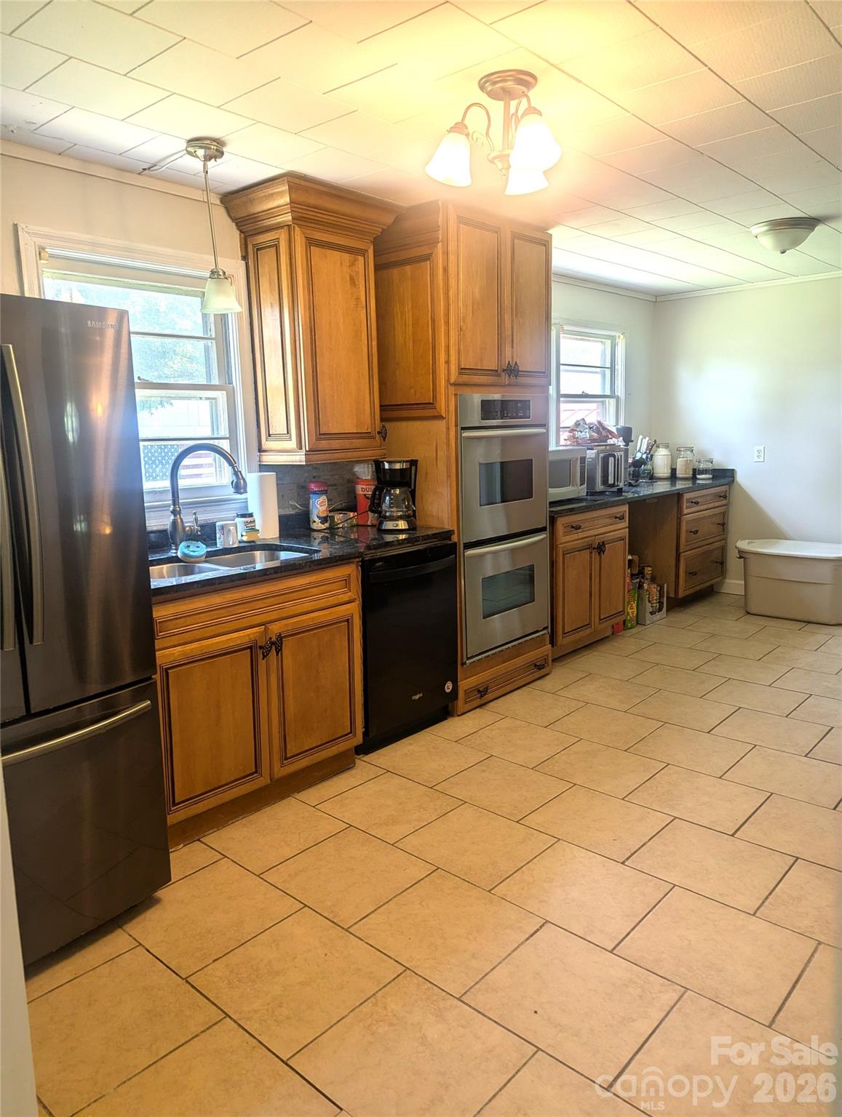
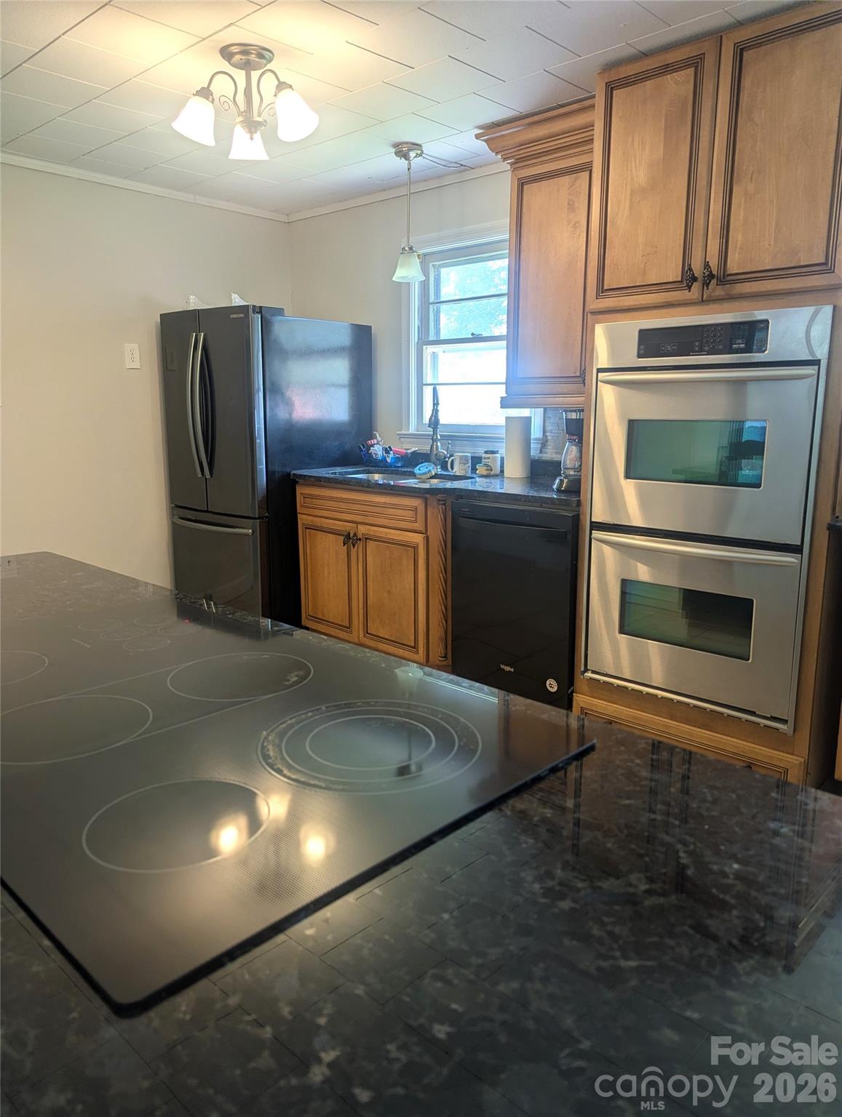
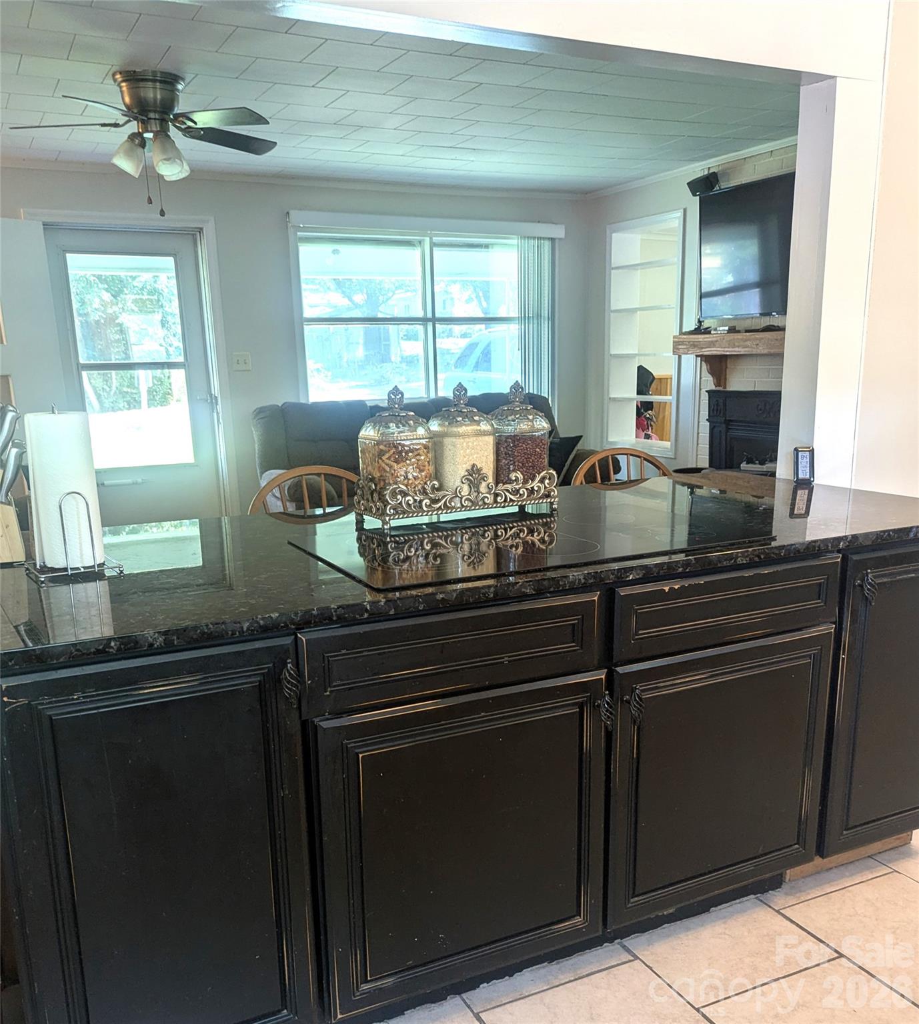
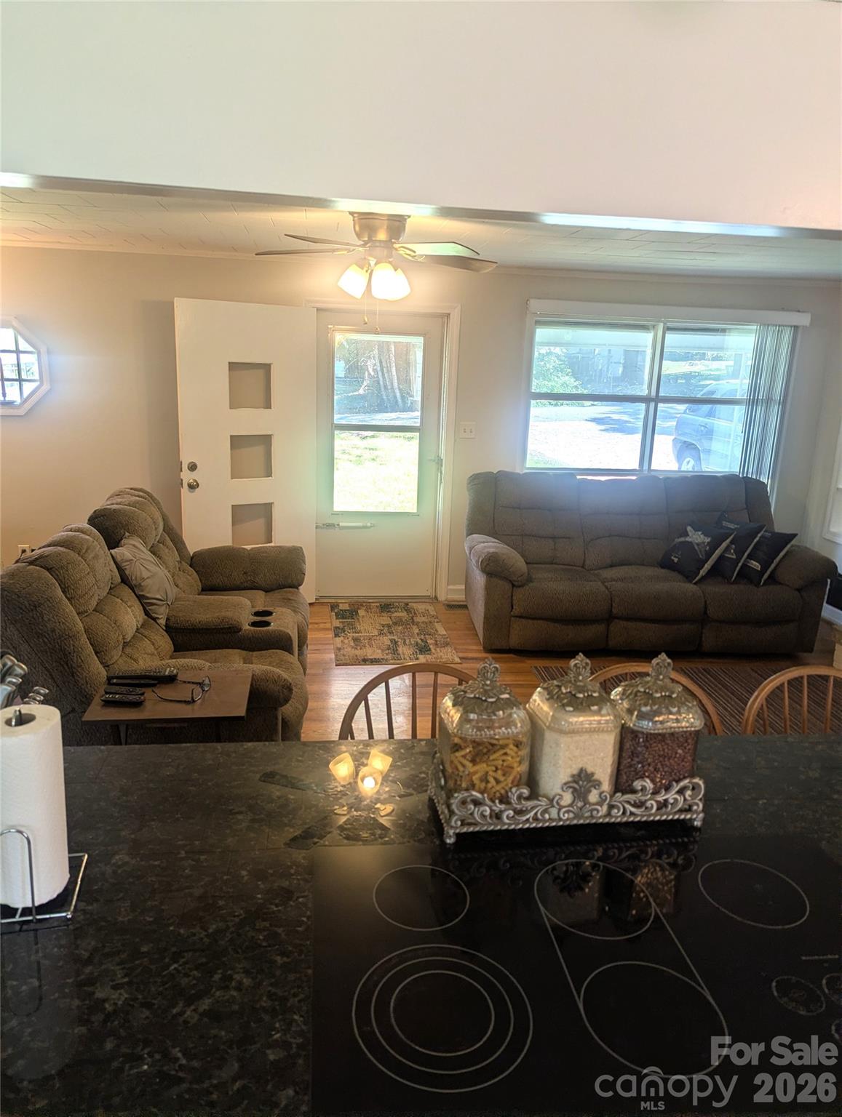
Discover this exceptional opportunity to own a charming 3-bedroom, 1-bath brick ranch home situated on nearly an acre of level land! The home itself sits on .5 acre parcel and the adjacent .43-acre cleared and level parcel is included with the sale. The adjoining parcel is currently being utilized as a large, productive garden area but offers endless possibilities, including the potential for a second dwelling site. It already has its own water and sewer connections, is enclosed with chain-link fencing, and provides valuable additional space and flexibility. The homesite parcel features a spacious 25' x 25' detached garage/storage/workshop with attached wood shed, along with a beautiful backyard outdoor area shaded by mature pecan trees, complete with a picnic table and firepit—perfect for relaxing, entertaining, or enjoying peaceful evenings outdoors. The home is equipped with a heat pump for heating and cooling, plus an awesome exterior woodstove connected to home's ductwork to provide supplemental or exclusive heating throughout the home. The current owner reports that using the woodstove during the winter months has helped keep electric bills very low, even during the coldest periods. A generous supply of cut, split, and stacked firewood is ready to convey with the property for the new owner’s convenience. There is a 5' x 10' storage area at the rear of the carport. New roof was installed in 2015. Hardwood floors in living/dining area and hallway are in very good condition. The large 10' x 19' kitchen opens seamlessly to the 13' x 22' living/dining area. The 11' x 17' bonus room located between the carport entrance and kitchen provides a great space for a recreation area or gathering place for a large group or many other possibilities. Much of the interior of the home, including ceilings, has recently been painted, and the home is move-in ready. Located within the stable and welcoming Lenoir City limits, this property offers a peaceful setting in a friendly neighborhood. The current owner, who has lovingly enjoyed this homeplace for nine years, is only selling to be closer to family in another area as he begins retirement. With its versatile additional acreage, thoughtful updates, outdoor amenities, and endless potential, this unique property is ready for its next chapter. Come see all that it has to offer and make it your own!
| yesterday | Listing first seen on site | |
| yesterday | Listing updated with changes from the MLS® |

Listings courtesy of Canopy MLS as distributed by MLS GRID. Based on information submitted to the MLS GRID as of {last_incremented_at}. All data is obtained from various sources and may not have been verified by broker or MLS GRID. Supplied Open House Information is subject to change without notice. All information should be independently reviewed and verified for accuracy. Properties may or may not be listed by the office/agent presenting the information. Some IDX listings have been excluded from this website. Properties displayed may be listed or sold by various participants in the MLS. ©2026 Canopy MLS.
The Digital Millennium Copyright Act of 1998, 17 U.S.C. § 512 (the “DMCA”) provides recourse for copyright owners who believe that material appearing on the Internet infringes their rights under U.S. copyright law. If you believe in good faith that any content or material made available in connection with our website or services infringes your copyright, you (or your agent) may send us a notice requesting that the content or material be removed, or access to it blocked. Notices must be sent in writing by email to [email protected]. “The DMCA requires that your notice of alleged copyright infringement include the following information: (1) description of the copyrighted work that is the subject of claimed infringement; (2) description of the alleged infringing content and information sufficient to permit us to locate the content; (3) contact information for you, including your address, telephone number and email address; (4) a statement by you that you have a good faith belief that the content in the manner complained of is not authorized by the copyright owner, or its agent, or by the operation of any law; (5) a statement by you, signed under penalty of perjury, that the information in the notification is accurate and that you have the authority to enforce the copyrights that are claimed to be infringed; and (6) a physical or electronic signature of the copyright owner or a person authorized to act on the copyright owner’s behalf. Failure to include all of the above information may result in the delay of the processing of your complaint.
Last checked - 2026-08-27 04:45 PM UTC
Did you know? You can invite friends and family to your search. They can join your search, rate and discuss listings with you.