

849 Savile LaneFort Mill, SC 29715
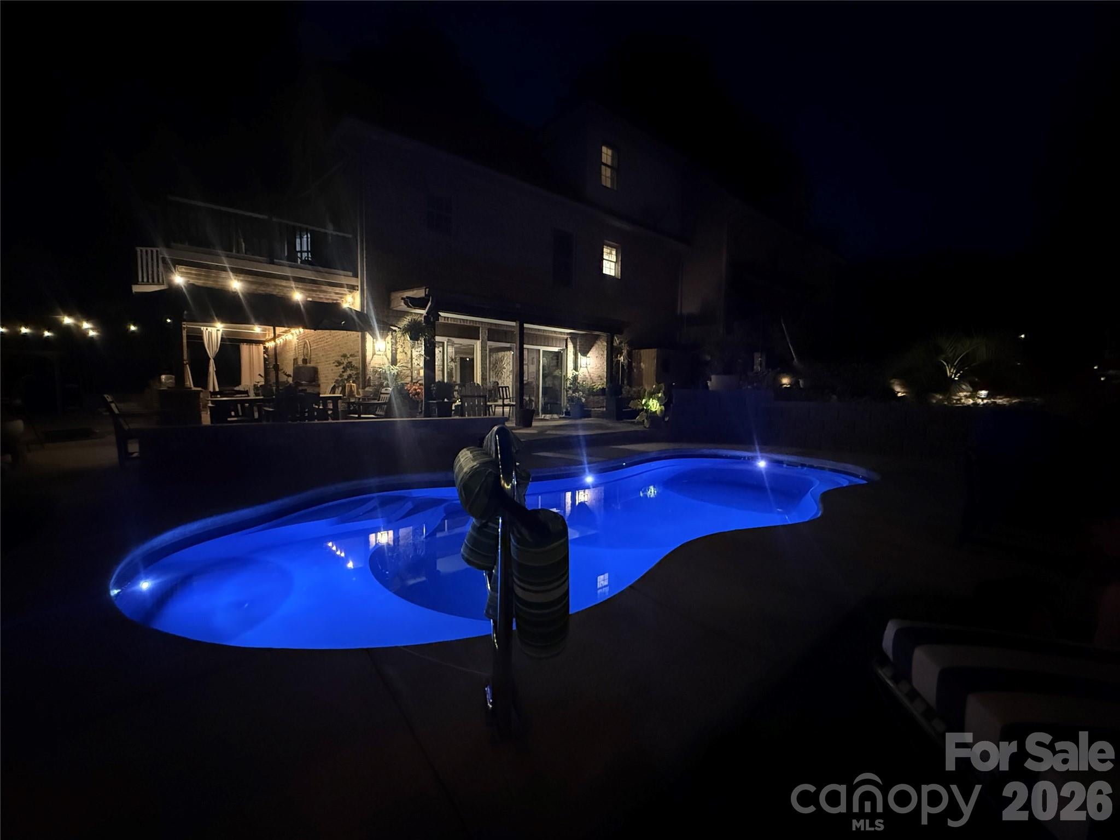
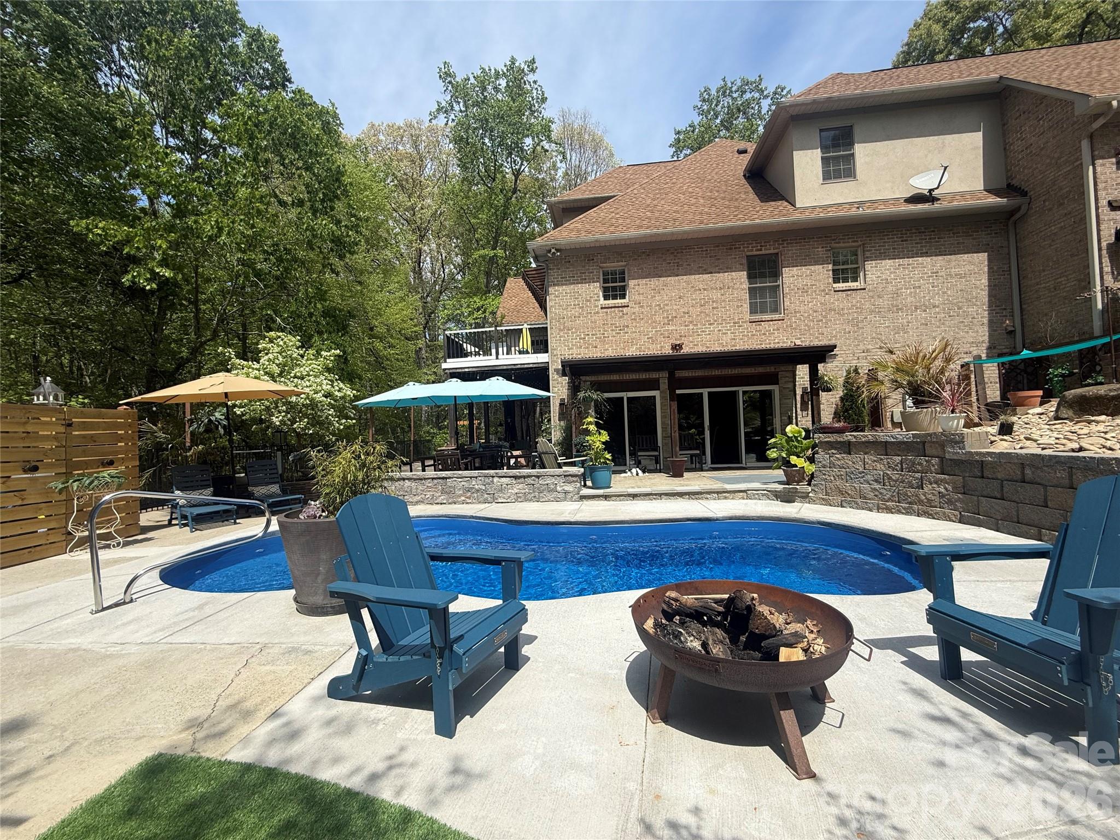
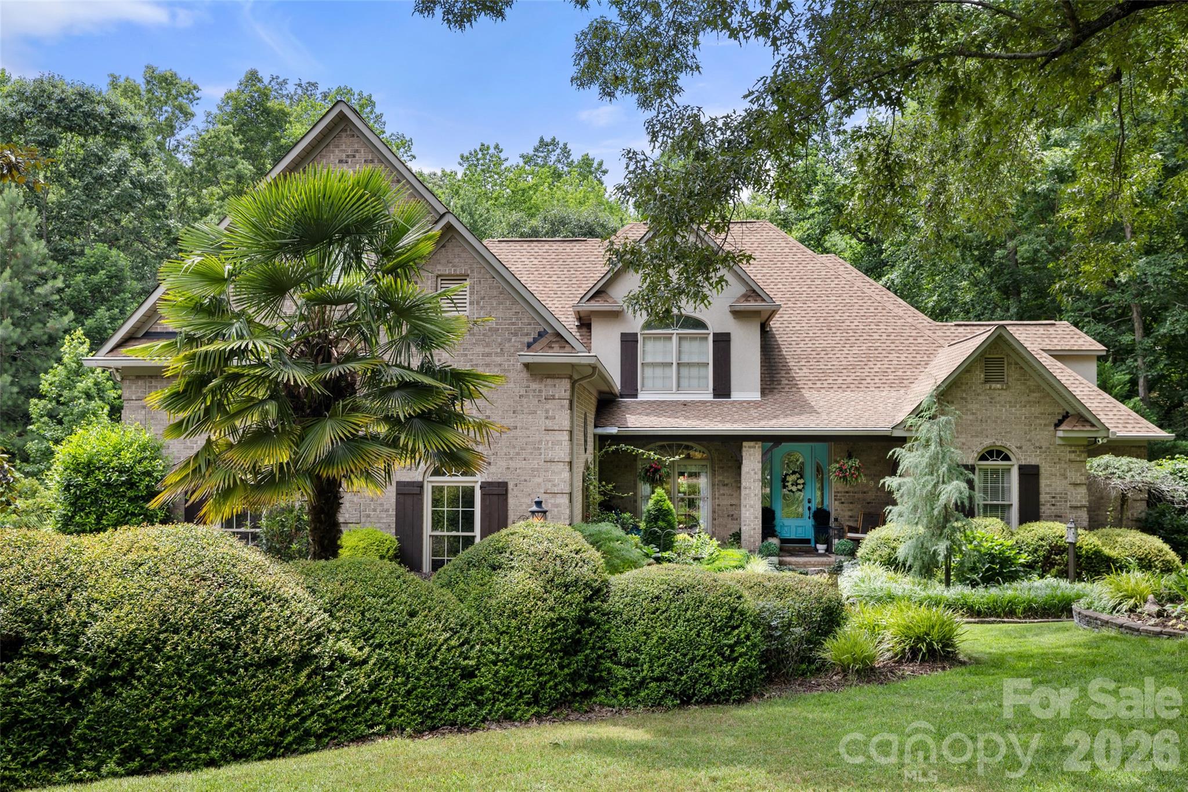
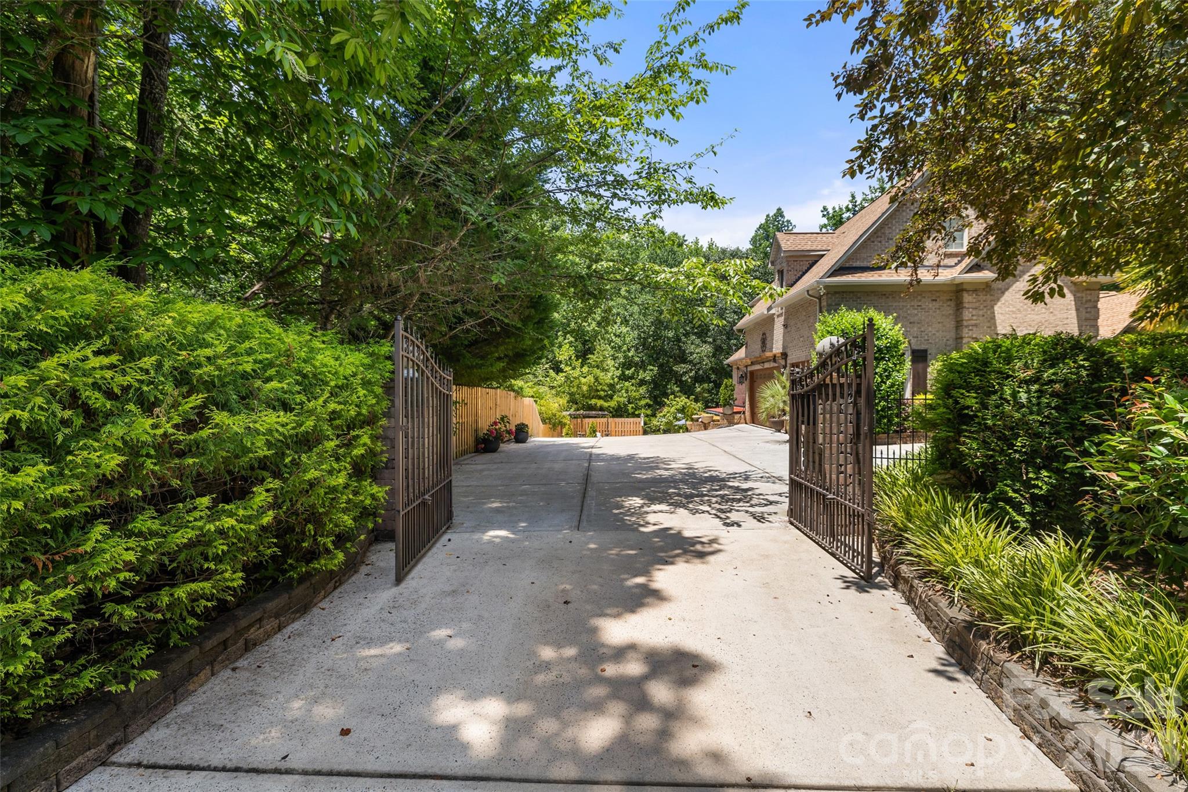
Nestled on 1.5 private acres in the heart of Fort Mill, this exceptional estate offers the perfect blend of luxury, comfort, and space to live, work, and entertain. A gated driveway welcomes you home, where a stunning installed in 2026 Salt Water inground pool oasis creates your own private retreat surrounded by mature trees and peaceful natural beauty. Designed with flexibility in mind, this spacious home features two bedrooms on the main level, including the luxurious primary suite, and two additional bedrooms upstairs. Working from home is effortless with dedicated offices on both the main and second floors. The beautifully updated kitchen is the heart of the home, featuring modern finishes and an inviting layout ideal for everyday living and entertaining. The renovated primary bath offers a spa-like escape with a gorgeous freestanding soaking tub and upscale finishes. Upstairs, you'll find an impressive media/bonus room complete with a wet bar and beverage refrigerator, making it the perfect space for movie nights, game days, or entertaining guests. A large walk-in attic provides exceptional storage with easy access. Enjoy year-round views from the bright and airy sunroom, which opens to a spacious deck overlooking the wooded backyard. Step outside to experience the ultimate outdoor entertaining space, featuring an outdoor kitchen, a sparkling inground pool, and expansive areas perfect for grilling, dining, and gathering with family and friends. After cooling off in the pool, there's plenty of room to set up a game of cornhole, relax by the water, or simply enjoy the privacy and tranquility of your own backyard retreat. The wooded setting also provides endless opportunities for outdoor adventures, with ample space for tree forts, play, and exploring. The finished basement expands your living space with a large family room, kitchenette, full bathroom, and abundant storage—ideal for guests, recreation, or multi-generational living. Adding to the home's incredible value are no water or sewer bills and low York County taxes with no city taxes, offering significant long-term savings. 3 car garage is wired for EV charger. If you've been searching for a private estate that combines elegant living, modern updates, exceptional entertaining spaces, and a prime Fort Mill location, this remarkable property truly has it all.
| yesterday | Listing first seen on site | |
| yesterday | Listing updated with changes from the MLS® |

Listings courtesy of Canopy MLS as distributed by MLS GRID. Based on information submitted to the MLS GRID as of {last_incremented_at}. All data is obtained from various sources and may not have been verified by broker or MLS GRID. Supplied Open House Information is subject to change without notice. All information should be independently reviewed and verified for accuracy. Properties may or may not be listed by the office/agent presenting the information. Some IDX listings have been excluded from this website. Properties displayed may be listed or sold by various participants in the MLS. ©2026 Canopy MLS.
The Digital Millennium Copyright Act of 1998, 17 U.S.C. § 512 (the “DMCA”) provides recourse for copyright owners who believe that material appearing on the Internet infringes their rights under U.S. copyright law. If you believe in good faith that any content or material made available in connection with our website or services infringes your copyright, you (or your agent) may send us a notice requesting that the content or material be removed, or access to it blocked. Notices must be sent in writing by email to [email protected]. “The DMCA requires that your notice of alleged copyright infringement include the following information: (1) description of the copyrighted work that is the subject of claimed infringement; (2) description of the alleged infringing content and information sufficient to permit us to locate the content; (3) contact information for you, including your address, telephone number and email address; (4) a statement by you that you have a good faith belief that the content in the manner complained of is not authorized by the copyright owner, or its agent, or by the operation of any law; (5) a statement by you, signed under penalty of perjury, that the information in the notification is accurate and that you have the authority to enforce the copyrights that are claimed to be infringed; and (6) a physical or electronic signature of the copyright owner or a person authorized to act on the copyright owner’s behalf. Failure to include all of the above information may result in the delay of the processing of your complaint.
Last checked - 2026-08-03 09:56 PM UTC
Did you know? You can invite friends and family to your search. They can join your search, rate and discuss listings with you.