

4527 Burrenfort DriveDenver, NC 28037
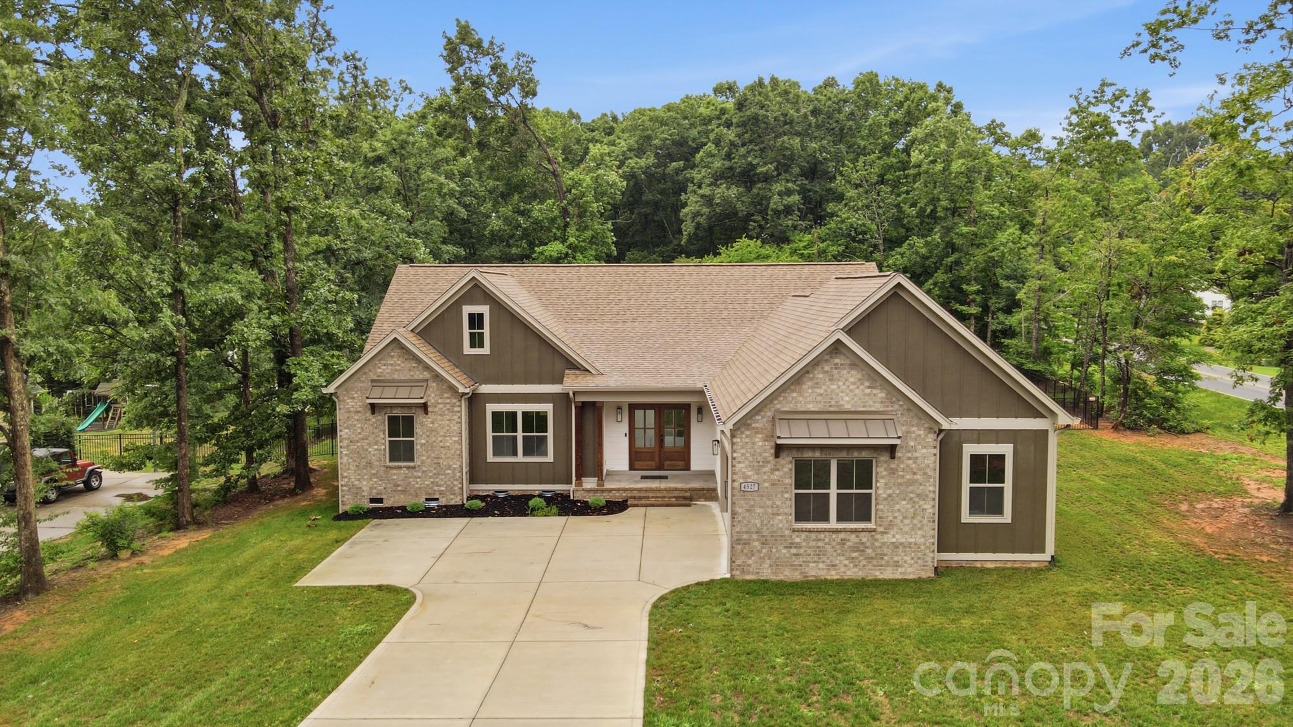
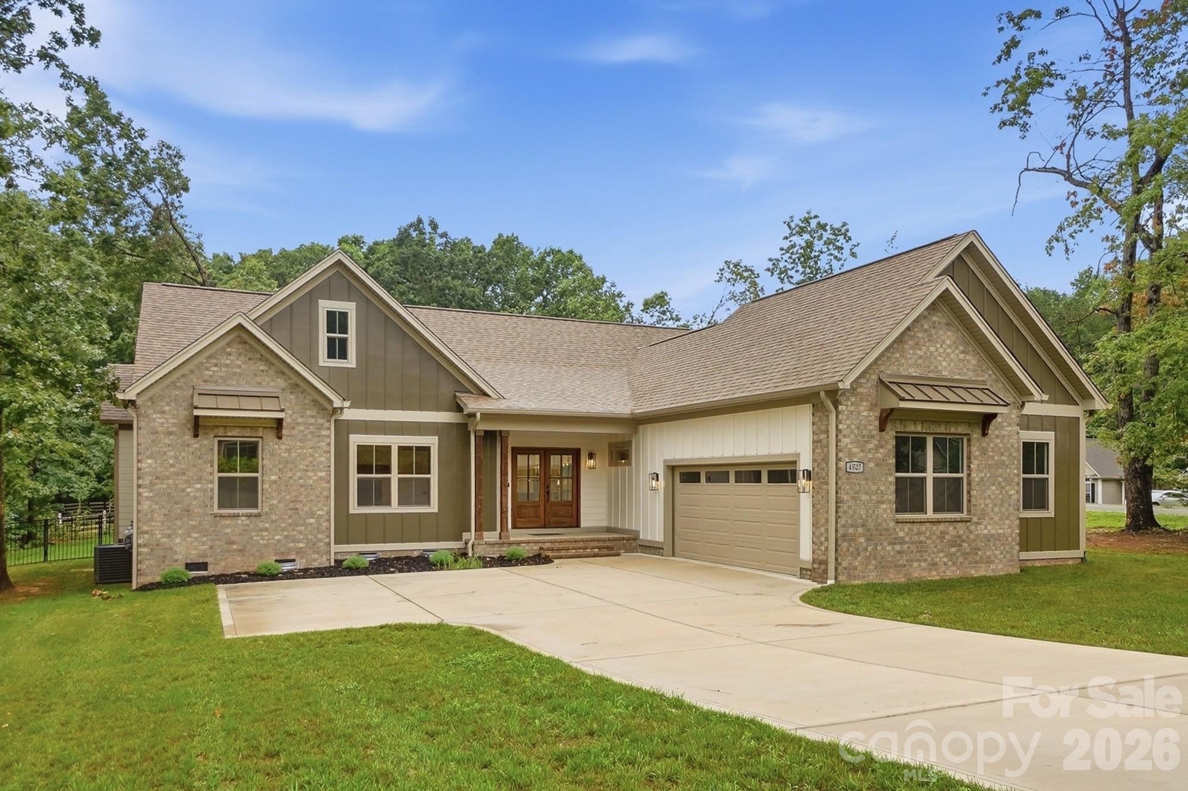
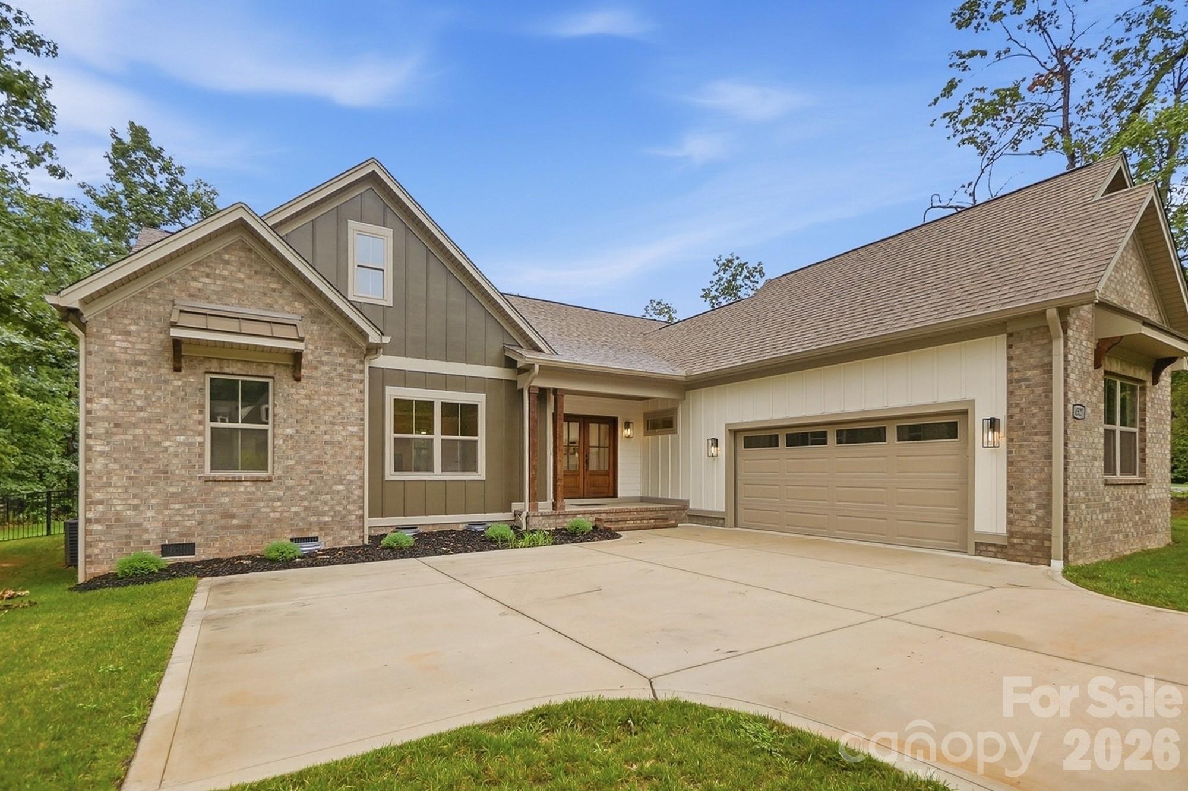
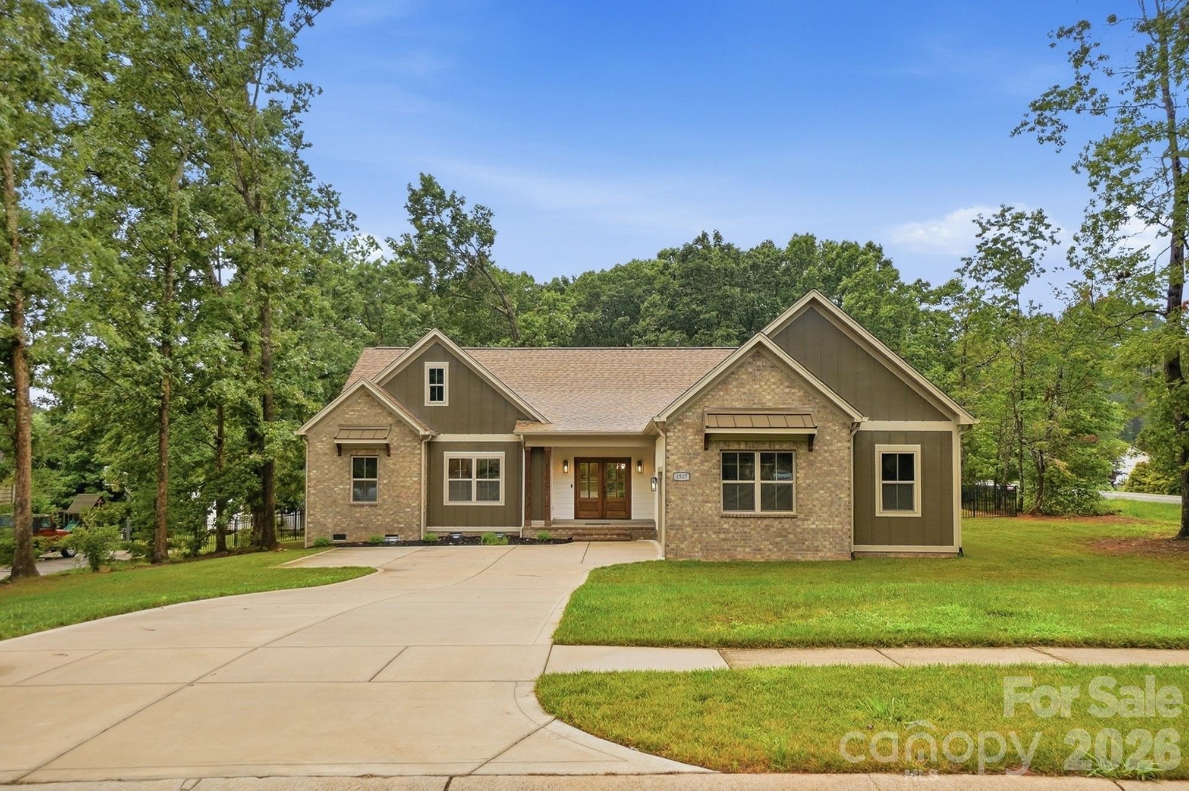
Welcome to 4527 Burrenfort Dr. in Denver, NC—a stunning new construction home completed in 2025 and situated on a spacious 0.621-acre corner lot. This thoughtfully designed 3-bedroom, 2-bath home offers 2,032 square feet of beautifully finished living space with a flexible floor plan to fit a variety of lifestyles. A dedicated bonus room with French doors and a closet provides the perfect space for a 4th bedroom, home office, playroom, or media room. The open-concept layout creates a seamless flow between the living, dining, and kitchen areas, making it ideal for both everyday living and entertaining. The chef-inspired kitchen features quartz countertops, a large center island, a gas range, and premium stainless steel appliances, offering both style and functionality. Natural light fills the spacious living areas, creating a warm and inviting atmosphere throughout the home. The private primary suite serves as a relaxing retreat with direct access to the enclosed porch. The luxurious en-suite bath features a freestanding soaking tub, oversized walk-in shower with marble walls, tile flooring, and a generous walk-in closet. A charming window seat with built-in storage adds character while providing the perfect spot to read, relax, or enjoy your morning coffee. Outdoor living is equally impressive with a fenced backyard and an enclosed porch accessible from both the dining area and the primary suite, creating an ideal setting for entertaining or unwinding after a long day. HOA guidelines allow pools, allowing buyers to create their own private backyard oasis. This home combines modern design, quality craftsmanship, and versatile living spaces in one exceptional package. Don't miss your opportunity to own this move-in-ready home that offers the perfect balance of comfort, luxury, and functionality. Schedule your private showing today!
| 3 hours ago | Listing first seen on site | |
| 3 hours ago | Listing updated with changes from the MLS® |

Listings courtesy of Canopy MLS as distributed by MLS GRID. Based on information submitted to the MLS GRID as of {last_incremented_at}. All data is obtained from various sources and may not have been verified by broker or MLS GRID. Supplied Open House Information is subject to change without notice. All information should be independently reviewed and verified for accuracy. Properties may or may not be listed by the office/agent presenting the information. Some IDX listings have been excluded from this website. Properties displayed may be listed or sold by various participants in the MLS. ©2026 Canopy MLS.
The Digital Millennium Copyright Act of 1998, 17 U.S.C. § 512 (the “DMCA”) provides recourse for copyright owners who believe that material appearing on the Internet infringes their rights under U.S. copyright law. If you believe in good faith that any content or material made available in connection with our website or services infringes your copyright, you (or your agent) may send us a notice requesting that the content or material be removed, or access to it blocked. Notices must be sent in writing by email to [email protected]. “The DMCA requires that your notice of alleged copyright infringement include the following information: (1) description of the copyrighted work that is the subject of claimed infringement; (2) description of the alleged infringing content and information sufficient to permit us to locate the content; (3) contact information for you, including your address, telephone number and email address; (4) a statement by you that you have a good faith belief that the content in the manner complained of is not authorized by the copyright owner, or its agent, or by the operation of any law; (5) a statement by you, signed under penalty of perjury, that the information in the notification is accurate and that you have the authority to enforce the copyrights that are claimed to be infringed; and (6) a physical or electronic signature of the copyright owner or a person authorized to act on the copyright owner’s behalf. Failure to include all of the above information may result in the delay of the processing of your complaint.
Last checked - 2026-07-30 05:57 PM UTC
Did you know? You can invite friends and family to your search. They can join your search, rate and discuss listings with you.